
3109 W Harvard Avenue, Visalia, CA 93277
Local realty services provided by:CENTURY 21 Jordan-Link
3109 W Harvard Avenue,Visalia, CA 93277
$489,000
- 4 Beds
- 3 Baths
- 1,864 sq. ft.
- Single family
- Active
Listed by: tina aguilar
Office: bloom group, inc.
MLS#:241839
Source:CA_TCMLS
Price summary
- Price:$489,000
- Price per sq. ft.:$262.34
About this home
Welcome to this one-of-a-kind Royal Oaks beauty situated on an oversized third-acre lot in one of Visalia's most well-established neighborhoods. From the moment you enter, the elegant foyer creates the perfect space to welcome family and guests. This classic home blends timeless character with modern updates, featuring remodeled kitchen and bathrooms, custom-height countertops, newer range and thoughtful finishes throughout. The cozy dining room offers laminate floors, a large brick fireplace, and surround sound for entertaining, while the family room gives you the best view in the house with a beautiful view of the sparkling pool and large backyard! Step outside to your backyard retreat featuring a beautiful pool, expansive covered patio spanning the length of the home, and a fully equipped outdoor kitchen complete with TV, full-size refrigerator, and flat-top cooking surface. The property also includes raised garden planters for homegrown produce, and multiple storage sheds. Additional highlights include owned and paid-off solar, newer windows throughout, and an attached two-car garage with a brand new garage door and ample storage options. Centrally located in a preserved and desirable area of Visalia, this exceptional property truly has it all. Call today for your private showing....
Contact an agent
Home facts
- Year built:1965
- Listing ID #:241839
- Added:3 day(s) ago
- Updated:May 26, 2026 at 02:30 PM
Rooms and interior
- Bedrooms:4
- Total bathrooms:3
- Full bathrooms:1
- Flooring:Carpet, Laminate
- Kitchen Description:Bar Fridge, Dishwasher, Microwave, Oven, Range, Range Hood, Vented Exhaust Fan
- Living area:1,864 sq. ft.
Heating and cooling
- Cooling:Ceiling Fan(s), Central Air, Electric, Gas
- Heating:Fireplace(s), Forced Air
- Central air:Yes
Structure and exterior
- Roof:Composition
- Year built:1965
- Building area:1,864 sq. ft.
- Lot area:0.31 Acres
- Lot Features:Back Yard, Front Yard, Garden, Irregular Lot, Sprinklers In Front, Sprinklers In Rear
- Construction Materials:Stucco
- Exterior Features:Outdoor Grill, Outdoor Kitchen
- Foundation Description:Raised
- Levels:1 Story
Utilities
- Water:Public, Water Connected
- Sewer:Public Sewer, Sewer Connected
Finances and disclosures
- Price:$489,000
- Price per sq. ft.:$262.34
Features and amenities
- Laundry features:Inside, Laundry Closet, Laundry Room
- Amenities:Breakfast Bar, Brick Walls, Ceiling Fan(s), Granite Counters, Kitchen Island, Open Floorplan, Outdoor Grill, Outdoor Kitchen, Recessed Lighting, Remodeled, Stone Counters
- Pool features:Diving Board, Fenced, Gunite, In Ground, Private
Parking
- Parking description:Attached, Concrete, Garage Door Opener, Garage Faces Front
- Garage:Yes
- Garage spaces:2
New listings near 3109 W Harvard Avenue
- Open Sat, 11:30am to 1:30pmNew
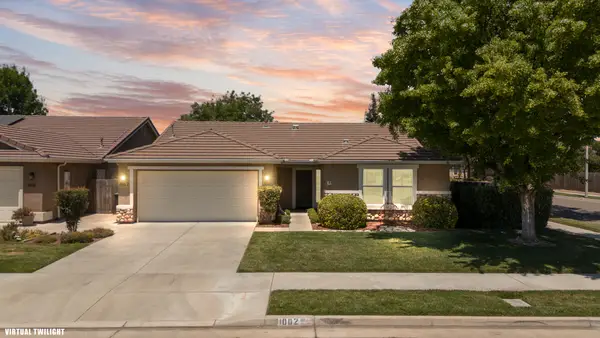 $420,000Active3 beds 2 baths1,521 sq. ft.
1002 W Westmont Court, Visalia, CA 93277
MLS# 241849Listed by: WENDY LITTLE PROPERTIES, INC. - New
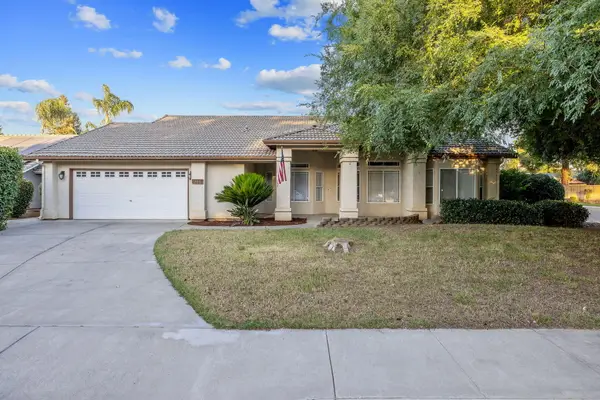 $449,000Active4 beds 2 baths2,134 sq. ft.
1350 S Grand Street, Visalia, CA 93292
MLS# 241869Listed by: NEXTHOME PREMIER PROPERTIES - New
 $323,200Active4 beds 1 baths1,355 sq. ft.
1019 E Laurel Avenue, Visalia, CA 93292
MLS# 234294Listed by: KELLER WILLIAMS REALTY ANTELOPE VALLEY - New
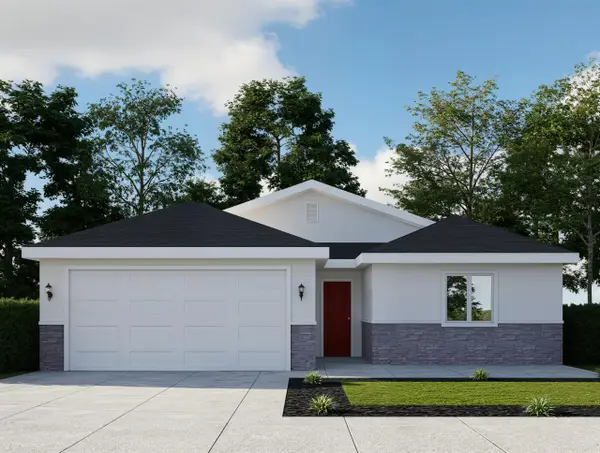 $399,390Active4 beds 2 baths1,756 sq. ft.
7092 Oriole Avenue, Visalia, CA 93291
MLS# 241866Listed by: T.C. JAMES HOMES - New
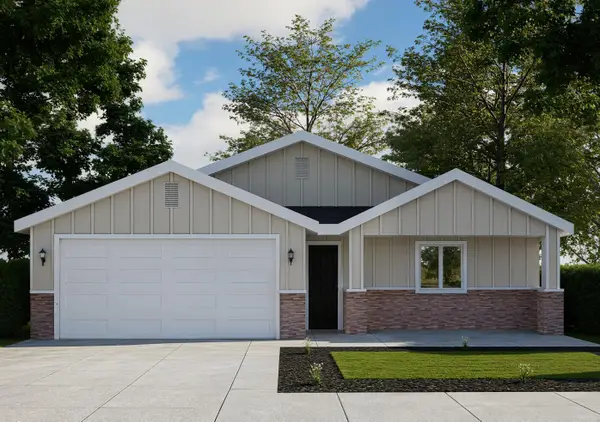 $369,990Active3 beds 2 baths1,386 sq. ft.
30759 Azalea Road, Visalia, CA 93291
MLS# 241863Listed by: T.C. JAMES HOMES - Open Sat, 1 to 3pmNew
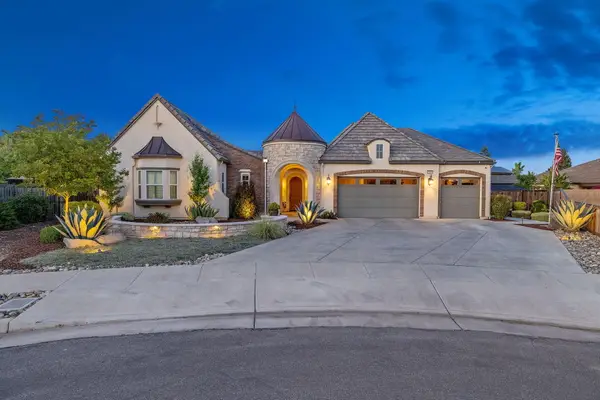 $1,249,900Active5 beds 5 baths3,508 sq. ft.
3500 W Lark Avenue, Visalia, CA 93291
MLS# 241860Listed by: DOWNTOWN REALTY LUXURY - New
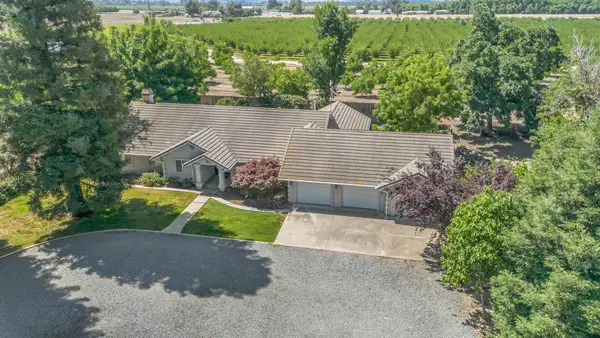 $915,000Active4 beds 2 baths2,433 sq. ft.
31593 Rd 144, Visalia, CA 93292
MLS# 241862Listed by: BLOOM GROUP, INC. - New
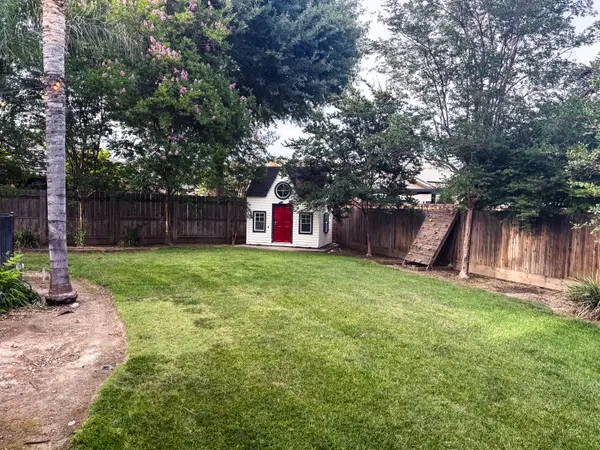 $649,000Active5 beds 3 baths2,463 sq. ft.
4744 W Ferguson Avenue, Visalia, CA 93291
MLS# 241859Listed by: RE/MAX SUCCESS - New
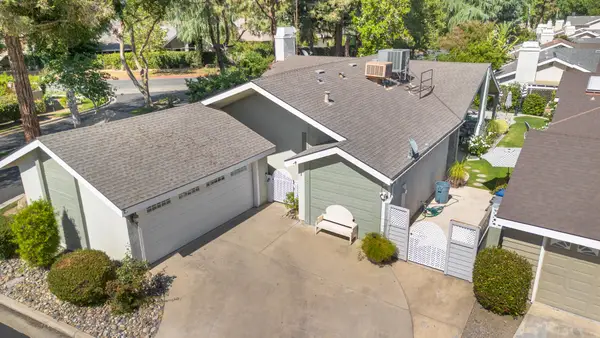 $420,000Active3 beds 2 baths1,954 sq. ft.
1421 E Castleview Drive, Visalia, CA 93292
MLS# 241856Listed by: BLOOM GROUP, INC. - New
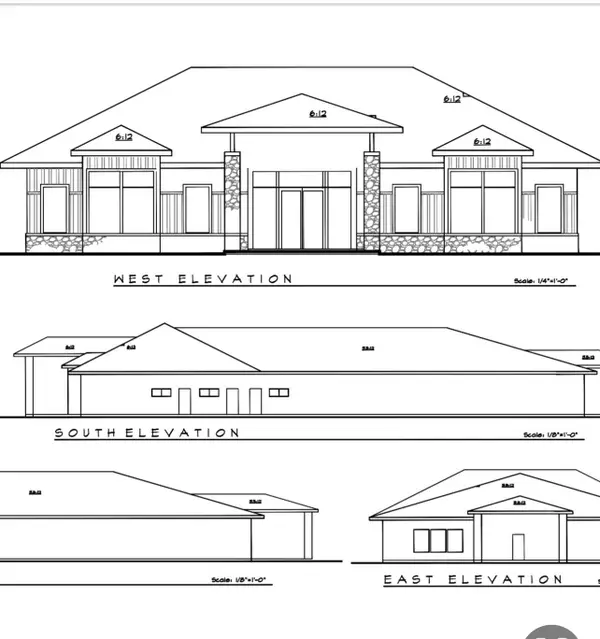 $3,995,000Active1.03 Acres
4240 S Demaree Street, Visalia, CA 93277
MLS# 241847Listed by: REALTY CONCEPTS, LTD. - FRESNO


Protect your home and budget from life's surprises with an Assurant Home Warranty, backed by a partner that supports you through every step of homeownership. Explore Plans.
©2026 Century 21 Real Estate LLC. All rights reserved. CENTURY 21®, the CENTURY 21 Logo and C21® are service marks owned by Century 21 Real Estate LLC. Century 21 Real Estate LLC fully supports the principles of the Fair Housing Act and the Equal Opportunity Act. Each office is independently owned and operated. Listing information is deemed reliable but not guaranteed accurate.