527 N Tracy Street #Mw13, Visalia, CA 93292
Local realty services provided by:CENTURY 21 Select Real Estate, Inc.
527 N Tracy Street #Mw13,Visalia, CA 93292
$484,345
- 3 Beds
- 3 Baths
- - sq. ft.
- Single family
- Sold
Listed by: lana z fahoum
Office: san joaquin valley homes
MLS#:241930
Source:CA_TCMLS
Sorry, we are unable to map this address
Price summary
- Price:$484,345
About this home
Welcome to this beautifully upgraded former model home offering the perfect blend of style, comfort, and functionality. This stunning 3-bedroom, 2.5-bath residence features a highly desirable floor plan with the spacious Primary Suite and laundry room conveniently located downstairs with washer & dryer. The luxurious Primary Bathroom Suite includes a full tile walk-in shower and elevated finishes throughout. Upstairs, you'll find a versatile separate loft space ideal for a home office, media room, or additional living area. The home showcases numerous designer upgrades including upgraded lighting fixtures, upgraded cabinetry, upgraded granite countertops throughout, and upgraded sinks throughout. Elegant upgraded tile flooring extends throughout the downstairs living areas, complementing the durable and sophisticated eggshell finish paint by Sherwin Williams. The thoughtfully designed kitchen is equipped with a Gas range, overhead vent, dishwasher and refrigerator. Outside, enjoy low-maintenance living with artificial turf in both the front and backyard, complete with full landscaping already in place and covered porch & patio. Additional features include full wrap rain gutters and a garage door opener. This move-in ready home combines premium upgrades, decorative features, and exceptional curb appeal in one remarkable package....
Contact an agent
Home facts
- Year built:2026
- Listing ID #:241930
- Added:64 day(s) ago
- Updated:July 31, 2026 at 06:42 AM
Rooms and interior
- Bedrooms:3
- Total bathrooms:3
- Full bathrooms:2
- Half bathrooms:1
- Flooring:Carpet, Ceramic Tile
- Kitchen Description:Electric Range, Electric Water Heater, Microwave
Heating and cooling
- Cooling:Central Air, Electric, High Effciency
- Heating:Central, Electric, High Effciency
- Central air:Yes
Structure and exterior
- Roof:Composition
- Year built:2026
- Lot Features:Fencing
- Construction Materials:Stucco
- Foundation Description:Slab
- Levels:2 Story
Utilities
- Water:Public, Water Connected
- Sewer:Public Sewer, Sewer Connected
Finances and disclosures
- Price:$484,345
Features and amenities
- Amenities:Granite Counters, Kitchen Open to Family Room, Open Floorplan
Parking
- Parking description:Attached
- Garage:Yes
- Garage spaces:2
New listings near 527 N Tracy Street #Mw13
- New
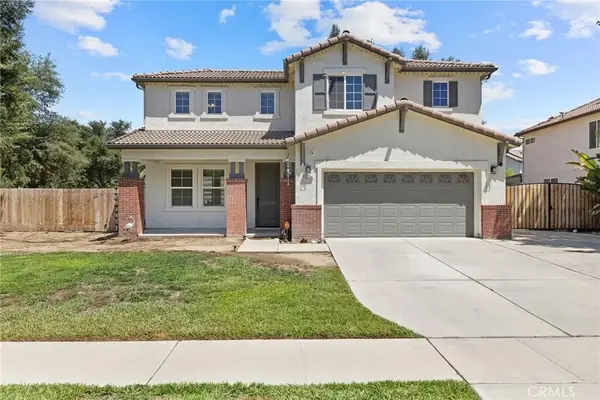 $715,000Active5 beds 3 baths3,160 sq. ft.
3320 W Glendale, Visalia, CA 93291
MLS# NS26165771Listed by: CORNERSTONE HOMES REAL ESTATE - New
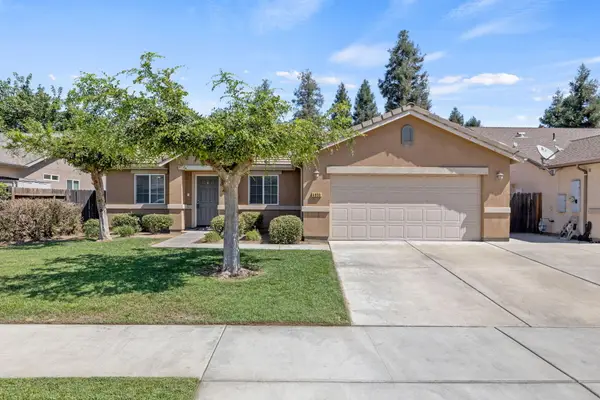 $389,000Active3 beds 2 baths1,440 sq. ft.
4650 W Rialto Avenue, Visalia, CA 93277
MLS# 243180Listed by: REAL BROKERAGE TECHNOLOGIES - New
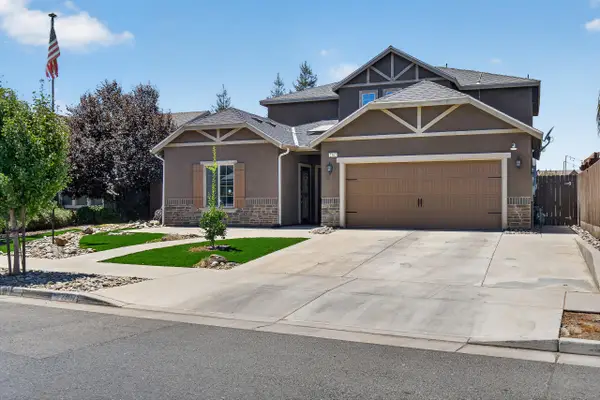 $644,500Active4 beds 4 baths2,770 sq. ft.
2307 N Divisadero Street, Visalia, CA 93291
MLS# 243176Listed by: REALTY ONE GROUP ACTION - New
 $550,000Active3 beds 3 baths2,406 sq. ft.
1609 W Lipson Avenue, Visalia, CA 93291
MLS# 243172Listed by: ANDERSON REAL ESTATE GROUP - New
 $420,000Active3 beds 2 baths1,553 sq. ft.
1307 S Arkle Street, Visalia, CA 93292
MLS# 243173Listed by: PARK PLACE REAL ESTATE - New
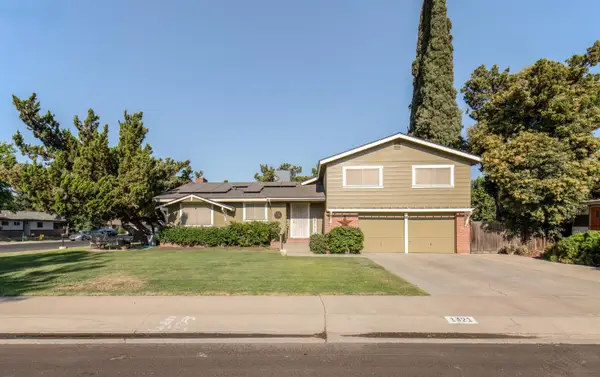 $525,000Active4 beds -- baths2,171 sq. ft.
1321 S Goddard Street, Visalia, CA 93292
MLS# 652910Listed by: REAL ESTATE BY DESIGN - Open Sun, 9:30 to 11:30amNew
 $389,000Active3 beds 2 baths1,691 sq. ft.
1908 E College Avenue, Visalia, CA 93292
MLS# 243147Listed by: ELITE PROPERTIES - Open Sat, 9 to 11amNew
 $499,000Active4 beds 3 baths2,313 sq. ft.
2874 W Porter Avenue, Visalia, CA 93291
MLS# 243148Listed by: WENDY LITTLE PROPERTIES, INC. - New

 $145,000Active3 beds 2 baths1,224 sq. ft.
415 N Aker N Akers Street, Visalia, CA 93291
MLS# 243137Listed by: CENTURY 21 SELECT REAL ESTATE - New
 $389,900Active4 beds 2 baths1,686 sq. ft.
1008 S Laguna Street, Visalia, CA 93292
MLS# 243138Listed by: KW VENTURE


Protect your home and budget from life's surprises with an Assurant Home Warranty, backed by a partner that supports you through every step of homeownership. Explore Plans.
©2026 Century 21 Real Estate LLC. All rights reserved. CENTURY 21®, the CENTURY 21 Logo and C21® are service marks owned by Century 21 Real Estate LLC. Century 21 Real Estate LLC fully supports the principles of the Fair Housing Act and the Equal Opportunity Act. Each office is independently owned and operated. Listing information is deemed reliable but not guaranteed accurate.