6030 W Country Court, Visalia, CA 93277
Local realty services provided by:CENTURY 21 Select Real Estate, Inc.
6030 W Country Court,Visalia, CA 93277
$630,000
- 4 Beds
- 3 Baths
- 2,762 sq. ft.
- Single family
- Pending
Listed by: robin fagundes
Office: kw venture
MLS#:240140
Source:CA_TCMLS
Price summary
- Price:$630,000
- Price per sq. ft.:$228.1
About this home
Welcome to this beautifully upgraded two-story home set on a quiet cul-de-sac in a desirable SW Visalia neighborhood. Soaring ceilings and Italian tile floors provide open and airy living space, with Anlin windows and Malibu sliding doors (2023, lifetime warranty) overlooking the park-like backyard oasis with palm trees, a rock waterfall flowing into a dipping pool, lush mature landscaping and room to host gatherings large or small. The backyard has served as the venue for wedding receptions, family reunions, memorials, and many parties. Cherry plum, pineapple guava, ornamental pomegranates, blood orange, and a century old olive tree bring seasonal beauty to the garden. Inside, the spacious living room with two seating areas is ideal for gatherings, movie nights, or relaxing by the gas starter fireplace. Natural light, neutral tones, and thoughtful lighting create a calm, inviting atmosphere. The formal dining room is perfect for celebrations and everyday meals. The kitchen is designed for both cooking and connection, offering generous cabinetry, a large island, and modern updates including a Bosch dishwasher. Italian tile keeps the floor cool during summer and offers durability and style throughout the downstairs living spaces, while the first floor bedroom features soft carpeting for added comfort and provides versatile space for all your living needs, whether used as a fourth bedroom, guest room, game room or family room. Sellers used it as a combined office and den. Upstairs, the master suite offers room to unwind with a sitting area, well organized closet, and a spa-inspired ensuite featuring a soaking tub and tiled walk-in shower. Across the open upstairs walkway are two bedrooms, and a remodeled guest bath (2023) adds a fresh modern touch including quartz countertops. Don't miss this opportunity for a beautiful home in an established, well-maintained community....
Contact an agent
Home facts
- Year built:1996
- Listing ID #:240140
- Added:315 day(s) ago
- Updated:July 30, 2026 at 07:59 AM
Rooms and interior
- Bedrooms:4
- Total bathrooms:3
- Full bathrooms:2
- Half bathrooms:1
- Flooring:Carpet, Ceramic Tile, Laminate
- Kitchen Description:Dishwasher, Disposal, Exhaust Fan, Gas Oven, Ice Maker, Microwave, Range Hood, Refrigerator
- Living area:2,762 sq. ft.
Heating and cooling
- Cooling:Ceiling Fan(s), Central Air
- Heating:Central, Fireplace(s), Natural Gas
- Central air:Yes
Structure and exterior
- Roof:Spanish Tile
- Year built:1996
- Building area:2,762 sq. ft.
- Lot area:0.32 Acres
- Lot Features:Back Yard, Cul-De-Sac, Fencing, Front Yard, Irregular Lot, Landscaped, Sprinklers In Front, Sprinklers In Rear, Treed Lot
- Foundation Description:Slab
- Levels:2 Story
Utilities
- Water:Public, Water Connected
- Sewer:Public Sewer, Sewer Connected
Finances and disclosures
- Price:$630,000
- Price per sq. ft.:$228.1
Features and amenities
- Laundry features:Electric Dryer Hookup, Gas Dryer Hookup, Inside, Laundry Room, Sink, Washer Hookup
- Amenities:Breakfast Bar, Ceiling Fan(s), Entrance Foyer, High Ceilings, Kitchen Island, Low Flow Plumbing Fixtures, Open Floorplan, Recessed Lighting, Remodeled, Storage, Two Story Ceilings
- Pool features:Gunite, Private, Waterfall
Parking
- Parking description:Attached, Concrete, Garage Door Opener, Garage Faces Front
- Garage:Yes
- Garage spaces:3
New listings near 6030 W Country Court
- New
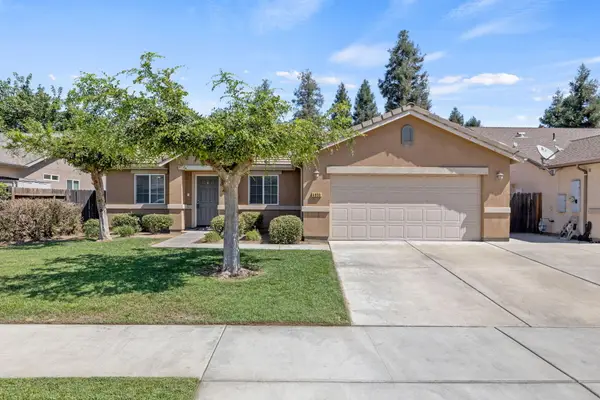 $389,000Active3 beds 2 baths1,440 sq. ft.
4650 W Rialto Avenue, Visalia, CA 93277
MLS# 243180Listed by: REAL BROKERAGE TECHNOLOGIES - New
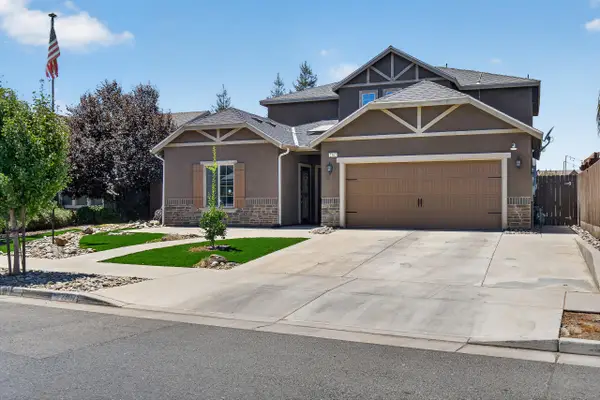 $644,500Active4 beds 4 baths2,770 sq. ft.
2307 N Divisadero Street, Visalia, CA 93291
MLS# 243176Listed by: REALTY ONE GROUP ACTION - New
 $550,000Active3 beds 3 baths2,406 sq. ft.
1609 W Lipson Avenue, Visalia, CA 93291
MLS# 243172Listed by: ANDERSON REAL ESTATE GROUP - New
 $420,000Active3 beds 2 baths1,553 sq. ft.
1307 S Arkle Street, Visalia, CA 93292
MLS# 243173Listed by: PARK PLACE REAL ESTATE - New
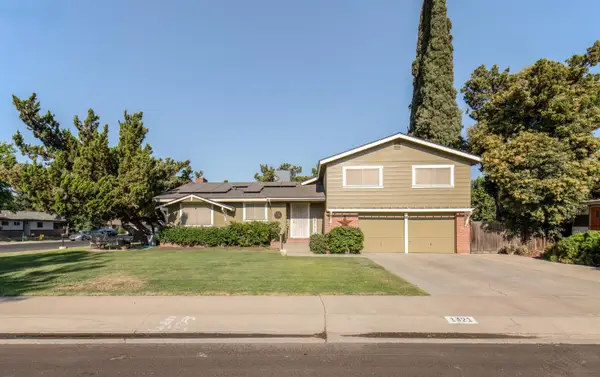 $525,000Active4 beds -- baths2,171 sq. ft.
1321 S Goddard Street, Visalia, CA 93292
MLS# 652910Listed by: REAL ESTATE BY DESIGN - New
 $715,000Active5 beds 3 baths3,160 sq. ft.
3320 W Glendale Avenue, Visalia, CA 93291
MLS# 243160Listed by: CORNERSTONE HOMES REAL ESTATE - Open Sun, 9:30 to 11:30amNew
 $389,000Active3 beds 2 baths1,691 sq. ft.
1908 E College Avenue, Visalia, CA 93292
MLS# 243147Listed by: ELITE PROPERTIES - Open Sat, 9 to 11amNew
 $499,000Active4 beds 3 baths2,313 sq. ft.
2874 W Porter Avenue, Visalia, CA 93291
MLS# 243148Listed by: WENDY LITTLE PROPERTIES, INC. - New

 $145,000Active3 beds 2 baths1,224 sq. ft.
415 N Aker N Akers Street, Visalia, CA 93291
MLS# 243137Listed by: CENTURY 21 SELECT REAL ESTATE - New
 $389,900Active4 beds 2 baths1,686 sq. ft.
1008 S Laguna Street, Visalia, CA 93292
MLS# 243138Listed by: KW VENTURE


Protect your home and budget from life's surprises with an Assurant Home Warranty, backed by a partner that supports you through every step of homeownership. Explore Plans.
©2026 Century 21 Real Estate LLC. All rights reserved. CENTURY 21®, the CENTURY 21 Logo and C21® are service marks owned by Century 21 Real Estate LLC. Century 21 Real Estate LLC fully supports the principles of the Fair Housing Act and the Equal Opportunity Act. Each office is independently owned and operated. Listing information is deemed reliable but not guaranteed accurate.