627 S Elverta Street, Visalia, CA 93292
Local realty services provided by:CENTURY 21 Select Real Estate, Inc.
627 S Elverta Street,Visalia, CA 93292
$449,500
- 4 Beds
- 3 Baths
- 2,208 sq. ft.
- Single family
- Active
Listed by: brian gilbert
Office: the equity group
MLS#:243584
Source:CA_TCMLS
Price summary
- Price:$449,500
- Price per sq. ft.:$203.58
About this home
Welcome to this spacious two-story home offering an open-concept floor plan with abundant natural light and versatile living spaces. A beautiful custom front door greets you upon entry. The kitchen features granite countertops, a center island, ample cabinetry, and generous prep space, flowing seamlessly into the dining and living areas. Downstairs windows are adorned with stylish Plantation Shutters. Upstairs, you'll find spacious bedrooms plus a versatile loft with built-in shelving—perfect for a home office, media room, or additional living area. Neutral finishes throughout provide a move-in-ready canvas. Enjoy a low-maintenance backyard featuring a covered patio, multiple seating areas, and attractive landscaping—ideal for relaxing or entertaining. Artificial grass in front and back yards is an added bonus and also reduces your monthly landscaping costs. Additional highlights include indoor laundry, generous storage, and an attached custom, insulated two-car garage with windows that create more light. A wonderful combination of space, functionality, and comfortable indoor-outdoor living....
Contact an agent
Home facts
- Year built:2018
- Listing ID #:243584
- Added:50 day(s) ago
- Updated:October 10, 2026 at 02:26 PM
Rooms and interior
- Bedrooms:4
- Total bathrooms:3
- Full bathrooms:1
- Half bathrooms:1
- Flooring:Carpet, Laminate
- Kitchen Description:Dishwasher, Disposal, Microwave
- Living area:2,208 sq. ft.
Heating and cooling
- Cooling:Ceiling Fan(s), Central Air
- Heating:Central
- Central air:Yes
Structure and exterior
- Roof:Composition
- Year built:2018
- Building area:2,208 sq. ft.
- Lot area:0.12 Acres
- Lot Features:Fencing, Landscaped, Sprinklers Drip
- Construction Materials:Stucco
- Exterior Features:Lighting
- Foundation Description:Slab
- Levels:2 Story
Utilities
- Water:Public, Water Connected
- Sewer:Public Sewer, Sewer Connected
Finances and disclosures
- Price:$449,500
- Price per sq. ft.:$203.58
Features and amenities
- Laundry features:Laundry Room
- Amenities:Granite Counters, Kitchen Island, Lighting, Open Floorplan, Pantry
Parking
- Parking description:Attached, Garage Door Opener, Garage Faces Front
- Garage:Yes
- Garage spaces:2
New listings near 627 S Elverta Street
- New
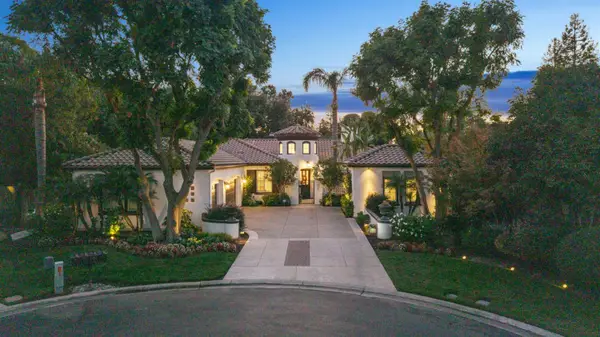 $974,900Active3 beds -- baths2,783 sq. ft.
2305 N Teddy Street, Visalia, CA 93291
MLS# 656541Listed by: KW VENTURE - New
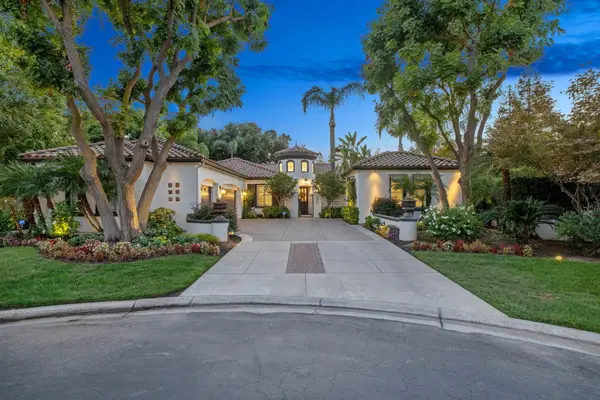 $974,900Active3 beds 3 baths2,783 sq. ft.
2305 N Teddy, Visalia, CA 93291
MLS# 244586Listed by: KW VENTURE - New
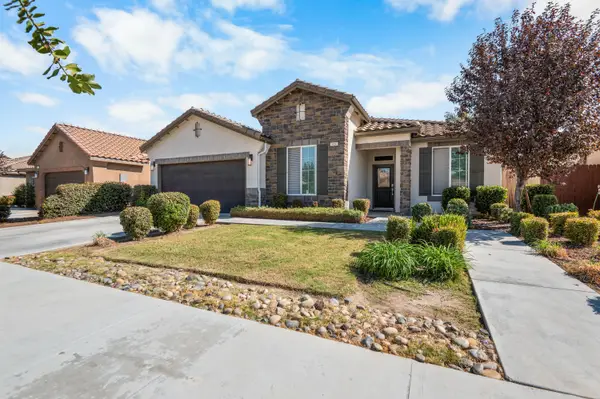 $442,000Active4 beds 2 baths1,838 sq. ft.
918 S Crumal Street, Visalia, CA 93292
MLS# 244581Listed by: BERKSHIRE HATHAWAY HOMESERVICES CALIFORNIA REALTY - New
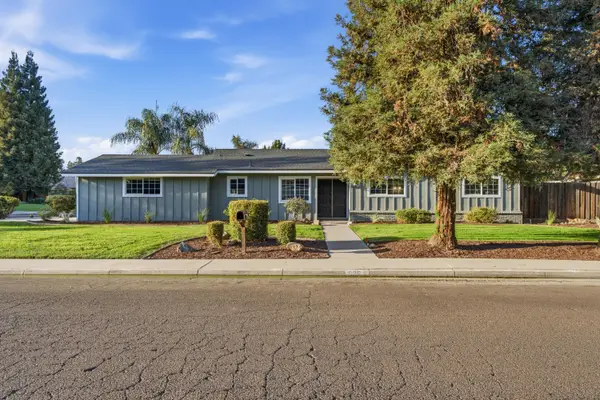 $379,900Active3 beds 2 baths7,400 sq. ft.
626 W Dorothea Avenue, Visalia, CA 93277
MLS# 244580Listed by: WEDGEWOOD HOMES REALTY - New
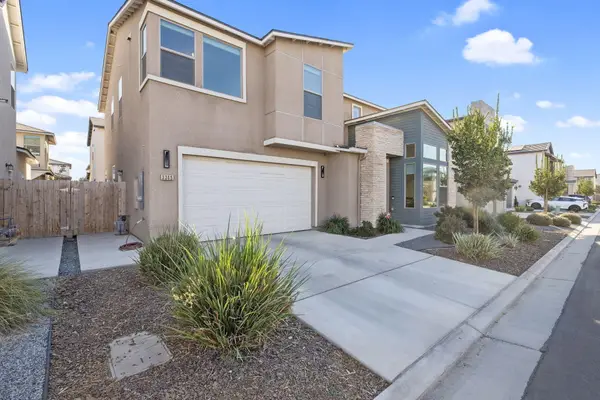
 $494,000Active4 beds 4 baths2,357 sq. ft.
3345 W Florence Avenue, Visalia, CA 93277
MLS# 244570Listed by: CENTURY 21 SELECT REAL ESTATE - Open Sat, 11am to 2pmNew
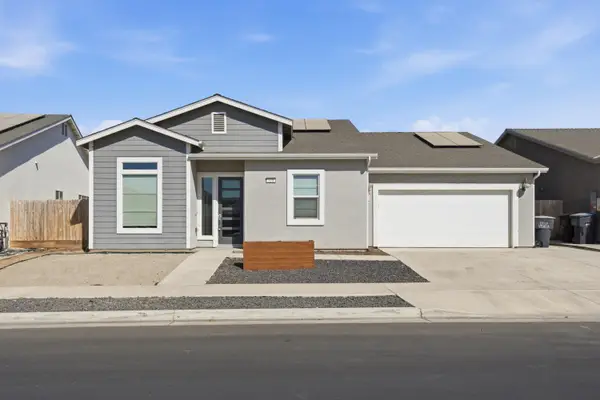 $469,900Active4 beds 3 baths2,376 sq. ft.
324 E Newton Avenue, Visalia, CA 93291
MLS# 244573Listed by: LEGACY REAL ESTATE INC - New
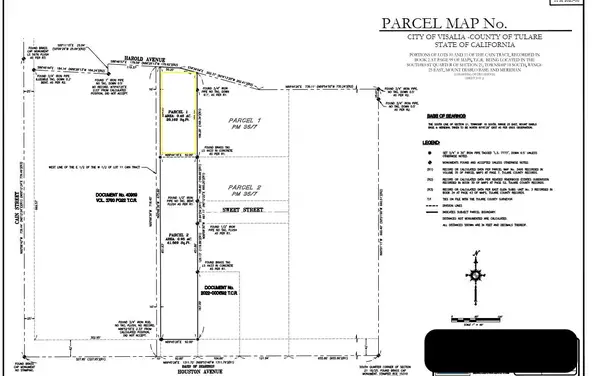 $239,000Active0.46 Acres
1810 E Houston Avenue, Visalia, CA 93292
MLS# 244569Listed by: KW VENTURE - New
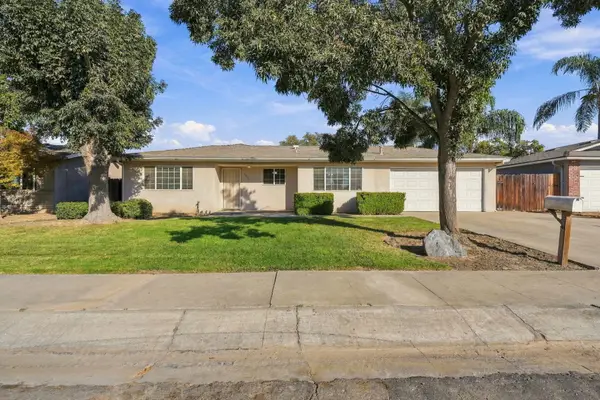 $349,999Active3 beds 2 baths1,515 sq. ft.
2922 S Verde Vista Street, Visalia, CA 93277
MLS# 244563Listed by: SOUSA REALTY - New
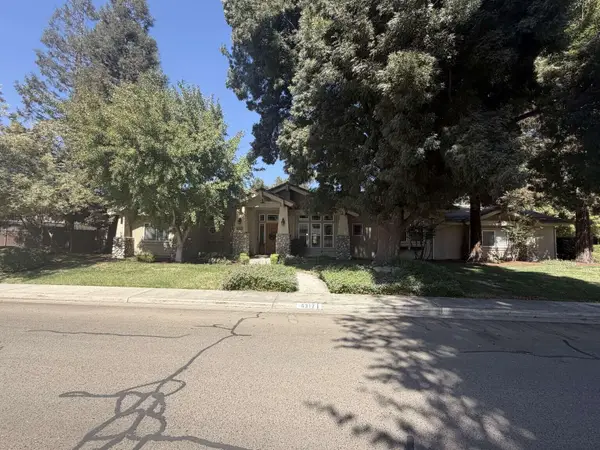 $950,000Active4 beds 4 baths3,040 sq. ft.
6312 W Judy Avenue, Visalia, CA 93277
MLS# 244564Listed by: DOMBROSKI REALTY - New
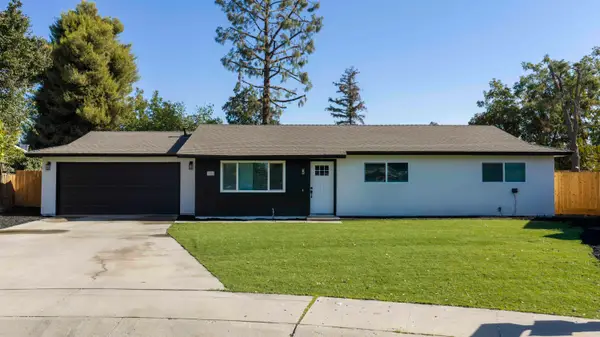 $405,000Active3 beds 2 baths1,170 sq. ft.
1924 S Tipton Court, Visalia, CA 93292
MLS# 244566Listed by: BERKSHIRE HATHAWAY HOMESERVICES CALIFORNIA REALTY


Protect your home and budget from life's surprises with an Assurant Home Warranty, backed by a partner that supports you through every step of homeownership. Explore Plans.
©2026 Century 21 Real Estate LLC. All rights reserved. CENTURY 21®, the CENTURY 21 Logo and C21® are service marks owned by Century 21 Real Estate LLC. Century 21 Real Estate LLC fully supports the principles of the Fair Housing Act and the Equal Opportunity Act. Each office is independently owned and operated. Listing information is deemed reliable but not guaranteed accurate.