
1654 Terrace Way, Walnut Creek, CA 94597
Local realty services provided by:CENTURY 21 Epic
Listed by: patsy kauffman
Office: re/max accord
MLS#:41136629
Source:Bay East, CCAR, bridgeMLS
Price summary
- Price:$799,000
- Price per sq. ft.:$571.53
- Monthly HOA dues:$600
About this home
Tucked within Walnut Creek’s sought-after “The Hill” neighborhood, 1654 Terrace Way offers a rare treehouse-like setting surrounded by mature trees and peaceful natural beauty with peeks of Mt Diablo. This inviting end-unit townhome lends comfort and character with light-filled living spaces, a functional floor plan and a tranquil indoor-outdoor connection that creates a serene retreat above the bustle of everyday life. Featuring 2 bedrooms plus loft for office, play area, media room, 2 bathrooms and just under 1,400 square feet of living space, the home enjoys a uniquely private ambience while remaining just minutes from downtown Walnut Creek, BART, shopping, dining, parks and commuter routes. Rarely available, this is an exceptional opportunity to personalize a home in one of Walnut Creek’s most charming and established "hidden" communities.
Contact an agent
Home facts
- Year built:1979
- Listing ID #:41136629
- Added:1 day(s) ago
- Updated:May 30, 2026 at 06:18 PM
Rooms and interior
- Bedrooms:2
- Total bathrooms:2
- Full bathrooms:2
- Rooms Total:7
- Flooring:Carpet, Laminate, Vinyl
- Kitchen Description:220 Volt Outlet, Dishwasher, Free Standing Range/Oven, Free-Standing Range, Microwave
- Living area:1,398 sq. ft.
Heating and cooling
- Cooling:Central Air
- Heating:Forced Air
- Central air:Yes
Structure and exterior
- Roof:Composition Shingles
- Year built:1979
- Building area:1,398 sq. ft.
- Lot area:0.04 Acres
- Architectural Style:Contemporary
- Construction Materials:Wood Siding
Utilities
- Water:Public
Finances and disclosures
- Price:$799,000
- Price per sq. ft.:$571.53
Features and amenities
- Appliances:Dishwasher, Free Standing Range, Microwave
- Laundry features:220 Volt Outlet, Laundry Closet
Parking
- Parking description:Detached
- Garage:Yes
- Garage spaces:2
 Bay East 2026. CCAR 2026 bridgeMLS 2026. Information Deemed Reliable But Not Guaranteed. This information is being provided by the Bay East MLS, or CCAR MLS, or bridgeMLS. The listings presented here may or may not be listed by the Broker/Agent operating this website. This information is intended for the personal use of consumers and may not be used for any purpose other than to identify prospective properties consumers may be interested in purchasing. Data last updated at May 30, 2026 CAMAXMLS Member Broker: Mike Southwick
New listings near 1654 Terrace Way
- New
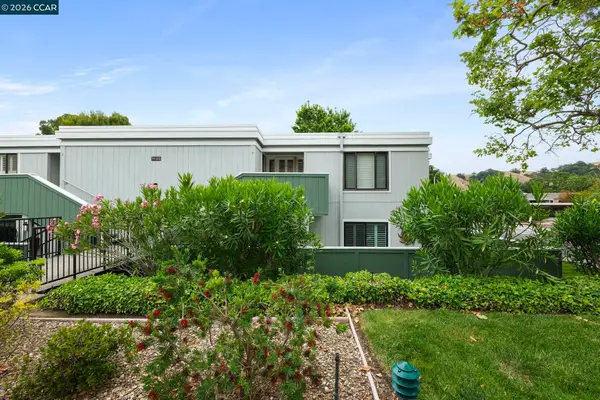 $685,000Active2 beds 2 baths1,157 sq. ft.
1100 Singinqwood #8, Walnut Creek, CA 94595
MLS# 41136633Listed by: RE/MAX ACCORD - New
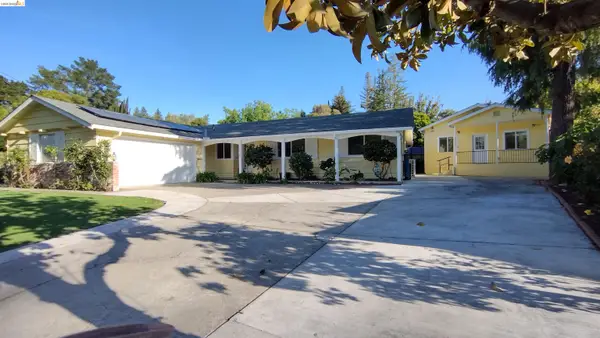 $1,480,000Active5 beds 4 baths3,120 sq. ft.
102 Kelobra Ct, Walnut Creek, CA 94598
MLS# 41136634Listed by: SUNRISE REALTY & FINANCING INC - New
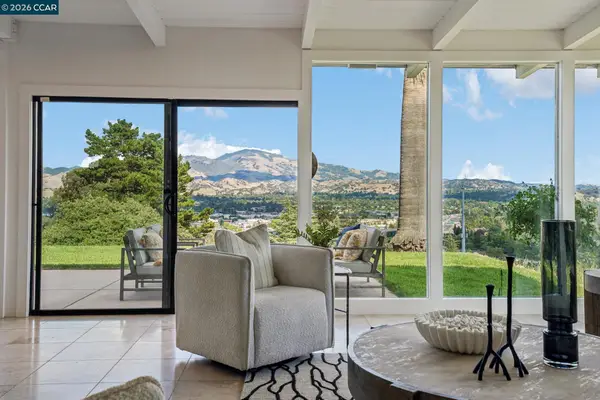 $1,798,000Active3 beds 3 baths2,529 sq. ft.
101 Hillcroft Way, Walnut Creek, CA 94597
MLS# 41136635Listed by: COMPASS - New
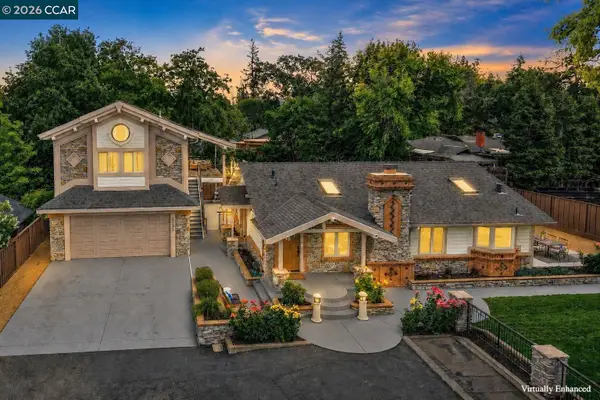 $2,398,000Active5 beds 5 baths2,760 sq. ft.
2023 1st Ave, Walnut Creek, CA 94597
MLS# 41135737Listed by: ENGEL & VOLKERS DANVILLE - New
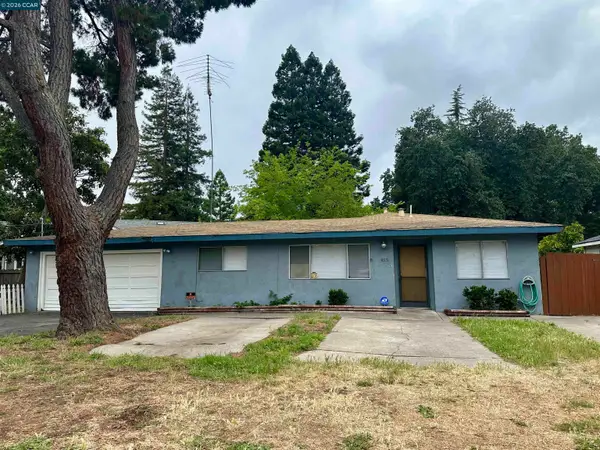 $995,000Active3 beds 2 baths1,150 sq. ft.
453 Bridge Rd, Walnut Creek, CA 94595
MLS# 41136172Listed by: DUDUM REAL ESTATE GROUP - Open Sun, 1 to 4pmNew
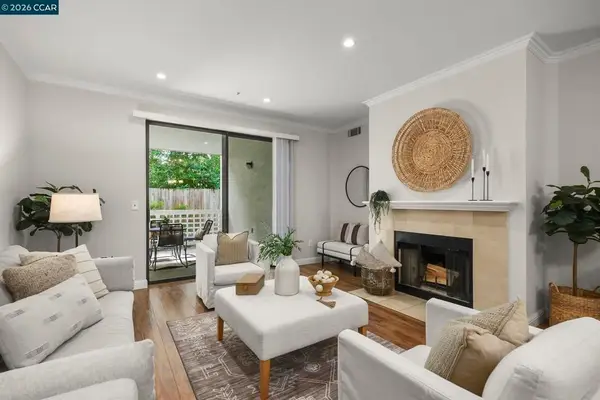 $615,000Active2 beds 2 baths1,168 sq. ft.
2586 Oak Rd. #130, Walnut Creek, CA 94597
MLS# 41136597Listed by: CHRISTIE'S INTL RE SERENO - New
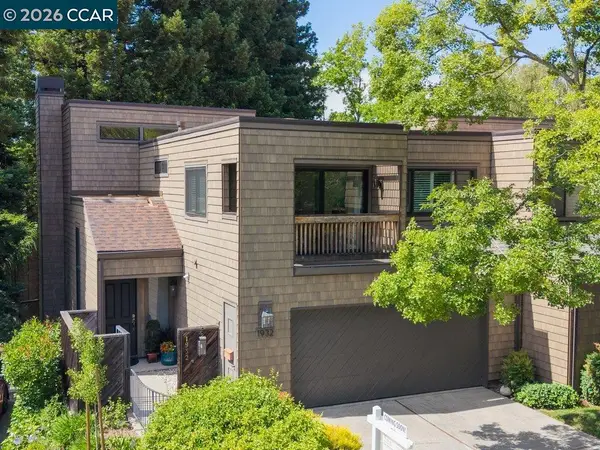 $1,185,000Active3 beds 3 baths2,134 sq. ft.
1932 Piper Ridge Ct, Walnut Creek, CA 94597
MLS# 41136572Listed by: DUDUM REAL ESTATE GROUP - New
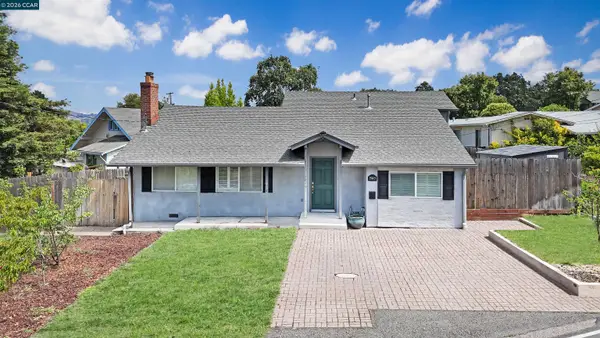 $998,000Active3 beds 2 baths1,348 sq. ft.
1945 Parkside Dr, Walnut Creek, CA 94597
MLS# 41136584Listed by: COMPASS - Open Sun, 1 to 4pmNew
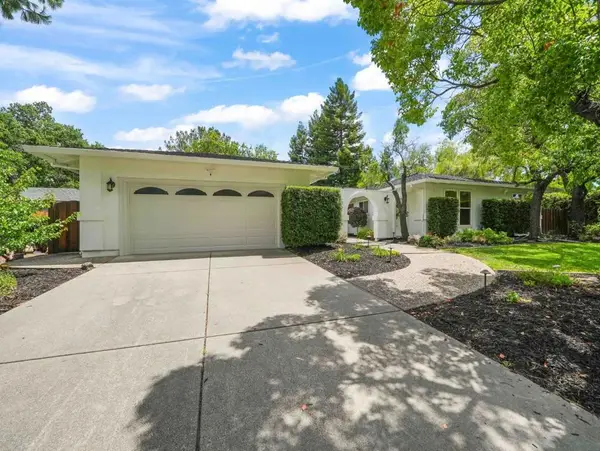 $1,888,888Active5 beds 3 baths2,784 sq. ft.
2037 Banbury Road, Walnut Creek, CA 94598
MLS# ML82049148Listed by: INTERO REAL ESTATE SERVICES


Protect your home and budget from life's surprises with an Assurant Home Warranty, backed by a partner that supports you through every step of homeownership. Explore Plans.
©2026 Century 21 Real Estate LLC. All rights reserved. CENTURY 21®, the CENTURY 21 Logo and C21® are service marks owned by Century 21 Real Estate LLC. Century 21 Real Estate LLC fully supports the principles of the Fair Housing Act and the Equal Opportunity Act. Each office is independently owned and operated. Listing information is deemed reliable but not guaranteed accurate.