
17321 Gilbert Ct, Weed, CA 96094
Local realty services provided by:CENTURY 21 Advantage
17321 Gilbert Ct,Weed, CA 96094
$285,000
- 3 Beds
- 2 Baths
- 1,538 sq. ft.
- Single family
- Active
Listed by: alexis meadows
Office: exp realty of california, inc - mountain living real estate group
MLS#:20260939
Source:CA_SCAR
Price summary
- Price:$285,000
- Price per sq. ft.:$185.31
About this home
Discover a rare opportunity for an affordable home with privacy at 17321 Gilbert Court in beautiful Lake Shastina! This timeless 3-bedroom, 2-bath home offers 1,538 square feet of comfortable living on a quiet cul-de-sac with golf course frontage steps away, this one-of-a-kind property combines privacy, space, and outdoor living that can't be beat. Enjoy year-round entertaining on the expansive covered deck that seamlessly blends indoor and outdoor living, or unwind in the sunroom featuring a relaxing hot tub. Inside, you'll find a warm, inviting floor plan designed for everyday comfort in the mountains centered around a beautiful rock fireplace. Conveniently located near Lake Shastina Golf Resort, the lake, and I-5, this unique property offers the perfect balance of tranquility, recreation, and convenience. Inquire about an opportunity to purchase adjacent lot next door to preserve privacy and take advantage of the extra space. A truly special and affordable home with so many possibilities! Come and see!...
Contact an agent
Home facts
- Year built:1979
- Listing ID #:20260939
- Added:49 day(s) ago
- Updated:September 10, 2026 at 02:32 PM
Rooms and interior
- Bedrooms:3
- Total bathrooms:2
- Full bathrooms:2
- Flooring:Carpet, Stone/Slate, Tile
- Bathrooms Description:Shower Enclosure, Tile Enclosure, Tile Floors, Tub/Shower Enclosure
- Kitchen Description:Dishwasher, Garbage Disposal, Granite Counter Tops, Oven-Electric
- Basement Description:Perimeter
- Living area:1,538 sq. ft.
Heating and cooling
- Heating:Monitor-Oil, Wood Stove
Structure and exterior
- Roof:Composition
- Year built:1979
- Building area:1,538 sq. ft.
- Lot area:0.25 Acres
- Architectural Style:Classic
- Construction Materials:Wood
- Exterior Features:Garden Area, Landscaping, Lawn, Patio, RV Parking, Sprinkler, Trees
- Foundation Description:Perimeter
Utilities
- Water:Community
- Sewer:Sewer
Finances and disclosures
- Price:$285,000
- Price per sq. ft.:$185.31
Features and amenities
- Amenities:Electricity, Garden Area, Landscaping, Lawn, Patio, RV Parking, Sprinkler, Trees
- Pool features:Hot Tub
Parking
- Parking description:Garage Attached, Paved Driveway
New listings near 17321 Gilbert Ct
- New
 $18,000Active0.26 Acres
Lot 205 Unt 5-3 Douglas Ct., Weed, CA 96094
MLS# 20261096Listed by: J HARRIS REAL ESTATE - New
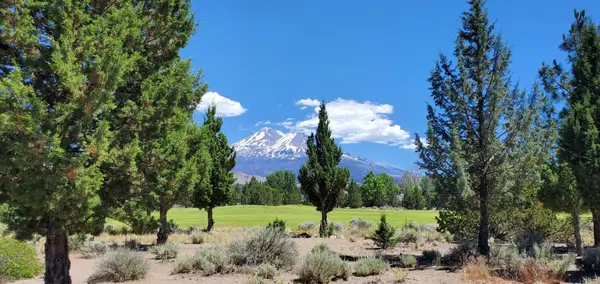 $28,000Active0.31 Acres
Unit 4 Lot 118 Lake Shore Dr., Weed, CA 96094
MLS# 20261097Listed by: J HARRIS REAL ESTATE - New
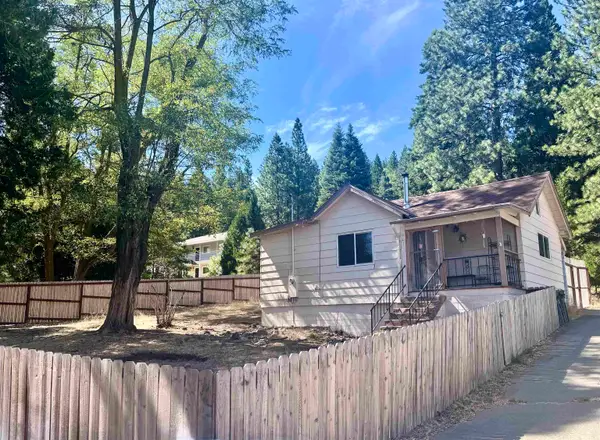 $180,000Active1 beds 1 baths600 sq. ft.
941 S Weed Blvd., Weed, CA 96094
MLS# 20261089Listed by: MT. SHASTA REALTY, INC. - New
 $638,000Active4 beds 3 baths3,386 sq. ft.
5843 Floyd Ct, Weed, CA 96094
MLS# 20261088Listed by: JEFFERSON STATE REALTY - New
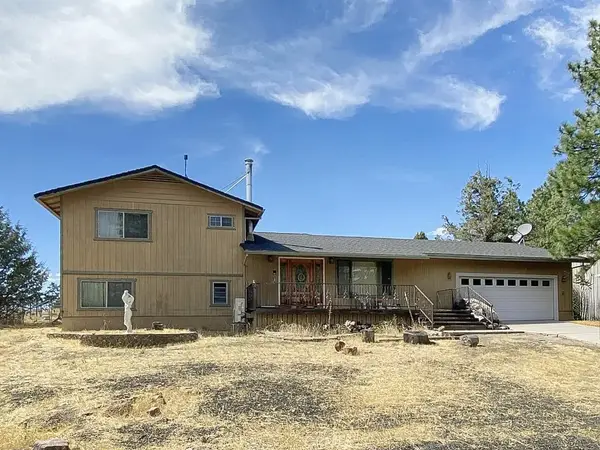 $299,000Active4 beds 2 baths1,798 sq. ft.
16843 Fawnskin Pl, Weed, CA 96094
MLS# SN26190084Listed by: MT. SHASTA REALTY INC.  $20,000Active0.92 Acres
Lot 236 & 237 Stone Crest Dr, Weed, CA 96094
MLS# 20261065Listed by: MT. SHASTA REALTY, INC. $399,000Active3 beds 2 baths1,780 sq. ft.
6602 Hogan, Weed, CA 96094
MLS# 20261062Listed by: TRISH MOORE REAL ESTATE $307,000Active3 beds 2 baths1,404 sq. ft.
16931 Lakeshore Dr, Weed, CA 96094
MLS# 20261060Listed by: JEFFERSON STATE REALTY $90,000Active5.4 Acres
021-170-370 Alves Dr, Weed, CA 96094
MLS# 20261052Listed by: KINDRED SF HOMES $399,000Active3 beds 2 baths1,525 sq. ft.
17827 Fisher Place, Weed, CA 96094
MLS# 20261051Listed by: KINDRED SF HOMES


Protect your home and budget from life's surprises with an Assurant Home Warranty, backed by a partner that supports you through every step of homeownership. Explore Plans.
©2026 Century 21 Real Estate LLC. All rights reserved. CENTURY 21®, the CENTURY 21 Logo and C21® are service marks owned by Century 21 Real Estate LLC. Century 21 Real Estate LLC fully supports the principles of the Fair Housing Act and the Equal Opportunity Act. Each office is independently owned and operated. Listing information is deemed reliable but not guaranteed accurate.