
17344 Harney Ct, Weed, CA 96094
Local realty services provided by:CENTURY 21 Advantage
17344 Harney Ct,Weed, CA 96094
$289,500
- 3 Beds
- 2 Baths
- 1,564 sq. ft.
- Single family
- Active
Office: j harris real estate
MLS#:20261298
Source:CA_SCAR
Price summary
- Price:$289,500
- Price per sq. ft.:$185.1
About this home
Comfortable 3-bdrm, 2-ba ranch home on level 0.35-acre wooded lot in peaceful Lake Shastina. Bright open floor plan features vaulted wood-beam ceilings, new flooring throughout, & large windows. Spacious living area includes classic wood accents & a cozy wood-burning stove with a brick surround. Functional kitchen offers excellent storage with built-in pantry shelving. Private primary suite sits on one side of home, while two guest bedrooms & full bath occupy opposite wing. Separate laundry room provides convenient backyard access, & large bonus area connects to breezeway, garage, & extra covered parking—ideal for home office or den. Outside, deep back deck sits nestled under mature pines, looking out toward fifth green. Property features a rustic split-rail fence & easy road access. Perfect location to step right into a peaceful community with its own dedicated police, fire department, & Dignity Health clinic. Enjoy year-round recreation just minutes away, including championship golf, hiking, biking, & skiing with beautiful Mt. Shasta views nearby. Well maintained and Move-In Ready!...
Contact an agent
Home facts
- Year built:1975
- Subdivision & Development:LSPOA
- Listing ID #:20261298
- Added:3 day(s) ago
- Updated:November 11, 2026 at 01:48 AM
Rooms and interior
- Bedrooms:3
- Total bathrooms:2
- Flooring:Plank, Vinyl
- Kitchen Description:Cooktop, Dishwasher, Electric Oven, Microwave, Pantry, Refrigerator
- Living area:1,564 sq. ft.
Heating and cooling
- Heating:Oil
Structure and exterior
- Roof:Composition
- Year built:1975
- Building area:1,564 sq. ft.
- Lot area:0.35 Acres
- Lot Features:Flat, Lawn
- Architectural Style:Ranch
- Construction Materials:T111 Siding
- Exterior Features:Concrete Driveway, Deck, Patio
- Levels:1 Story
Utilities
- Water:Community Coop
- Sewer:Public Sewer
Finances and disclosures
- Price:$289,500
- Price per sq. ft.:$185.1
Features and amenities
- Appliances:Cooktop, Dishwasher, Dryer, ElectricOven, Microwave, Refrigerator, Washer
- Laundry features:Dryer, Laundry In Utility Room, Washer
- Amenities:Blinds, Double Pane Windows, Mature Trees, Metal Windows, Pantry, Vaulted Ceilings
Parking
- Parking description:Concrete Driveway, Detached, Detached Carport, Garage, RV Access Parking
- Garage:Yes
- Garage spaces:3
New listings near 17344 Harney Ct
- New
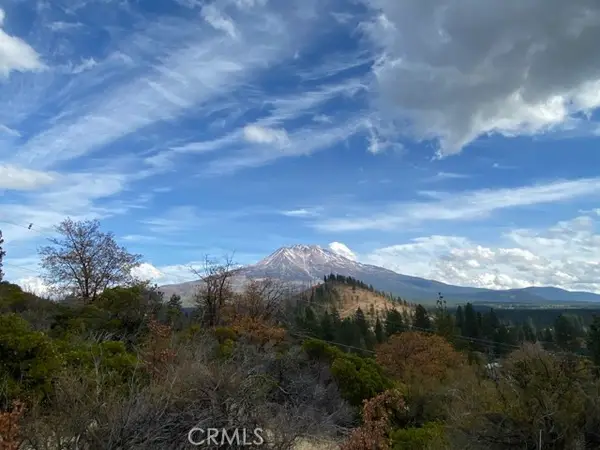 $149,000Active30 Acres
0 Terrace Ave, Weed, CA 96094
MLS# SN26239911Listed by: MT. SHASTA REALTY INC.
- New
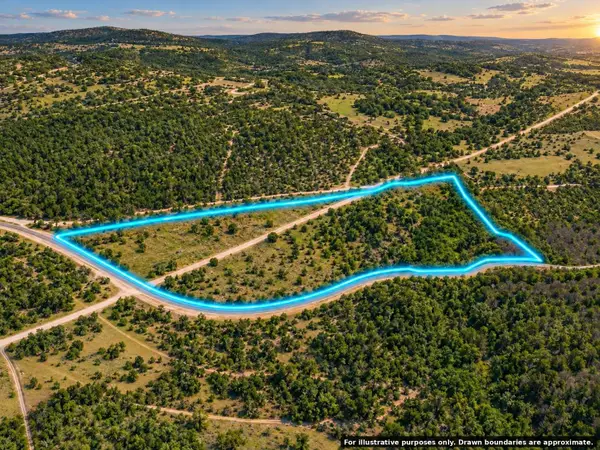 $139,000Active127.5 Acres
0 0 Black Butte Lookout Drive, Weed, CA 96094
MLS# 226136413Listed by: FRIENDS REAL ESTATE SERVICES - New
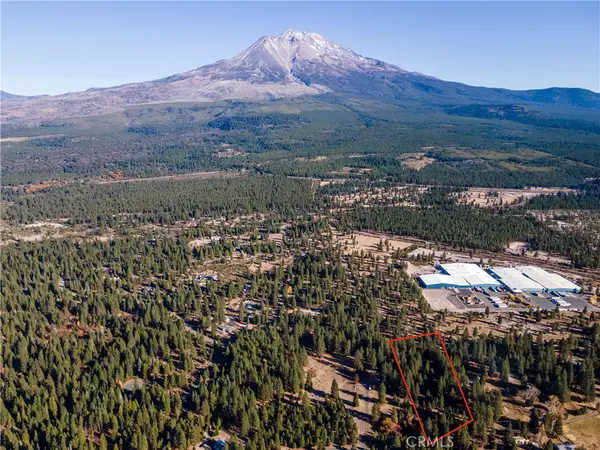 $79,900Active5.4 Acres
0 Alves Drive, Weed, CA 96094
MLS# SN26240357Listed by: SUNSHINE REALTY - New
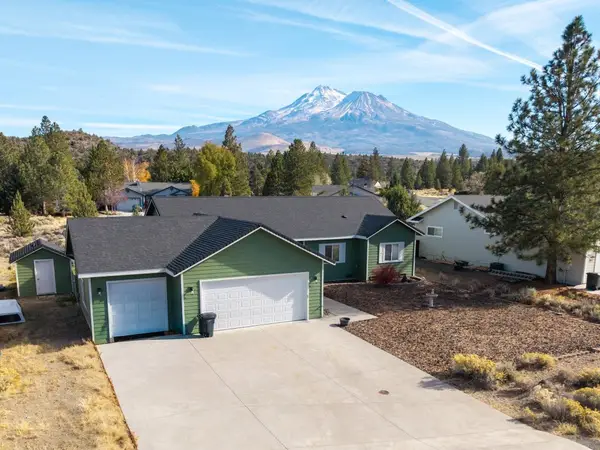 $365,000Active3 beds 2 baths1,826 sq. ft.
16726 Rossburg Pl, Weed, CA 96094
MLS# 20261301Listed by: JEFFERSON STATE REALTY - New
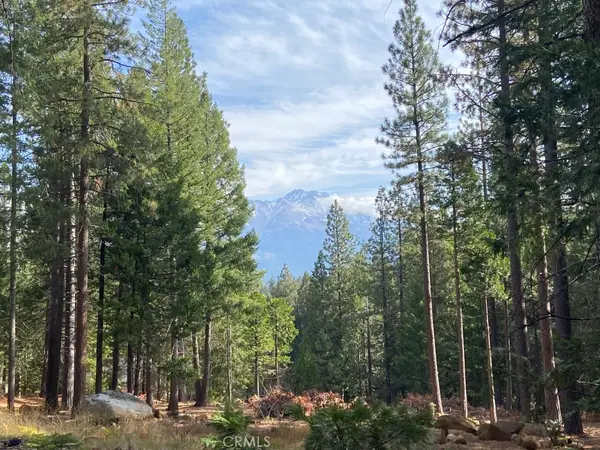 $225,000Active5.1 Acres
3206 Dale Creek Rd, Weed, CA 96094
MLS# SN26239893Listed by: MT. SHASTA REALTY INC. - New
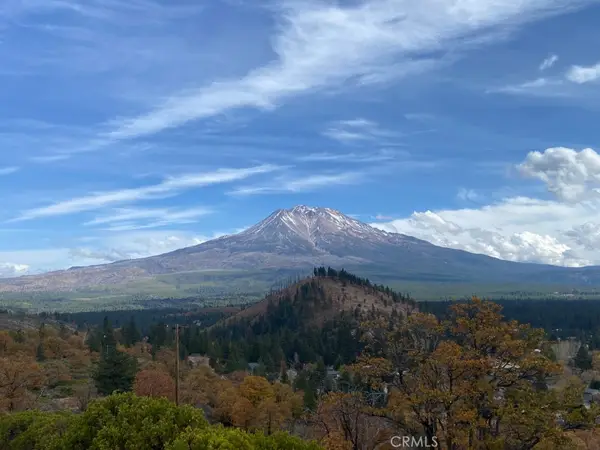 $249,000Active50 Acres
0 Sullivan Ave, Weed, CA 96094
MLS# SN26239909Listed by: MT. SHASTA REALTY INC. - New
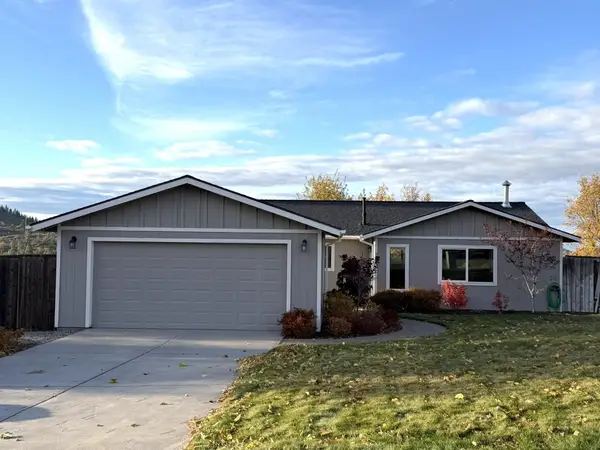 $349,000Active3 beds 2 baths1,411 sq. ft.
400 Woodridge Court, Weed, CA 96094
MLS# 20261297Listed by: MT. SHASTA REALTY, INC. - New
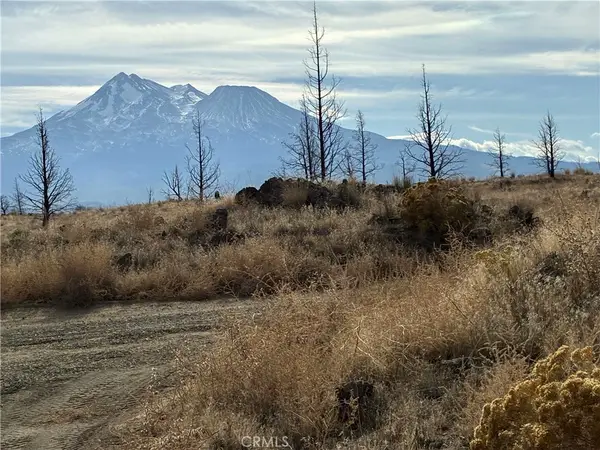 $22,000Active2.59 Acres
0 Norman Dr, Weed, CA 96064
MLS# SN26238752Listed by: SUNSHINE REALTY  $149,900Active396.3 Acres
US HWY 97 Na, Weed, CA 96094
MLS# 20240233Listed by: COLDWELL BANKER-MTN GATE PROPERTIES


Protect your home and budget from life's surprises with an Assurant Home Warranty, backed by a partner that supports you through every step of homeownership. Explore Plans.
©2026 Century 21 Real Estate LLC. All rights reserved. CENTURY 21®, the CENTURY 21 Logo and C21® are service marks owned by Century 21 Real Estate LLC. Century 21 Real Estate LLC fully supports the principles of the Fair Housing Act and the Equal Opportunity Act. Each office is independently owned and operated. Listing information is deemed reliable but not guaranteed accurate.