
16726 Rossburg Pl, Weed, CA 96094
Local realty services provided by:CENTURY 21 Advantage
16726 Rossburg Pl,Weed, CA 96094
$365,000
- 3 Beds
- 2 Baths
- 1,826 sq. ft.
- Single family
- Active
Office: jefferson state realty
MLS#:20261301
Source:CA_SCAR
Price summary
- Price:$365,000
- Price per sq. ft.:$199.89
About this home
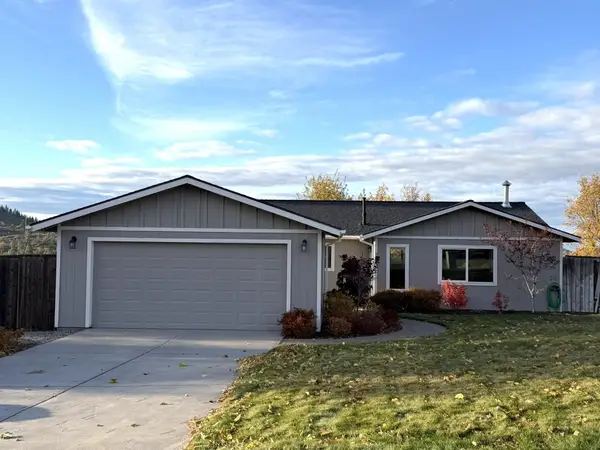
Trade car keys for a golf cart and make every day feel like a getaway! This beautifully maintained Lake Shastina home pairs Mt Shasta views with access trails to the Scottish Links at Lake Shastina Golf Resort. Cruise to the clubhouse and Putters Sunset Bar and Grill, then come home to comfort on a quiet cul-de-sac. Inside, 1,826 sq ft offers 3 bedrooms, 2 bathrooms and an open, split floor plan designed for easy living. Large windows frame Mt Shasta from the main living area, while a gas fireplace adds cozy ambiance at the flip of a switch. The kitchen’s gas range is ready for favorite meals after a day on the course. Retreat to a spacious primary suite with an oversized bathroom, soaking tub with tile surround, double vanity and a generous walk-in closet. Two bedrooms and a guest bath sit across the home for added privacy. Recent improvements include a new roof, exterior paint and HVAC system. Enjoy lake access, scenic walks and bike rides, with Mt Shasta City to the south and Yreka to the north. From morning tee times to sunset dinners at the clubhouse, this is your chance to embrace the Lake Shastina lifestyle. Bring your clubs, park your car and settle into your next chapter!...
Contact an agent
Home facts
- Year built:2004
- Subdivision & Development:Lake Shastina
- Listing ID #:20261301
- Added:1 day(s) ago
- Updated:November 09, 2026 at 01:48 AM
Rooms and interior
- Bedrooms:3
- Total bathrooms:2
- Flooring:Carpet, Tile
- Kitchen Description:Dishwasher, Disposal, Dual Sinks, Gas Range, Kitchen Island, Microwave, Pantry, Refrigerator
- Living area:1,826 sq. ft.
Heating and cooling
- Cooling:Central A/C, Heat Pump
- Heating:Electric
- Central air:Yes
Structure and exterior
- Roof:Composition
- Year built:2004
- Building area:1,826 sq. ft.
- Lot area:0.24 Acres
- Lot Features:Flat, Lawn
- Construction Materials:Cement Siding
- Exterior Features:Concrete Driveway, Landscaping, Patio, Shed
- Levels:1 Story
Utilities
- Water:Community Coop
- Sewer:Public Sewer
Finances and disclosures
- Price:$365,000
- Price per sq. ft.:$199.89
Features and amenities
- Appliances:Dishwasher, Disposal, Dryer, Gas Range, Microwave, Refrigerator
- Laundry features:Dryer, Laundry In Utility Room
- Amenities:Blinds, Clad, Double Pane Windows, Dual Sinks, Kitchen Island, Pantry, Tub Shower, Vaulted Ceilings, Vinyl, Walk In Closets
Parking
- Parking description:Concrete Driveway, Four or More Spaces, Garage
- Garage:Yes
New listings near 16726 Rossburg Pl
- New
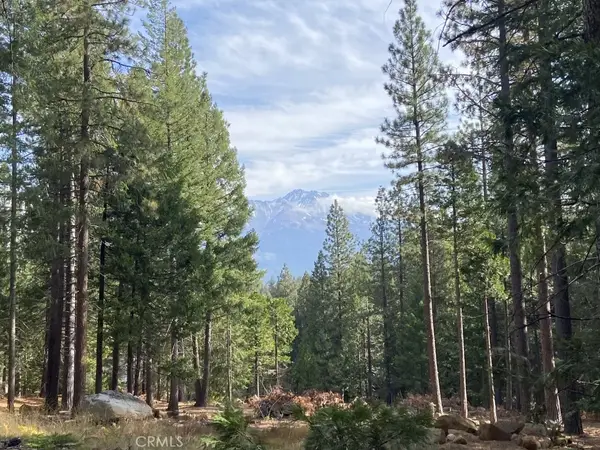 $225,000Active0 Acres
3206 Dale Creek Rd, Weed, CA 96094
MLS# SN26239893Listed by: MT. SHASTA REALTY INC. - New
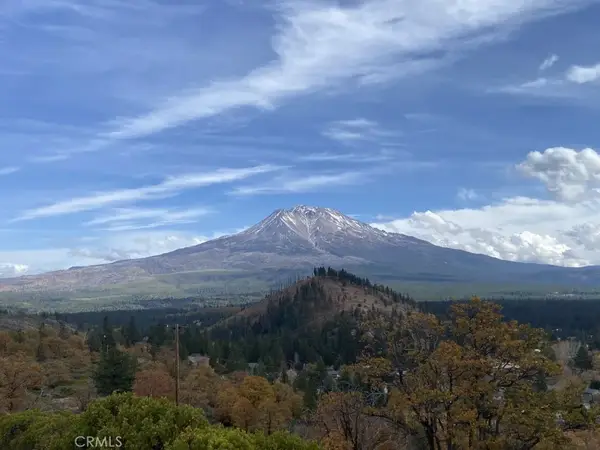 $249,000Active0 Acres
0 Sullivan Ave, Weed, CA 96094
MLS# SN26239909Listed by: MT. SHASTA REALTY INC. - New
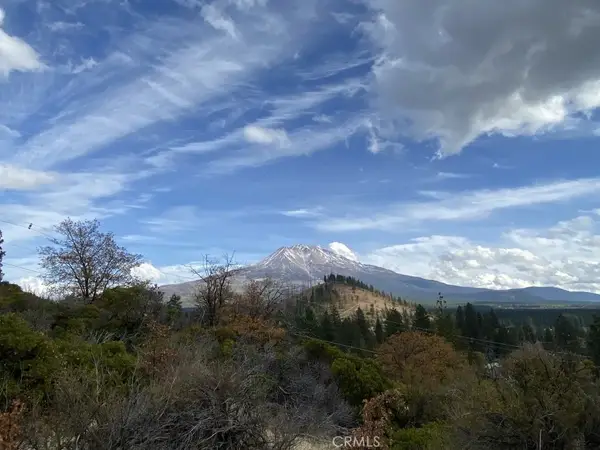 $149,000Active0 Acres
0 Terrace Ave, Weed, CA 96094
MLS# SN26239911Listed by: MT. SHASTA REALTY INC. - New
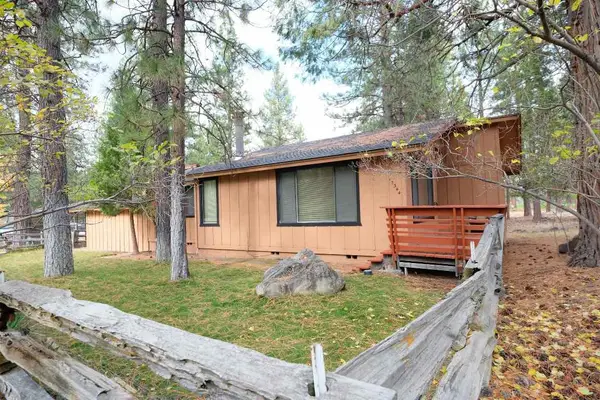 $289,500Active3 beds 2 baths1,564 sq. ft.
17344 Harney Ct, Weed, CA 96094
MLS# 20261298Listed by: J HARRIS REAL ESTATE - New
 $349,000Active3 beds 2 baths1,411 sq. ft.
400 Woodridge Court, Weed, CA 96094
MLS# 20261297Listed by: MT. SHASTA REALTY, INC.  $149,900Active396.3 Acres
US HWY 97 Na, Weed, CA 96094
MLS# 20240233Listed by: COLDWELL BANKER-MTN GATE PROPERTIES- New
 $250,000Active4 beds 2 baths1,844 sq. ft.
581 Main St, Weed, CA 96094
MLS# 20261277Listed by: SISKIYOU PREMIER REALTY - New
 $149,000Active30 Acres
30 Acres Terrace Ave, Weed, CA 96094
MLS# 20261275Listed by: MT. SHASTA REALTY, INC. - New
 $249,000Active50 Acres
50 Acres Sullivan Ave, Weed, CA 96094
MLS# 20261274Listed by: MT. SHASTA REALTY, INC.


Protect your home and budget from life's surprises with an Assurant Home Warranty, backed by a partner that supports you through every step of homeownership. Explore Plans.
©2026 Century 21 Real Estate LLC. All rights reserved. CENTURY 21®, the CENTURY 21 Logo and C21® are service marks owned by Century 21 Real Estate LLC. Century 21 Real Estate LLC fully supports the principles of the Fair Housing Act and the Equal Opportunity Act. Each office is independently owned and operated. Listing information is deemed reliable but not guaranteed accurate.