
400 Woodridge Court, Weed, CA 96094
Local realty services provided by:CENTURY 21 Advantage
400 Woodridge Court,Weed, CA 96094
$349,000
- 3 Beds
- 2 Baths
- 1,411 sq. ft.
- Single family
- Active
Office: mt. shasta realty, inc.
MLS#:20261297
Source:CA_SCAR
Price summary
- Price:$349,000
- Price per sq. ft.:$247.34
About this home
Welcome to Woodridge Court! Discover this exceptional move-in ready home on a street where listings are virtually non-existent. Offering a spacious open-concept kitchen and living area with access to the private fully fenced backyard. Stunning views of Mt. Shasta from the manicured front lawn and all withing walking distance to the elementary and high schools. This 3 bedroom/2 bath home includes a wood stove, forced air heating/air, on demand hot water plus 2 car garage. Don't miss a rare chance to own in this desirable neighborhood.
Contact an agent
Home facts
- Year built:2015
- Listing ID #:20261297
- Added:1 day(s) ago
- Updated:November 07, 2026 at 09:44 PM
Rooms and interior
- Bedrooms:3
- Total bathrooms:2
- Flooring:Carpet, Vinyl
- Kitchen Description:Dishwasher, Disposal, Dual Sinks, Electric Oven, Electric Range
- Living area:1,411 sq. ft.
Heating and cooling
- Cooling:Central A/C
- Heating:Propane, Wood Stove
- Central air:Yes
Structure and exterior
- Roof:Composition
- Year built:2015
- Building area:1,411 sq. ft.
- Lot area:0.18 Acres
- Lot Features:Flat, Lawn
- Architectural Style:Ranch
- Construction Materials:Cement Siding
- Exterior Features:Concrete Driveway
- Foundation Description:Slab
- Levels:1 Story
Utilities
- Water:Public
- Sewer:Public Sewer
Finances and disclosures
- Price:$349,000
- Price per sq. ft.:$247.34
Features and amenities
- Appliances:Dishwasher, Disposal, ElectricOven, ElectricRange
- Laundry features:Laundry Closet
- Amenities:Double Pane Windows, Dual Sinks
Parking
- Parking description:Concrete Driveway, Detached, Garage
- Garage:Yes
- Garage spaces:2
New listings near 400 Woodridge Court
- New
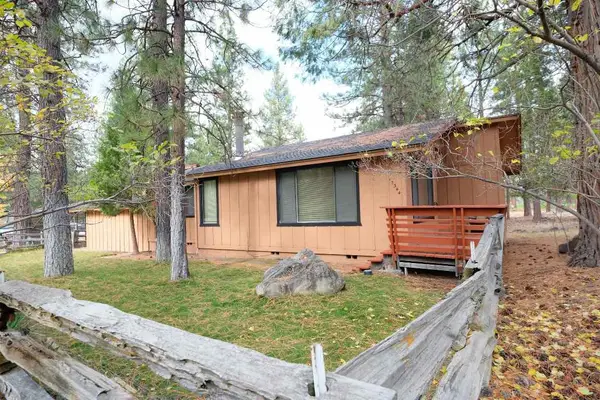 $2,895,500Active3 beds 2 baths1,564 sq. ft.
17344 Harney Ct, Weed, CA 96094
MLS# 20261298Listed by: J HARRIS REAL ESTATE  $149,900Active396.3 Acres
US HWY 97 Na, Weed, CA 96094
MLS# 20240233Listed by: COLDWELL BANKER-MTN GATE PROPERTIES- New
 $250,000Active4 beds 2 baths1,844 sq. ft.
581 Main St, Weed, CA 96094
MLS# 20261277Listed by: SISKIYOU PREMIER REALTY - New
 $149,000Active30 Acres
30 Acres Terrace Ave, Weed, CA 96094
MLS# 20261275Listed by: MT. SHASTA REALTY, INC. - New
 $249,000Active50 Acres
50 Acres Sullivan Ave, Weed, CA 96094
MLS# 20261274Listed by: MT. SHASTA REALTY, INC. - New
 $225,000Active5.1 Acres
3206 Dale Creek Rd, Weed, CA 96094
MLS# 20261273Listed by: MT. SHASTA REALTY, INC. 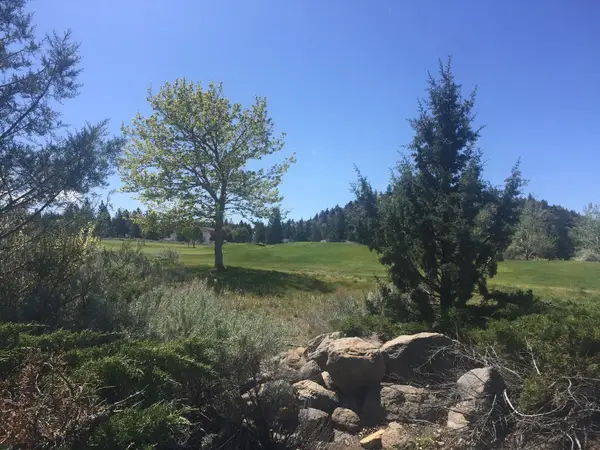 $12,750Pending0.29 Acres
16808 Middlecoff Court #5, Weed, CA 96094
MLS# 20260374Listed by: ELITE REAL ESTATE GROUP- New
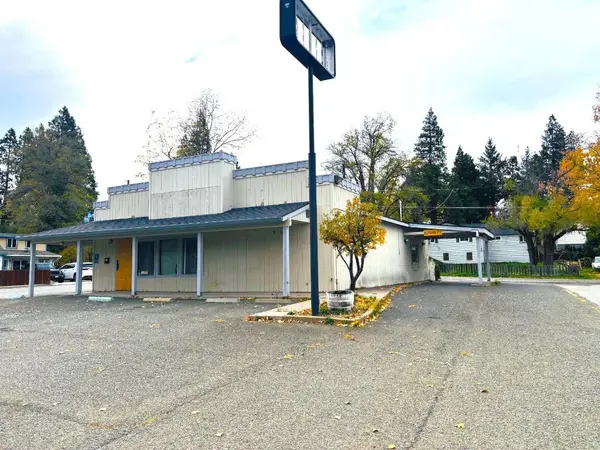 $699,000Active-- beds 1 baths1,911 sq. ft.
375 S Weed Blvd. S, Weed, CA 96094
MLS# 20261265Listed by: SISKIYOU REALTY GROUP  $340,000Active3 beds 2 baths1,664 sq. ft.
16728 Trevino Court, Weed, CA 96094
MLS# 20261263Listed by: SHASTA REAL ESTATE GROUP


Protect your home and budget from life's surprises with an Assurant Home Warranty, backed by a partner that supports you through every step of homeownership. Explore Plans.
©2026 Century 21 Real Estate LLC. All rights reserved. CENTURY 21®, the CENTURY 21 Logo and C21® are service marks owned by Century 21 Real Estate LLC. Century 21 Real Estate LLC fully supports the principles of the Fair Housing Act and the Equal Opportunity Act. Each office is independently owned and operated. Listing information is deemed reliable but not guaranteed accurate.