
3015 Nighthawk Lane, Weed, CA 96094
Local realty services provided by:CENTURY 21 Advantage
3015 Nighthawk Lane,Weed, CA 96094
$499,000
- 3 Beds
- 3 Baths
- 2,012 sq. ft.
- Single family
- Pending
Office: exp realty of california, inc - mountain living real estate group
MLS#:20261216
Source:CA_SCAR
Price summary
- Price:$499,000
- Price per sq. ft.:$248.01
About this home
INCREDIBLE MT. SHASTA VIEWS | 1.8 ACRES | GORGEOUS COUNTRY HOME| DREAM GARAGE, BARN & WORKSHOPS! Experience peaceful mountain living in this spacious, beautifully updated 3-bedroom, 2.5-bath home with breathtaking Mt. Shasta views inside and out! Featuring TWO living areas, gorgeous wood ceilings, exposed beams, updated flooring, remodeled bathrooms, and custom/intentional details throughout. Lovely layout with a stunning kitchen, concrete countertops, custom cabinetry, gas range, and oversized pantry. Two wood stoves and two monitor heaters offer versatile comfort. An incredible oversized 3-car garage, barn/shop with updated wiring and 220V power, dedicated garden/craft workshop, and abundant storage offer endless possibilities for hobbies, equipment, and projects. Outside, enjoy established fruit trees, garden beds, and 1.8 fully fenced and usable acres, perfect for embracing the homestead lifestyle. Ideal as a hobby farm, primary residence, or mountain vacation getaway! Meticulously maintained with countless upgrades and thoughtful details. Enjoy peace and space with convenient access to town, amenities and year-round outdoor recreation. A true dream property and MUST SEE!...
Contact an agent
Home facts
- Year built:1977
- Listing ID #:20261216
- Added:5 day(s) ago
- Updated:October 15, 2026 at 05:49 PM
Rooms and interior
- Bedrooms:3
- Total bathrooms:3
- Flooring:Laminate
- Kitchen Description:Dishwasher, Gas Range
- Living area:2,012 sq. ft.
Heating and cooling
- Heating:Kerosene, Oil, Wood Stove
Structure and exterior
- Roof:Composition
- Year built:1977
- Building area:2,012 sq. ft.
- Lot area:1.8 Acres
- Lot Features:Gentle Sloping, Lawn
- Architectural Style:Country
- Construction Materials:Cement Siding
- Exterior Features:Concrete Driveway, Deck, Landscaping, Patio, Shed
- Levels:1 Story
Utilities
- Water:Well
- Sewer:Septic Available
Finances and disclosures
- Price:$499,000
- Price per sq. ft.:$248.01
Features and amenities
- Appliances:Dishwasher, Gas Range
- Laundry features:Laundry In Utility Room
- Amenities:Custom Cabinets, Double Pane Windows, French Door(S)/Atrium Door(S), Garden Tub, Mature Trees, Metal Windows, Tub Shower, Vaulted Ceilings, int_fea_BuiltInFeatures
Parking
- Parking description:Concrete Driveway, Garage, RV Access Parking, Workshop In Garage
- Garage:Yes
- Garage spaces:3
New listings near 3015 Nighthawk Lane
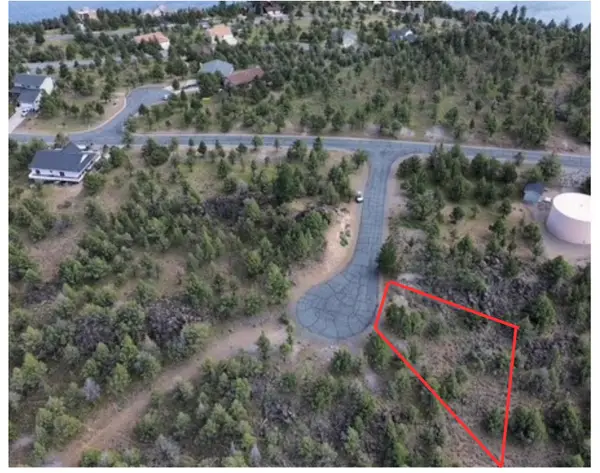 $3,500Pending0.49 Acres
Lot 242 Eagle Rest Ct. #9-2, Weed, CA 96094
MLS# 20260309Listed by: SUNSHINE REALTY- New
 $420,000Active3 beds 2 baths1,500 sq. ft.
17230 Big Springs Road, Weed, CA 96094
MLS# 226127040Listed by: TRI-STAR REALTY - New
 $225,000Active3 beds 1 baths1,196 sq. ft.
1266 N Davis Ave. N, Weed, CA 96094
MLS# 20261219Listed by: MT. SHASTA REALTY, INC. - New
 $4,500Active0.26 Acres
106 Prairie Dog Court, Weed, CA 96094
MLS# 226118912Listed by: LISTED SIMPLY - New
 $173,000Active2 beds 2 baths934 sq. ft.
216 College Ave, Weed, CA 96094
MLS# 20261208Listed by: JEFFERSON STATE REALTY - New
 $295,000Active2 beds 3 baths1,442 sq. ft.
1522 Wakefield Avenue, Weed, CA 96094
MLS# 20261206Listed by: CITY 1ST REALTY AND FINANCIAL SERVICES - New
 $230,000Active3 beds 1 baths1,004 sq. ft.
12 Camino, Weed, CA 96094
MLS# 20261203Listed by: COLDWELL BANKER-MTN GATE PROPERTIES 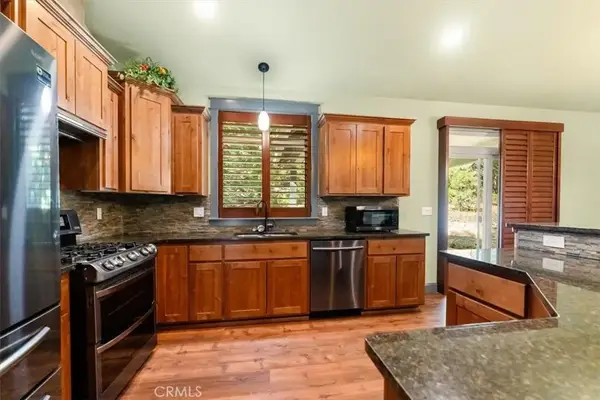 $549,000Active3 beds 2 baths1,720 sq. ft.
133 Old Stage Loop, Weed, CA 96094
MLS# SN26214224Listed by: MT. SHASTA REALTY INC.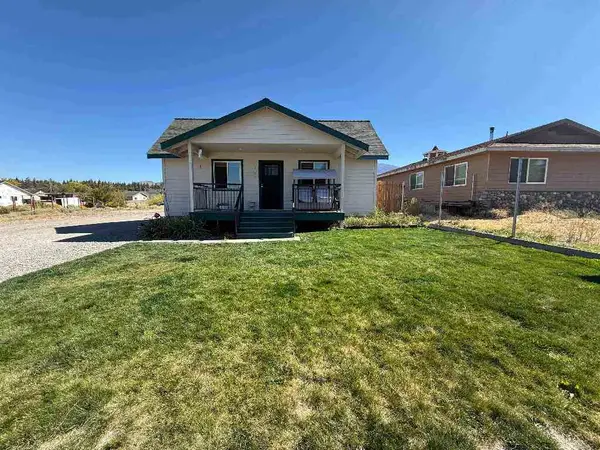 $270,000Active2 beds 2 baths1,209 sq. ft.
1379 Oak Street, Weed, CA 96094
MLS# 20261192Listed by: ELITE REAL ESTATE GROUP


Protect your home and budget from life's surprises with an Assurant Home Warranty, backed by a partner that supports you through every step of homeownership. Explore Plans.
©2026 Century 21 Real Estate LLC. All rights reserved. CENTURY 21®, the CENTURY 21 Logo and C21® are service marks owned by Century 21 Real Estate LLC. Century 21 Real Estate LLC fully supports the principles of the Fair Housing Act and the Equal Opportunity Act. Each office is independently owned and operated. Listing information is deemed reliable but not guaranteed accurate.