
1010 Deer Creek Way #8, Yreka, CA 96097
Local realty services provided by:CENTURY 21 Advantage
1010 Deer Creek Way #8,Yreka, CA 96097
$105,000
- 2 Beds
- 2 Baths
- 1,248 sq. ft.
- Mobile / Manufactured
- Active
Office: siskiyou realty group
MLS#:20260485
Source:CA_SCAR
Price summary
- Price:$105,000
- Price per sq. ft.:$84.13
About this home
Well-maintained 2017 manufactured home located in Krystal Glen Park, offering comfort, privacy, and a nature-filled peaceful setting at the end of the road. This 2-bedroom, 2-bath home with an additional den features a functional and inviting floor plan with vaulted ceilings & colors that create a light, cheery feel throughout. The kitchen, living, and dining areas are designed in an open-concept layout, complemented by newly replaced waterproof Mohawk laminate flooring. The kitchen includes custom cabinetry and comes equipped with a range, refrigerator, and dishwasher. Additional highlights include a separate laundry/mud room, all-electric utilities, and central heating and air for year-round comfort. Enjoy the quaint covered front porch, attached carport, and a spacious side yard—perfect for relaxing and taking in the surrounding views, wildlife, and natural beauty. A great opportunity for low-maintenance living in a quiet, tucked-away location.
Contact an agent
Home facts
- Year built:2017
- Subdivision & Development:Krystal Glen
- Listing ID #:20260485
- Added:180 day(s) ago
- Updated:October 24, 2026 at 04:39 PM
Rooms and interior
- Bedrooms:2
- Total bathrooms:2
- Flooring:Laminate
- Kitchen Description:Dishwasher, Electric Oven, Refrigerator
- Living area:1,248 sq. ft.
Heating and cooling
- Cooling:Central A/C
- Heating:Electric
- Central air:Yes
Structure and exterior
- Roof:Composition
- Year built:2017
- Building area:1,248 sq. ft.
- Lot Features:Gentle Sloping
- Architectural Style:Traditional
- Construction Materials:Wood Siding
- Exterior Features:Concrete Driveway, Landscaping, Skirting
- Levels:1 Story
Utilities
- Water:Public
- Sewer:Public Sewer
Finances and disclosures
- Price:$105,000
- Price per sq. ft.:$84.13
Features and amenities
- Appliances:Dishwasher, ElectricOven, Refrigerator
- Laundry features:Laundry In Utility Room
- Amenities:Blinds, Clad, Custom Cabinets, Double Pane Windows, Tub Shower, Vaulted Ceilings, Vinyl, int_fea_BuiltInFeatures
Parking
- Parking description:Attached Carport, Concrete Driveway
New listings near 1010 Deer Creek Way #8
- New
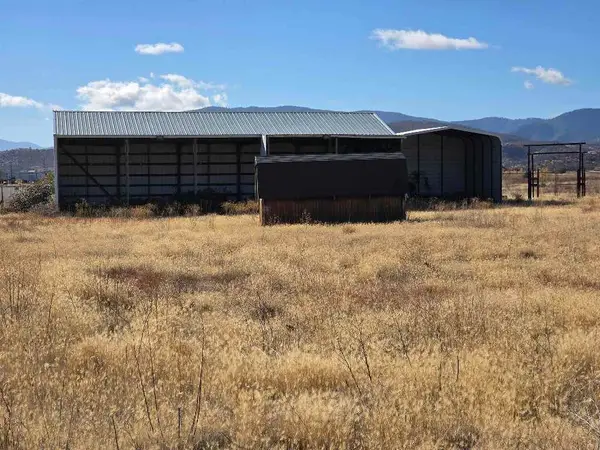 $249,000Active4.69 Acres
1379 Yreka Ager Rd, Yreka, CA 96097
MLS# 20261259Listed by: CORNERSTONE PROPERTIES - New
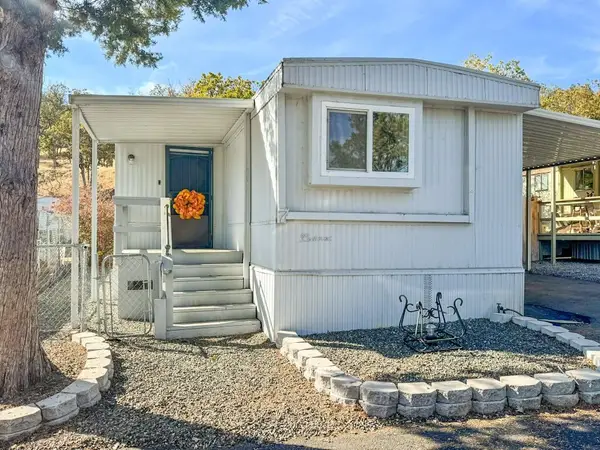 $37,000Active2 beds 1 baths720 sq. ft.
400 Hiram, Yreka, CA 96097
MLS# 20261258Listed by: GRENVIK GROUP - New
 $395,000Active106 Acres
Deer Creek Road, Yreka, CA 96097
MLS# 20261250Listed by: COLDWELL BANKER-MTN GATE PROPERTIES - New
 $525,000Active3 beds 2 baths1,523 sq. ft.
3211 Greenhorn Road, Yreka, CA 96097
MLS# 20261251Listed by: CALIFORNIA OUTDOOR PROPERTIES 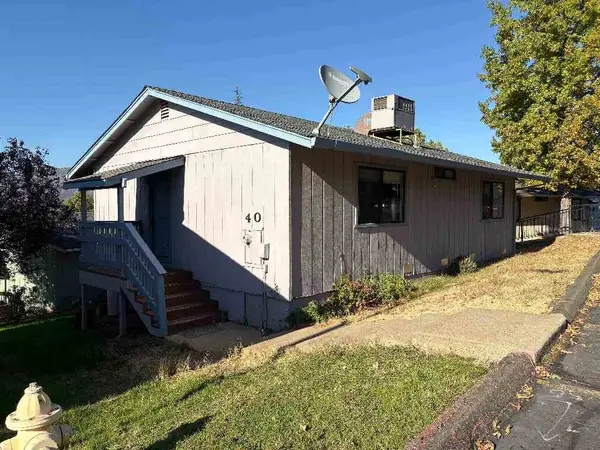 $154,900Active2 beds 1 baths1,303 sq. ft.
801 Sierra Vista Way #40, Yreka, CA 96097
MLS# 20261220Listed by: CORNERSTONE PROPERTIES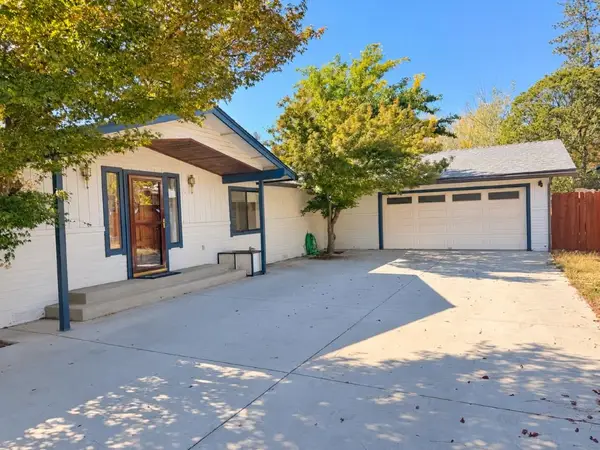 $369,000Active3 beds 2 baths1,817 sq. ft.
1111 North Street, Yreka, CA 96097
MLS# 20261215Listed by: JOHN L SCOTT SISKIYOU $1,285,000Active-- beds 7 baths7,445 sq. ft.
106 Ranch Ln, Yreka, CA 96097
MLS# 20261201Listed by: SISKIYOU REALTY GROUP $445,000Active3 beds 3 baths1,976 sq. ft.
1522 Oak Valley Drive, Yreka, CA 96097
MLS# SN26210857Listed by: SUNSHINE REALTY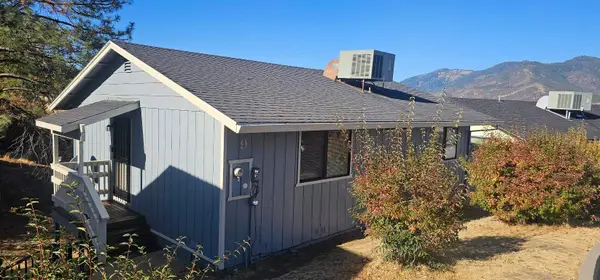 $159,000Active2 beds 1 baths975 sq. ft.
801 Sierra Vista Way, Yreka, CA 96097
MLS# 20261176Listed by: HERITAGE PROPERTIES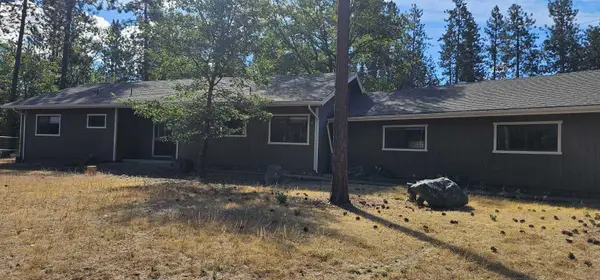 $549,000Active4 beds 3 baths2,658 sq. ft.
234 Coventry Ln, Yreka, CA 96097
MLS# 20261177Listed by: HERITAGE PROPERTIES


Protect your home and budget from life's surprises with an Assurant Home Warranty, backed by a partner that supports you through every step of homeownership. Explore Plans.
©2026 Century 21 Real Estate LLC. All rights reserved. CENTURY 21®, the CENTURY 21 Logo and C21® are service marks owned by Century 21 Real Estate LLC. Century 21 Real Estate LLC fully supports the principles of the Fair Housing Act and the Equal Opportunity Act. Each office is independently owned and operated. Listing information is deemed reliable but not guaranteed accurate.