1207 Willow Creek Drive, Yuba City, CA 95991
Local realty services provided by:CENTURY 21 Select Real Estate, Inc.
1207 Willow Creek Drive,Yuba City, CA 95991
$435,000
- 3 Beds
- 2 Baths
- 1,965 sq. ft.
- Single family
- Active
Listed by: patricia shogren, janice shogren
Office: berkshire hathaway homeservices heritage, realtors
MLS#:226094222
Source:MetroList
Price summary
- Price:$435,000
- Price per sq. ft.:$221.37
About this home
Spacious Single-Story Living in North Yuba City! Discover comfort, space, and convenience at 1207 Willow Creek Drive! Offering approximately 1,965 square feet, this inviting 3-bedroom, 2-bath home features a versatile floor plan with separate living, family, and dining rooms, providing plenty of room to relax, entertain, or create your own special spaces. Enjoy the warmth and character of the family room fireplace, a functional kitchen, and a guest bathroom with a convenient double vanity. With its generous living areas, two-car garage, and established North Yuba City location, this home offers wonderful possibilities for its next owner. Move-in ready and waiting for your personal touch! Schedule your private tour today and discover the space and comfort this home has to offer.
Contact an agent
Home facts
- Year built:1987
- Listing ID #:226094222
- Added:96 day(s) ago
- Updated:October 31, 2026 at 08:36 PM
Rooms and interior
- Bedrooms:3
- Total bathrooms:2
- Full bathrooms:2
- Flooring:Laminate, Wood Floors
- Kitchen Description:Dishwasher, Disposal, Free Standing Gas Range, Free Standing Refrigerator
- Living area:1,965 sq. ft.
Heating and cooling
- Cooling:Ceiling Fan(s), Central
- Heating:Central, Fireplace(s)
Structure and exterior
- Roof:Composition Shingle
- Year built:1987
- Building area:1,965 sq. ft.
- Lot area:0.16 Acres
- Lot Features:Auto Sprinkler F&R, Landscape Back, Landscape Front
- Construction Materials:Vinyl Siding, Wood
- Exterior Features:Front Porch
- Foundation Description:Slab
- Levels:1 Story
Utilities
- Sewer:Public Sewer
Finances and disclosures
- Price:$435,000
- Price per sq. ft.:$221.37
Features and amenities
- Appliances:Dishwasher, Disposal
- Laundry features:Dryer Included, Laundry Closet, Washer Included
Parking
- Garage spaces:2
 MetroList MLS 2026. This information is being provided by MetroList MLS. All measurements and calculations of area are approximate. Information provided by Seller/Other sources, not verified by Broker. All interested persons should independently verify accuracy of information. Provided properties may or may not be listed by the office/agent presenting the information. Data Updated: October 31, 2026. Information being provided is for consumers' personal, non-commercial use and may not be used for any purpose other than to identify prospective properties consumers may be interested in purchasing. Information deemed reliable but not guaranteed. Any offer of compensation is made only to Participants of MLS where the subject listing is filed and in accordance with such MLS's regulations or rules. MFMLS Member Broker: Mike Southwick
New listings near 1207 Willow Creek Drive
- New
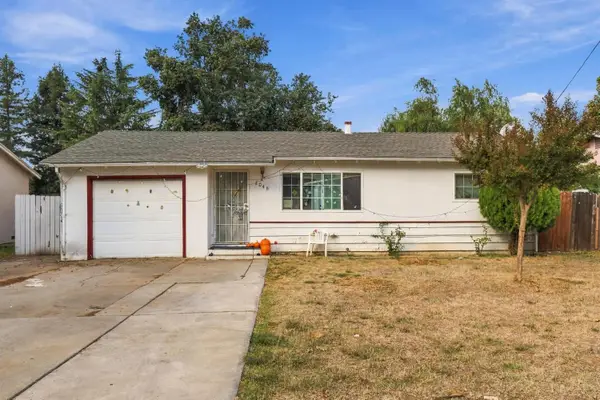 $315,000Active2 beds 1 baths768 sq. ft.
2048 Becky Lane, Yuba City, CA 95993
MLS# 226133981Listed by: BERKSHIRE HATHAWAY HOMESERVICES HERITAGE, REALTORS - New
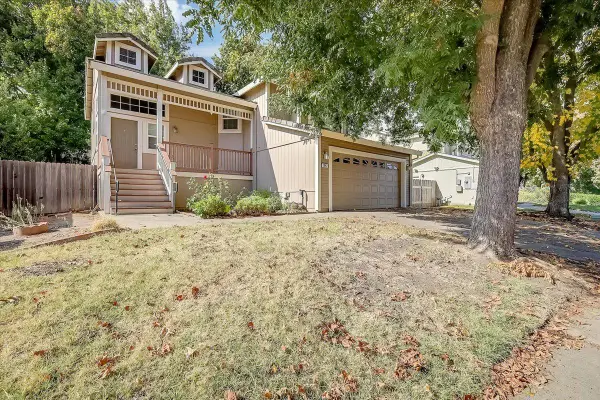 $475,000Active3 beds 3 baths1,919 sq. ft.
1942 Crystal Creek Lane, Yuba City, CA 95991
MLS# 226130791Listed by: BLACK BIRD REALTY - New
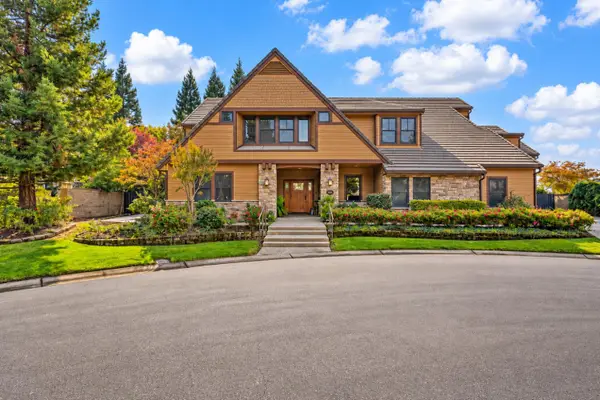 $1,199,999Active3 beds 4 baths4,085 sq. ft.
1990 Cobblestone Court, Yuba City, CA 95993
MLS# 226133389Listed by: NICK SADEK SOTHEBY'S INTERNATIONAL REALTY - New
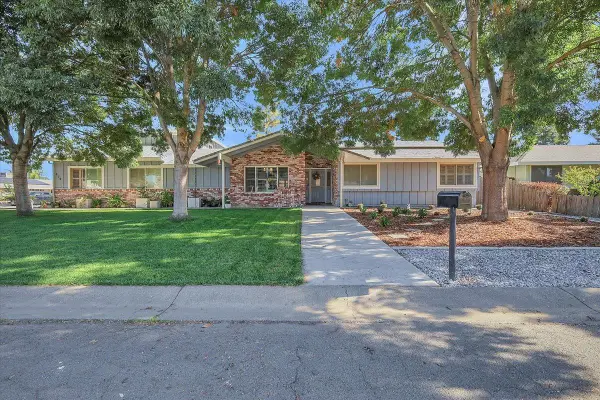 $609,900Active4 beds 3 baths2,591 sq. ft.
414 Manzanita Way, Yuba City, CA 95993
MLS# 226133661Listed by: PROVIDENCE PROPERTIES - New
 $949,900Active4 beds 4 baths3,895 sq. ft.
10935 Gledhill Road, Yuba City, CA 95991
MLS# 226133178Listed by: PROSPECT REAL ESTATE INC. - New
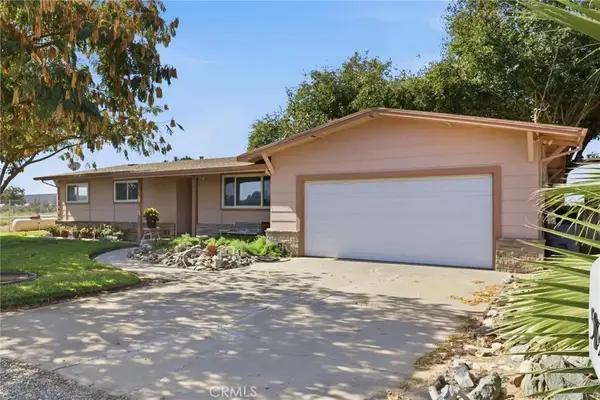
 $429,000Active3 beds 3 baths1,945 sq. ft.
5849 Turner Way, Yuba City, CA 95993
MLS# OR26232451Listed by: CENTURY 21 SELECT REAL ESTATE INC - New
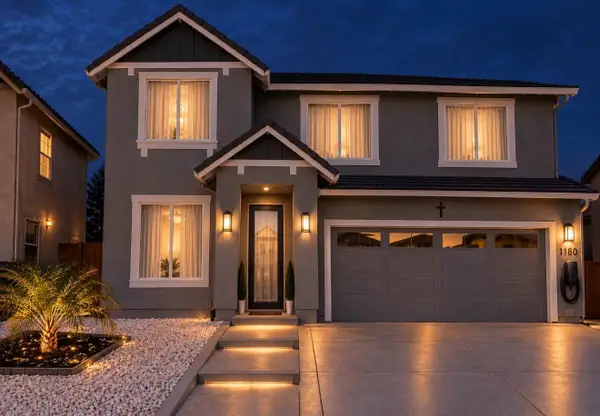 $780,000Active5 beds 5 baths2,935 sq. ft.
1180 Billie Keith Way, Yuba City, CA 95993
MLS# 226132521Listed by: BERKSHIRE HATHAWAY HOMESERVICES HERITAGE, REALTORS - New
 $335,000Active3 beds 3 baths1,558 sq. ft.
1019 Meadow Avenue, Yuba City, CA 95991
MLS# 226132293Listed by: BLACK BIRD REALTY - New
 $400,000Active3 beds 2 baths1,448 sq. ft.
2137 Holcomb Avenue, Yuba City, CA 95993
MLS# 226132574Listed by: MALLOW REAL ESTATE SERVICES - New
 $399,000Active2 beds 2 baths1,149 sq. ft.
2863 Butte House Road, Yuba City, CA 95993
MLS# 226132473Listed by: HILBERS LEGACY PROPERTIES


Protect your home and budget from life's surprises with an Assurant Home Warranty, backed by a partner that supports you through every step of homeownership. Explore Plans.
©2026 Century 21 Real Estate LLC. All rights reserved. CENTURY 21®, the CENTURY 21 Logo and C21® are service marks owned by Century 21 Real Estate LLC. Century 21 Real Estate LLC fully supports the principles of the Fair Housing Act and the Equal Opportunity Act. Each office is independently owned and operated. Listing information is deemed reliable but not guaranteed accurate.