
10523 W 62nd Place, Arvada, CO 80004
Local realty services provided by:CENTURY 21 Community First
Listed by: bruce mcquiston
Office: coldwell banker realty 24
MLS#:9772665
Source:ML
Price summary
- Price:$625,000
- Price per sq. ft.:$271.27
About this home
The exterior paint is bold. We know. We get it....and we will fix it....Seller to paint the exterior any color the buyer chooses right after closing That's it. That's the whole 'problem.' Meanwhile: $160,000 in interior renovations, paid-for solar, finished basement, second kitchen, no HOA, and Arvada West High School 0.6 miles away. The buyer who can look past the bold exterior is about to get an exceptional deal on a fully renovated home.."Why wait a year or more for new construction when this fully renovated all-brick ranch delivers the upgrades, location, and lifestyle buyers are searching for right now? Completely move-in ready and packed with value, this home combines timeless construction with today’s most desired finishes.....and a great rate buydown....up to 1% permanent rate buy down...that delivers a rate that may not be seen for a year or more.
From the moment you step inside, the open and inviting floor plan creates a warm, welcoming atmosphere designed for both comfortable everyday living and effortless entertaining. The beautifully updated kitchen shines with NEW appliances, NEW counters, and NEW sof close door and drawers cabinetry. Fresh interior and exterior paint, NEW flooring, and extensive improvements throughout give the entire home a crisp, modern feel.
And the upgrades keep going:
• Paid-for solar system providing real monthly savings
• NEW sprinkler system
• NEW deck ideal for Colorado evenings
• 5-year roof certification for added peace of mind
But what truly elevates this home is the LOCATION.
The elementary school is approximately one mile away, while one of the top-rated high schools in Jefferson County is less than a mile from your doorstep. Buyers will love being just minutes from the energy and charm of Olde Town Arvada — one of the most vibrant and desirable downtown districts in the Denver metro area filled with restaurants, breweries, coffee shops, boutiques, and year-round community events....
Contact an agent
Home facts
- Year built:1960
- Listing ID #:9772665
Rooms and interior
- Bedrooms:5
- Total bathrooms:3
- Full bathrooms:1
- Flooring:Vinyl
- Kitchen Description:Dishwasher, Disposal, Eat-in Kitchen, Microwave, Oven, Range
- Basement:Yes
- Basement Description:Finished
- Living area:2,304 sq. ft.
Heating and cooling
- Cooling:Central Air
- Heating:Active Solar, Forced Air
- Central air:Yes
Structure and exterior
- Roof:Composition
- Year built:1960
- Building area:2,304 sq. ft.
- Lot area:0.18 Acres
- Lot Features:Landscaped, Sprinklers In Front, Sprinklers In Rear
- Architectural Style:Contemporary
- Construction Materials:Brick
- Exterior Features:Deck, Private Yard
- Foundation Description:Concrete Perimeter
- Levels:1 Story
Schools
- High school:Arvada West
- Middle school:Drake
- Elementary school:Vanderhoof
Utilities
- Water:Public
- Sewer:Public Sewer
Finances and disclosures
- Price:$625,000
- Price per sq. ft.:$271.27
- Tax amount:$3,261 (2025)
Features and amenities
- Amenities:Carbon Monoxide Detector(s), Double Pane Windows, Gas Water Heater, Smoke Detector(s)
Parking
- Total parking spaces:1
- Parking description:Heated Garage
- Garage:Yes
- Garage spaces:1
 Based on information submitted to the MLS GRID as of July 26, 2026 02:29 PM. All data is obtained from various sources and may not have been verified by broker or MLS GRID. Supplied Open House information is subject to change without notice. All information should be independently reviewed and verified for accuracy. Properties may or may not be listed by the office/agent presenting the information.
New listings near 10523 W 62nd Place
- New
 $789,000Active3 beds 4 baths3,601 sq. ft.
14274 W 88th Dr #A, Arvada, CO 80005
MLS# 5408518Listed by: Colorado Home Merchant - New
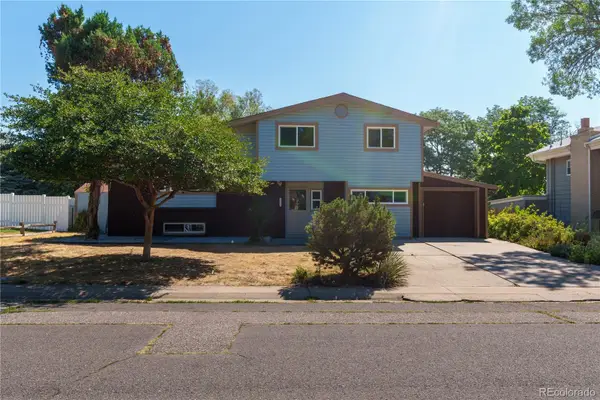 $699,000Active4 beds 2 baths2,240 sq. ft.
6354 Upham Street, Arvada, CO 80003
MLS# 6469474Listed by: MEGASTAR REALTY - New
 $258,000Active2 beds 1 baths800 sq. ft.
7974 Chase Circle #77, Arvada, CO 80003
MLS# 3210303Listed by: RE/MAX PROFESSIONALS - New
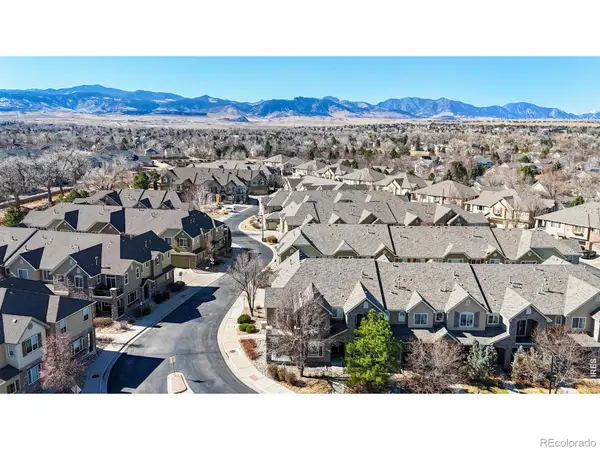 $499,900Active3 beds 3 baths1,798 sq. ft.
15296 W 66th Drive, Arvada, CO 80007
MLS# IR1065107Listed by: NORTH METRO REALTY LLC - New
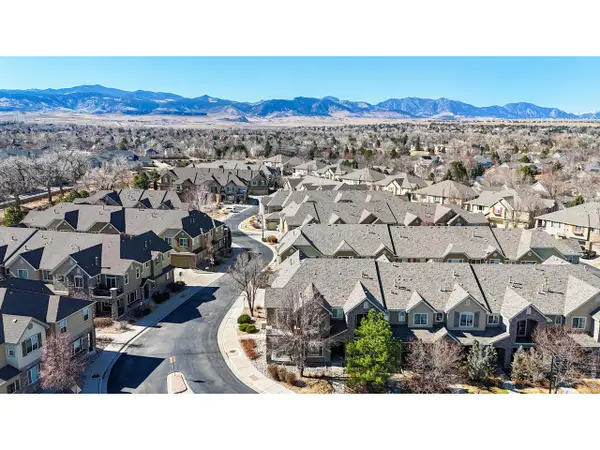 $499,900Active3 beds 3 baths1,798 sq. ft.
15296 W 66th Dr #G, Arvada, CO 80007
MLS# 1065107Listed by: North Metro Realty LLC - Open Thu, 5 to 7pmNew
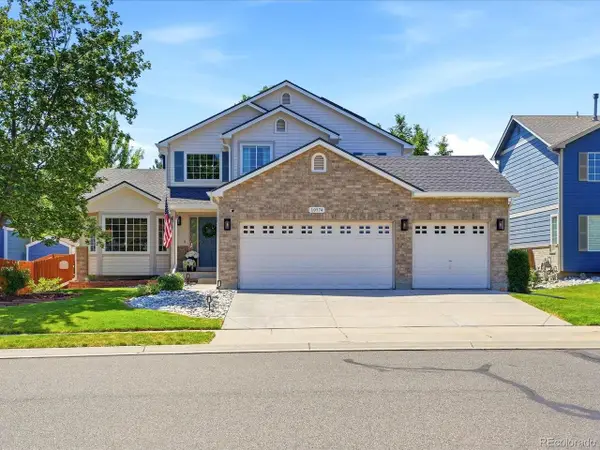 $899,900Active3 beds 3 baths3,311 sq. ft.
10974 W 54th Ln, Arvada, CO 80002
MLS# 3726506Listed by: Keller Williams Avenues Realty - New
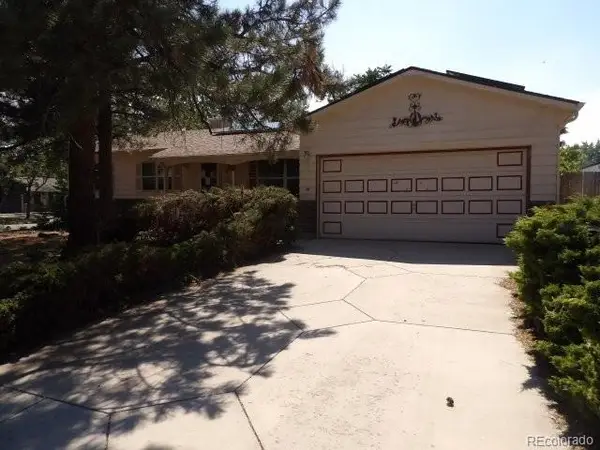 $422,000Active3 beds 3 baths2,228 sq. ft.
8639 Jay Court, Arvada, CO 80003
MLS# 8236929Listed by: RE/MAX ALLIANCE - New
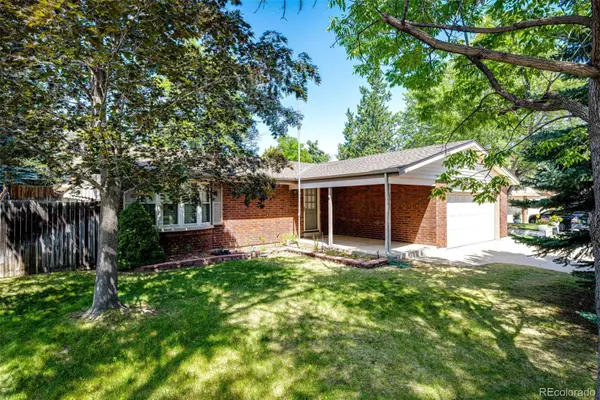 $575,000Active3 beds 3 baths2,025 sq. ft.
8965 W 78th Avenue, Arvada, CO 80005
MLS# 4107167Listed by: HOMESMART - New
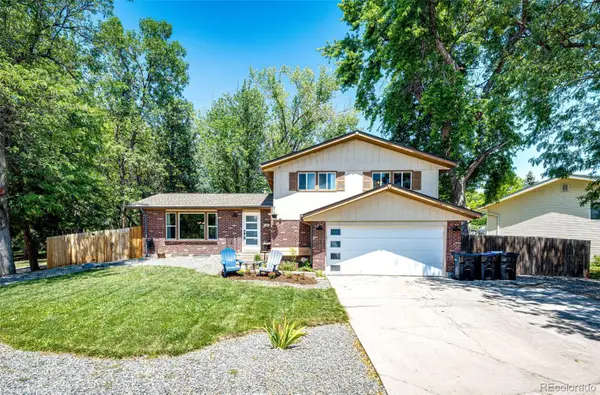 $665,000Active6 beds 3 baths2,410 sq. ft.
12665 W 67th Place, Arvada, CO 80004
MLS# 4953501Listed by: HOMESMART - New
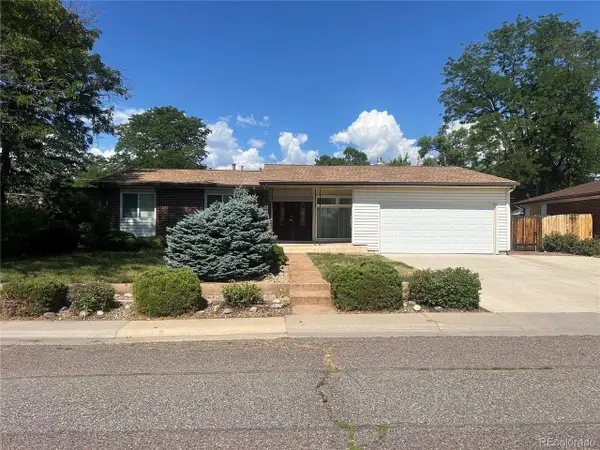 $550,000Active3 beds 2 baths1,489 sq. ft.
6037 Quail Ct, Arvada, CO 80004
MLS# 1613238Listed by: Edelweiss Realty


Protect your home and budget from life's surprises with an Assurant Home Warranty, backed by a partner that supports you through every step of homeownership. Explore Plans.
©2026 Century 21 Real Estate LLC. All rights reserved. CENTURY 21®, the CENTURY 21 Logo and C21® are service marks owned by Century 21 Real Estate LLC. Century 21 Real Estate LLC fully supports the principles of the Fair Housing Act and the Equal Opportunity Act. Each office is independently owned and operated. Listing information is deemed reliable but not guaranteed accurate.