
15296 W 66th Dr #G, Arvada, CO 80007
Local realty services provided by:CENTURY 21 Top Dog Properties
Listed by: allison cassieri
Office: north metro realty llc3034641125
MLS#:1065107
Source:IRES
Price summary
- Price:$510,000
- Price per sq. ft.:$283.65
- Monthly HOA dues:$298
About this home
Priced for a QUICK SALE! Rare opportunity to own one of the largest corner townhomes in the community, offering 3 bedrooms, 3 bathrooms, southern exposure, abundant natural light, and a spacious, functional floor plan.The impressive primary suite features vaulted ceilings, French doors, a private balcony, cozy fireplace, and a luxurious five-piece bath. Upstairs you'll also find two additional bedrooms, a full bathroom, and a built-in office with a granite countertop, ideal for working from home.The inviting main level includes a bright family room with fireplace, breakfast nook, powder room, full laundry room with utility sink (washer and dryer included), and direct access to a private patio. The kitchen is beautiful with granite countertops, a large center island, upgraded 42-inch cherry cabinets, modern fixtures, and a new microwave. An attached two-car garage provides added convenience, while the low HOA includes water for even greater value. Located in the desirable Hometown community near Arvada and Golden, you'll enjoy easy access to trails, parks, shopping, dining, and everyday conveniences, all while being just minutes from downtown Denver.If you're looking for space, privacy, and low-maintenance living, this home checks all the boxes. Priced for a QUICK SALE, this is an exceptional value and one of the best opportunities in the neighborhood. Be sure to view the property video and Matterport 3D tour for a complete look inside! Ask us about available lender incentives that will help lower your interest rate or provide a credit toward closing costs! There is also an assumable loan, inquire for more details....
Contact an agent
Home facts
- Year built:2008
- Subdivision & Development:Hometown North
- Listing ID #:1065107
- Added:90 day(s) ago
- Updated:October 25, 2026 at 02:19 PM
Rooms and interior
- Bedrooms:3
- Total bathrooms:3
- Full bathrooms:2
- Half bathrooms:1
- Dining Description:Eat-in Kitchen, Separate Dining Room
- Kitchen Description:Dishwasher, Disposal, Electric Range, Kitchen Island, Microwave, Refrigerator
- Living area:1,798 sq. ft.
Heating and cooling
- Cooling:Central Air
- Heating:Forced Air
Structure and exterior
- Roof:Composition
- Year built:2008
- Building area:1,798 sq. ft.
- Lot area:0.03 Acres
- Construction Materials:Stone
- Exterior Features:Balcony, Patio
- Levels:2 Story
Schools
- High school:Arvada West
- Middle school:Drake
- Elementary school:Stott
Utilities
- Water:City
Finances and disclosures
- Price:$510,000
- Price per sq. ft.:$283.65
- Tax amount:$3,649
Features and amenities
- Appliances:Dishwasher, Disposal, Dryer, Electric Range, Fire Alarm, Microwave, Refrigerator, Washer
- Laundry features:Dryer, Washer
- Amenities:Eat-in Kitchen, Kitchen Island, Open Floorplan, Separate Dining Room, Walk-In Closet(s)
Parking
- Garage spaces:2
New listings near 15296 W 66th Dr #G
- Coming Soon
 $510,000Coming Soon2 beds 2 baths2,606 sq. ft.
16844 W 62nd Ln, Golden, CO 80403
MLS# 3699548Listed by: Keller Williams DTC - Coming Soon
 $800,000Coming Soon4 beds 3 baths3,680 sq. ft.
11398 W 73rd Ave, Arvada, CO 80005
MLS# 8999144Listed by: Keller Williams DTC - Coming SoonOpen Sat, 11am to 2pm
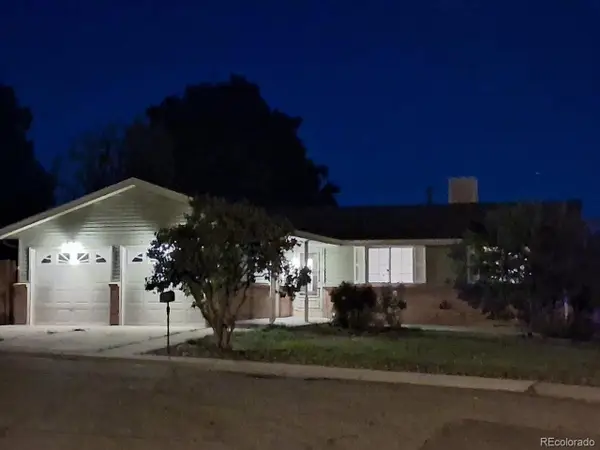 $539,900Coming Soon4 beds 2 baths2,226 sq. ft.
9018 W 77th Pl, Arvada, CO 80005
MLS# 2568972Listed by: Keller Williams Preferred Realty - Coming Soon
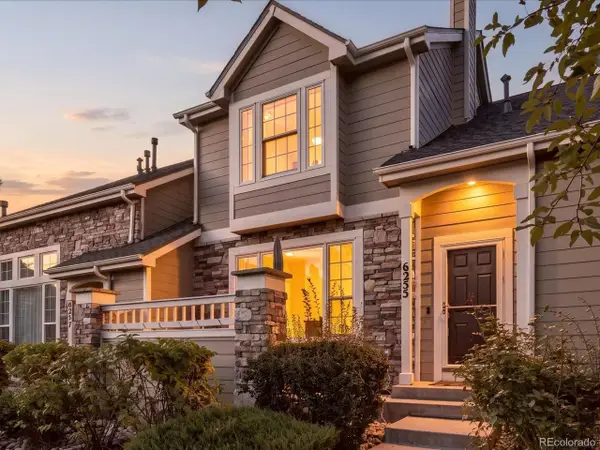 $575,000Coming Soon2 beds 3 baths1,972 sq. ft.
6255 Terry St, Golden, CO 80403
MLS# 2636130Listed by: Compass - Denver - Coming Soon
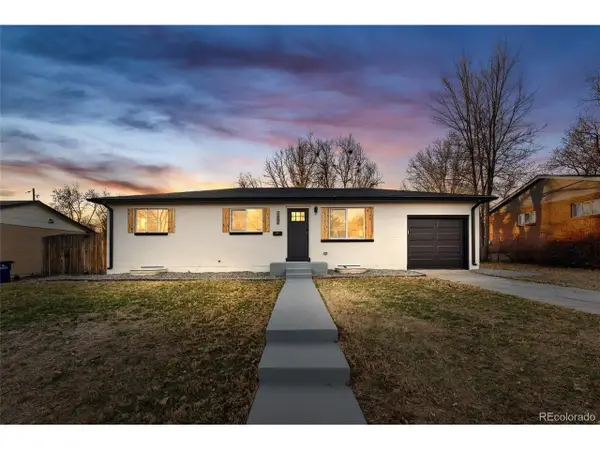 $670,000Coming Soon5 beds 3 baths2,292 sq. ft.
6773 Kipling St, Arvada, CO 80004
MLS# 7473732Listed by: Stealth Wealth Group - New
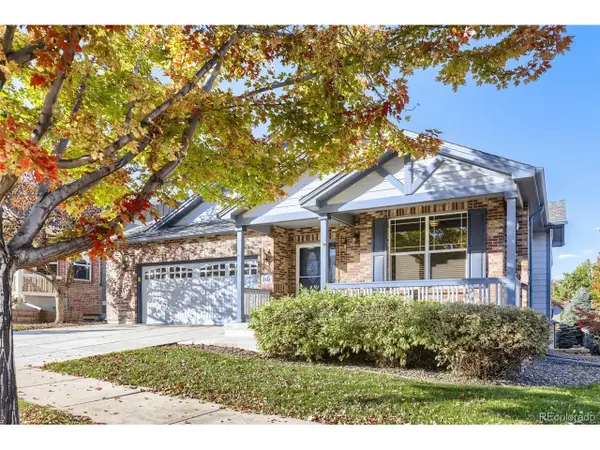 $799,900Active3 beds 3 baths3,686 sq. ft.
8221 W 67th Dr, Arvada, CO 80004
MLS# 7861880Listed by: MB Professionals Designer Realty - New
 $1,950,000Active2.97 Acres
30 N Moffat Rd, Arvada, CO 80403
MLS# 4079854Listed by: Compass - Denver - Open Sat, 11am to 1pmNew
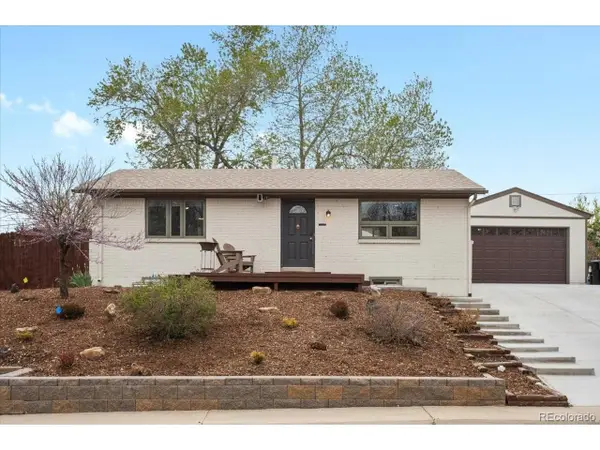 $550,000Active3 beds 2 baths1,900 sq. ft.
6053 Uno St, Arvada, CO 80003
MLS# 2724879Listed by: eXp Realty, LLC - New
 $250,000Active2 beds 2 baths1,011 sq. ft.
7870 W 87th Dr #A, Arvada, CO 80005
MLS# 6370755Listed by: Compass - Denver - New
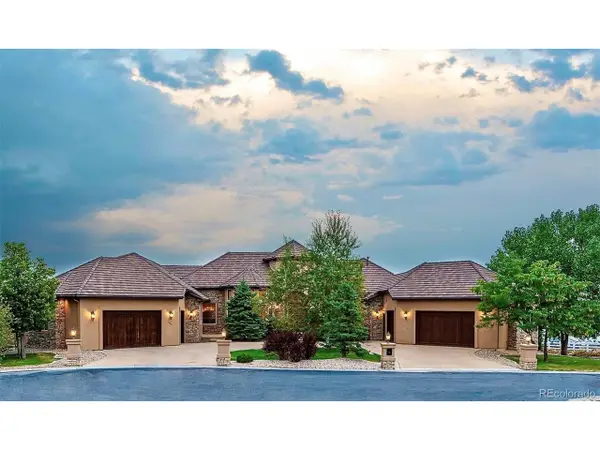 $4,100,000Active6 beds 8 baths11,126 sq. ft.
16254 W 77th Ln, Arvada, CO 80007
MLS# 9775545Listed by: Brad Spence LLC


Protect your home and budget from life's surprises with an Assurant Home Warranty, backed by a partner that supports you through every step of homeownership. Explore Plans.
©2026 Century 21 Real Estate LLC. All rights reserved. CENTURY 21®, the CENTURY 21 Logo and C21® are service marks owned by Century 21 Real Estate LLC. Century 21 Real Estate LLC fully supports the principles of the Fair Housing Act and the Equal Opportunity Act. Each office is independently owned and operated. Listing information is deemed reliable but not guaranteed accurate.