
13364 W 86th Dr, Arvada, CO 80005
Local realty services provided by:CENTURY 21 CapRock Real Estate
13364 W 86th Dr,Arvada, CO 80005
$900,000
- 6 Beds
- 4 Baths
- 4,529 sq. ft.
- Single family
- Coming Soon
Upcoming open houses
- Sat, Sep 1212:00 pm - 02:00 pm
- Sun, Sep 1302:00 pm - 04:00 pm
- Sat, Sep 1912:00 pm - 02:00 pm
Listed by: terri lay
Office: re/max alliance-lsvl3036666500
MLS#:1068207
Source:IRES
Price summary
- Price:$900,000
- Price per sq. ft.:$198.72
- Monthly HOA dues:$100.33
About this home
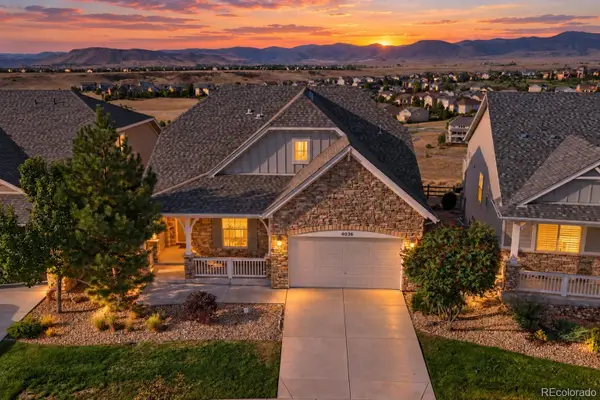
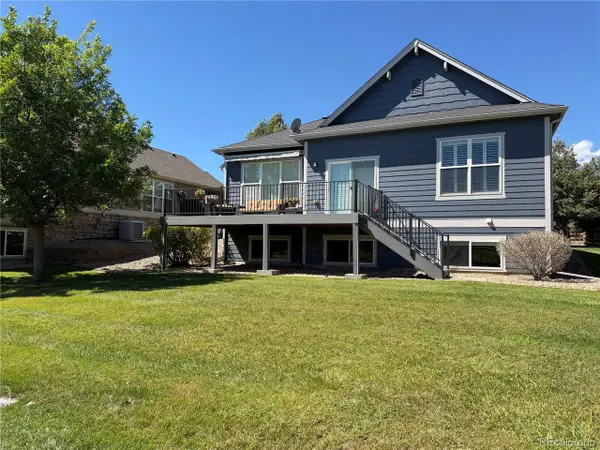
Welcome to this spacious, light-filled 6-bedroom, 3.5-bath home in the desirable Village of Five Parks neighborhood. From the moment you enter, you are greeted by soaring ceilings, a dramatic two-story foyer, and an elegant, curved staircase. Designed for daily living and effortless entertaining, the main level offers a formal living room, formal dining room, and a massive two-story great room centered around a cozy gas fireplace. At the heart of the home is a renovated designer kitchen (2021-2024)with quartz countertops, an upgraded tile backsplash, an island, open shelving, a convenient pot filler, double ovens, pantry, stainless steel appliances, plus a bright breakfast nook. The main floor also features a half bath, a dedicated bedroom or office with a walk-in closet, and a laundry room with a utility sink and storage/folding area. Upstairs, retreat to the oversized primary suite featuring a spacious ensuite bathroom with dual vanities and walk-in closet. Three additional upper-level bedrooms share a full bath with dual vanities. The fully renovated basement (2025) is ideal for guests or multi-generational living, featuring a bedroom with an ensuite 3/4 bath and walk-in closet, alongside a large family room, an additional recreation room, plus several egress windows for extra light and comfort. As a bonus, the home has a 3-car garage. What the next buyer will appreciate most is all the updates and upgrades: NEW ROOF(June 2026), new HVAC with humidifier (2024), interior paint (2021above grade/2025 basement), exterior paint (2022, refreshed 2026), updated carpet throughout(main & upper levels 2021, basement 2025), updated landscaping with an automated irrigation system (2025), a paid-off solar system for reduced energy bills, and space for everyone! This home offers the ultimate blend of functional space, high-value updates, and community charm, giving you complete peace of mind where it counts most. Set up your showing today! Open Houses 9/12 12-2 and 9/13 2-4pm...
Contact an agent
Home facts
- Year built:2004
- Subdivision & Development:Village Of Five Parks Flg 2
- Listing ID #:1068207
- Updated:September 10, 2026 at 05:44 AM
Rooms and interior
- Bedrooms:6
- Total bathrooms:4
- Full bathrooms:2
- Half bathrooms:1
- Flooring:Wood
- Dining Description:Eat-in Kitchen, Separate Dining Room
- Kitchen Description:Dishwasher, Double Oven, Kitchen Island, Pantry, Refrigerator
- Basement Description:Full, Sump Pump
- Living area:4,529 sq. ft.
Heating and cooling
- Cooling:Central Air
- Heating:Forced Air
Structure and exterior
- Roof:Composition
- Year built:2004
- Building area:4,529 sq. ft.
- Lot area:0.16 Acres
- Lot Features:House Faces North
- Construction Materials:Frame
- Exterior Features:Patio, Sprinkler System
- Levels:2 Story
Schools
- High school:Ralston Valley
- Middle school:Wayne Carle
- Elementary school:Meiklejohn
Utilities
- Water:City
Finances and disclosures
- Price:$900,000
- Price per sq. ft.:$198.72
- Tax amount:$6,771
Features and amenities
- Appliances:Dishwasher, Double Oven, Dryer, Fire Alarm, Refrigerator, Washer
- Laundry features:Dryer, Washer
- Amenities:Cathedral Ceiling(s), Eat-in Kitchen, High Ceilings, Kitchen Island, Open Floorplan, Pantry, Separate Dining Room, Walk-In Closet(s)
Parking
- Garage spaces:3
New listings near 13364 W 86th Dr
- Coming Soon
 $999,000Coming Soon4 beds 4 baths4,073 sq. ft.
16956 W 85th Lane, Arvada, CO 80007
MLS# 3976071Listed by: MCCLURE AND ASSOCIATES
- Coming Soon
 $819,000Coming Soon3 beds 3 baths3,248 sq. ft.
6707 Lupine Cir, Arvada, CO 80007
MLS# 5946276Listed by: Daisy Real Estate - Coming Soon
 $495,000Coming Soon3 beds 1 baths2,225 sq. ft.
6498 Ingalls Ct, Arvada, CO 80003
MLS# 9602011Listed by: HomeSmart Realty - Coming Soon
 $599,500Coming Soon4 beds 3 baths1,924 sq. ft.
6158 W 75th Dr, Arvada, CO 80003
MLS# 5016571Listed by: Denver Homes - Coming Soon
 $575,000Coming Soon3 beds 2 baths1,203 sq. ft.
11311 W 71st Pl, Arvada, CO 80004
MLS# 1610406Listed by: RE/MAX Alliance - Coming SoonOpen Sat, 11am to 2pm
 $785,000Coming Soon4 beds 3 baths4,596 sq. ft.
19903 W 94th Ln, Arvada, CO 80007
MLS# 4667763Listed by: Keller Williams Advantage Realty LLC - Coming Soon
 $845,000Coming Soon3 beds 3 baths2,859 sq. ft.
7560 Juniper St, Arvada, CO 80007
MLS# 2281603Listed by: Equity Colorado Real Estate - Coming SoonOpen Sat, 11am to 1pm
 $495,000Coming Soon2 beds 2 baths844 sq. ft.
6970 Reno Dr, Arvada, CO 80002
MLS# 7100537Listed by: Real Broker, LLC DBA Real - Coming SoonOpen Sat, 11am to 3pm
 $650,000Coming Soon3 beds 3 baths1,545 sq. ft.
8512 Union Cir, Arvada, CO 80005
MLS# 8343315Listed by: West and Main Homes Inc


Protect your home and budget from life's surprises with an Assurant Home Warranty, backed by a partner that supports you through every step of homeownership. Explore Plans.
©2026 Century 21 Real Estate LLC. All rights reserved. CENTURY 21®, the CENTURY 21 Logo and C21® are service marks owned by Century 21 Real Estate LLC. Century 21 Real Estate LLC fully supports the principles of the Fair Housing Act and the Equal Opportunity Act. Each office is independently owned and operated. Listing information is deemed reliable but not guaranteed accurate.