
6773 Kipling St, Arvada, CO 80004
Local realty services provided by:CENTURY 21 Cornerstone
6773 Kipling St,Arvada, CO 80004
$670,000
- 5 Beds
- 3 Baths
- 2,292 sq. ft.
- Single family
- Coming Soon
Listed by: benjamin rhodin
Office: stealth wealth group303-929-3827
MLS#:7473732
Source:IRES
Price summary
- Price:$670,000
- Price per sq. ft.:$292.32
About this home
Plenty of renovated homes stop at paint. This one started with a new roof, new HVAC, and new windows. That's three expensive things you can cross off the list.
Five bedrooms, three baths, 2,292 square feet, and a one-car attached garage in Arvada. The whole renovation was fully permitted, so the paperwork matches the work.
The main floor is open and bright, and the living space flows into a new kitchen. Three bedrooms are on this level, including a primary suite with its own three-quarter bath. If the main floor is all you need, it works on its own.
Downstairs there are two more bedrooms, a full bath, and a second living area. Use it for guests, movie nights, or a home office where you can close the door. You decide which one gets the room.
Out back there's a private yard with a fire pit, built for summer evenings. The garage handles the storage and the cold mornings.
It's also a strong short-term rental candidate, with the potential for up to $97,255 in annual revenue per Atomic Stays. Investors may also be able to use bonus depreciation to claim up to about $49,500 in first-year tax savings. These are estimates, not guarantees. Talk to your tax advisor.
The neighborhood is established, with parks and trails nearby. Olde Town Arvada is close enough for dinner and the shops, so you can skip the planning that most weekend plans require....
Contact an agent
Home facts
- Year built:1960
- Subdivision & Development:Arvada West
- Listing ID #:7473732
- Updated:October 23, 2026 at 04:28 PM
Rooms and interior
- Bedrooms:5
- Total bathrooms:3
- Full bathrooms:1
- Kitchen Description:Dishwasher, Disposal, Microwave, Refrigerator
- Basement Description:Full, Partially Finished
- Living area:2,292 sq. ft.
Heating and cooling
- Cooling:Central Air
- Heating:Forced Air
Structure and exterior
- Roof:Composition, Fiberglass
- Year built:1960
- Building area:2,292 sq. ft.
- Lot area:0.16 Acres
- Lot Features:Sloping Lot
- Construction Materials:Brick, Frame
- Exterior Features:Deck
- Levels:One
Schools
- High school:Arvada West
- Middle school:Oberon
- Elementary school:Fremont
Utilities
- Water:Public
- Sewer:Public Sewer
Finances and disclosures
- Price:$670,000
- Price per sq. ft.:$292.32
- Tax amount:$3,423
Features and amenities
- Appliances:Dishwasher, Disposal, Microwave, Refrigerator
- Amenities:Open Floorplan
Parking
- Garage spaces:1
New listings near 6773 Kipling St
- Coming Soon
 $569,000Coming Soon3 beds 2 baths1,025 sq. ft.
6448 W 77th, Arvada, CO 80003
MLS# 9335070Listed by: COLDWELL BANKER REALTY 56
- Coming Soon
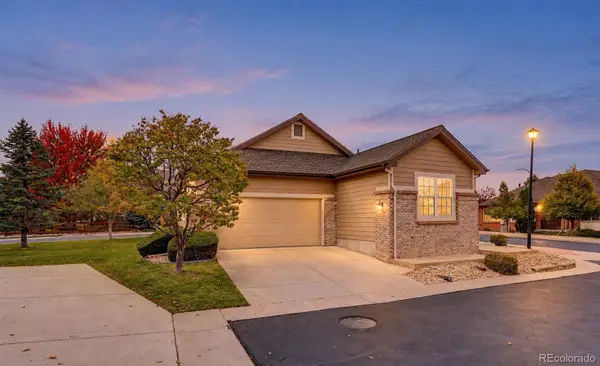 $600,000Coming Soon2 beds 2 baths1,552 sq. ft.
6197 Terry, Golden, CO 80403
MLS# 8255953Listed by: COLDWELL BANKER REALTY 56 - Coming Soon
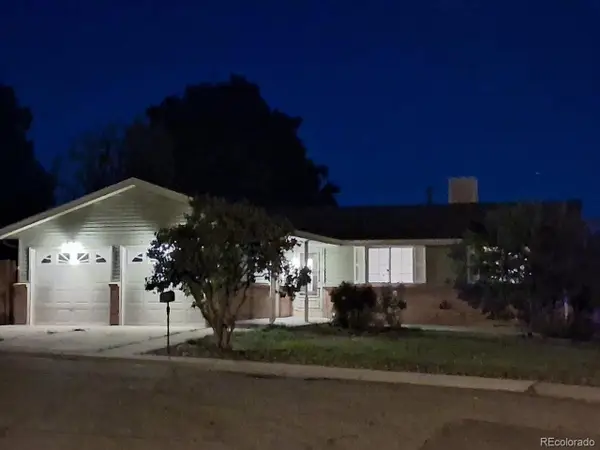 $539,900Coming Soon4 beds 2 baths2,226 sq. ft.
9018 W 77th Pl, Arvada, CO 80005
MLS# 2568972Listed by: Keller Williams Preferred Realty - Coming Soon
 $575,000Coming Soon2 beds 3 baths1,972 sq. ft.
6255 Terry St, Golden, CO 80403
MLS# 2636130Listed by: Compass - Denver - Coming SoonOpen Sat, 12 to 2pm
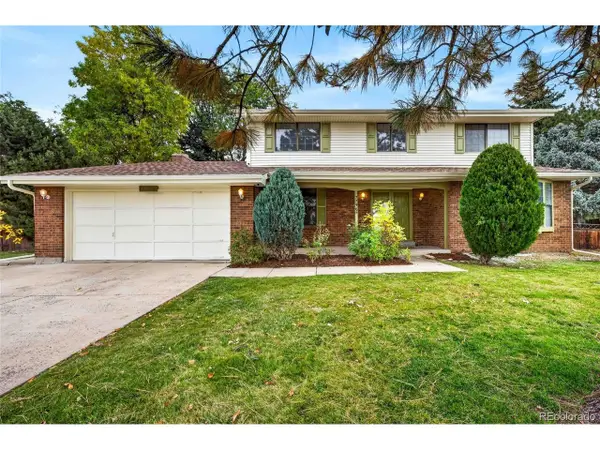 $739,000Coming Soon5 beds 3 baths3,341 sq. ft.
7756 Pierson St, Arvada, CO 80005
MLS# 1651464Listed by: MY Denver Real Estate - New
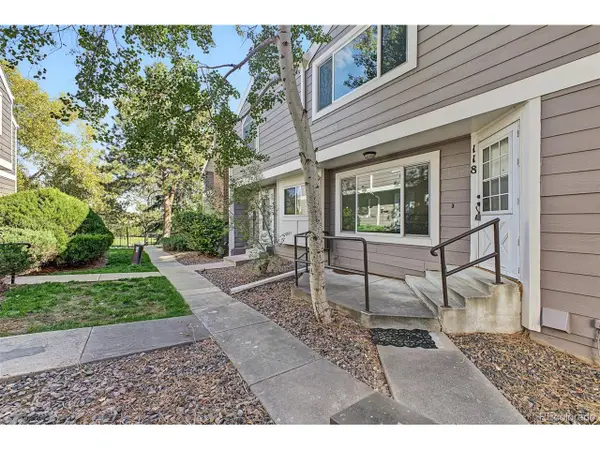 $300,000Active2 beds 2 baths1,140 sq. ft.
6585 W 84th Way #118, Arvada, CO 80003
MLS# 7286021Listed by: eXp Realty, LLC - New
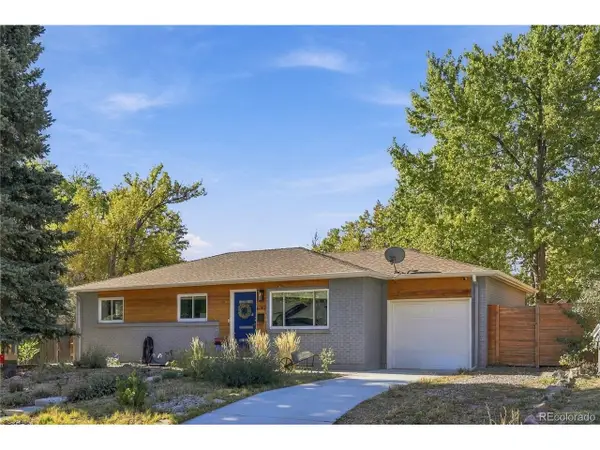 $700,000Active4 beds 3 baths2,320 sq. ft.
6142 Jellison Way, Arvada, CO 80004
MLS# 4505461Listed by: eXp Realty, LLC - Open Sat, 12 to 2pmNew
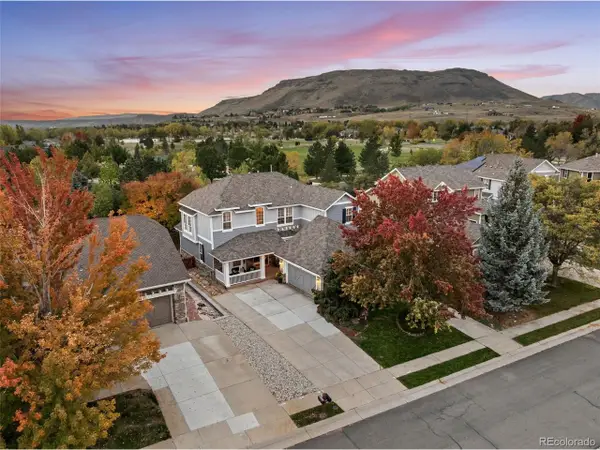 $1,275,000Active4 beds 4 baths4,912 sq. ft.
17066 W 61st Pl, Golden, CO 80403
MLS# 5851598Listed by: Legacy 100 Real Estate Partners LLC - New
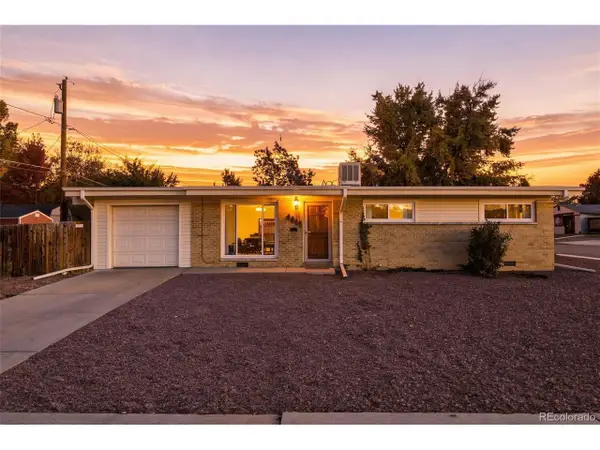 $425,000Active3 beds 2 baths1,000 sq. ft.
6005 Estes St, Arvada, CO 80004
MLS# 4806795Listed by: Madison & Company Properties


Protect your home and budget from life's surprises with an Assurant Home Warranty, backed by a partner that supports you through every step of homeownership. Explore Plans.
©2026 Century 21 Real Estate LLC. All rights reserved. CENTURY 21®, the CENTURY 21 Logo and C21® are service marks owned by Century 21 Real Estate LLC. Century 21 Real Estate LLC fully supports the principles of the Fair Housing Act and the Equal Opportunity Act. Each office is independently owned and operated. Listing information is deemed reliable but not guaranteed accurate.