
13843 W 64th Pl, Arvada, CO 80004
Local realty services provided by:CENTURY 21 CapRock Real Estate
Listed by: leslie sharkey
Office: orchard brokerage llc844-515-9880
MLS#:7070269
Source:IRES
Price summary
- Price:$675,000
- Price per sq. ft.:$197.48
- Monthly HOA dues:$45.83
About this home
**Mountain Views + Main-Floor Primary in Ralston Estates**
Welcome to this well-maintained two-story home with mountain views, a main-floor primary suite, walkout basement, and private backyard in Arvada's desirable Ralston Estates neighborhood.
Step onto the covered front porch and inside to soaring vaulted ceilings and a bright, open layout. A flexible front room offers the perfect space for a home office, formal dining room, or second living area. Continue into the spacious living room, where a cozy brick-surround fireplace creates an inviting gathering space in the large family room with vaulted ceilings.
The eat-in kitchen features freshly painted cabinets and modern hardware, stainless steel appliances, abundant cabinetry, pantry storage, and a breakfast nook with direct access to the back deck. Step outside to enjoy outdoor dining, morning coffee, and beautiful Colorado mountain views.
Back inside, the main-floor primary suite offers convenient one-level living with a walk-in closet and ensuite bath featuring dual vanities, soaking tub, and separate walk-in shower. A powder bath and laundry area completes the main level.
Upstairs, you'll find two generously sized bedrooms and a shared full bath.
The unfinished walkout basement provides excellent potential for future bedrooms, recreation space (with mountain views), a home gym, or additional living area. Walk directly outside to the lower patio and private backyard, creating even more space to relax and entertain.
Ideally located near Arvada parks, trails, shopping, dining, schools, and major commuter routes, this home combines mountain views, flexible living space, and room to make it your own.
Click the Virtual Tour for the 3D walkthrough. Discounted rate options and no-lender-fee future refinancing may be available to qualified buyers....
Contact an agent
Home facts
- Year built:1995
- Subdivision & Development:Ralston Estates West Flg # 4
- Listing ID #:7070269
- Added:1 day(s) ago
- Updated:August 08, 2026 at 09:52 PM
Rooms and interior
- Bedrooms:3
- Total bathrooms:3
- Full bathrooms:2
- Half bathrooms:1
- Dining Description:Eat-in Kitchen
- Kitchen Description:Dishwasher, Disposal, Kitchen Island, Microwave, Pantry, Refrigerator
- Basement Description:Full, Unfinished, Walk-Out Access
- Living area:3,418 sq. ft.
Heating and cooling
- Cooling:Ceiling Fan(s), Central Air
- Heating:Forced Air
Structure and exterior
- Roof:Composition
- Year built:1995
- Building area:3,418 sq. ft.
- Lot area:0.14 Acres
- Lot Features:Gutters, Level, Paved
- Architectural Style:Contemporary
- Construction Materials:Brick, Frame, Wood Siding
- Exterior Features:Deck, Patio
- Levels:2 Story
Schools
- High school:Arvada West
- Middle school:Oberon
- Elementary school:Stott
Utilities
- Water:City
- Sewer:Public Sewer
Finances and disclosures
- Price:$675,000
- Price per sq. ft.:$197.48
- Tax amount:$4,689
Features and amenities
- Appliances:Dishwasher, Disposal, Microwave, Refrigerator
- Amenities:Cathedral Ceiling(s), Eat-in Kitchen, Kitchen Island, Open Floorplan, Pantry, Walk-In Closet(s)
Parking
- Garage spaces:2
New listings near 13843 W 64th Pl
- New
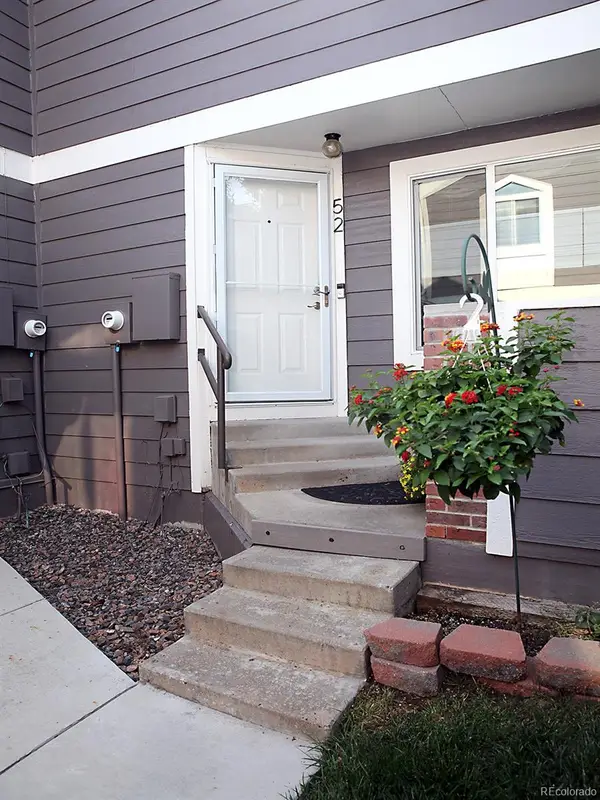 $360,000Active2 beds 2 baths1,140 sq. ft.
6625 W 84th Circle #52, Arvada, CO 80003
MLS# 7057035Listed by: S.O.S. REALTY
- New
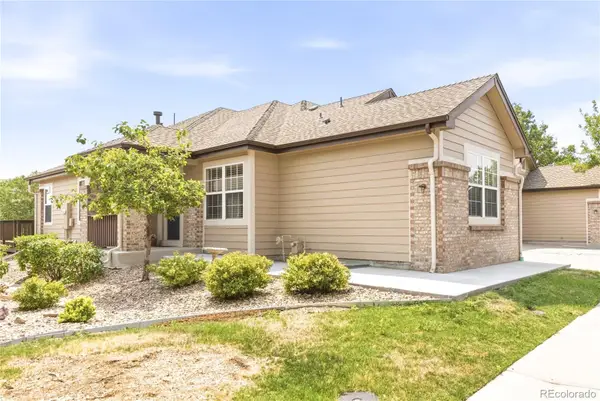 $620,000Active3 beds 2 baths3,006 sq. ft.
6172 Terry Court, Golden, CO 80403
MLS# 5447161Listed by: RE/MAX PROFESSIONALS - Open Sat, 11am to 2pmNew
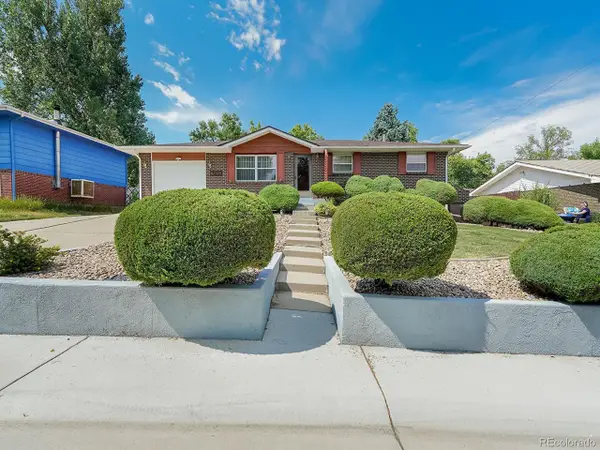 $660,000Active4 beds 3 baths2,260 sq. ft.
6769 W 70th Ave, Arvada, CO 80003
MLS# 4920761Listed by: Resident Realty South Metro - New
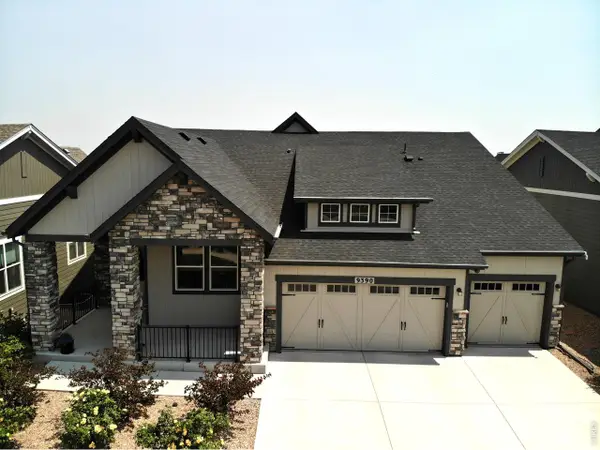 $989,900Active3 beds 3 baths4,238 sq. ft.
9390 Crestone St, Arvada, CO 80007
MLS# 1066062Listed by: MDB Realty - New
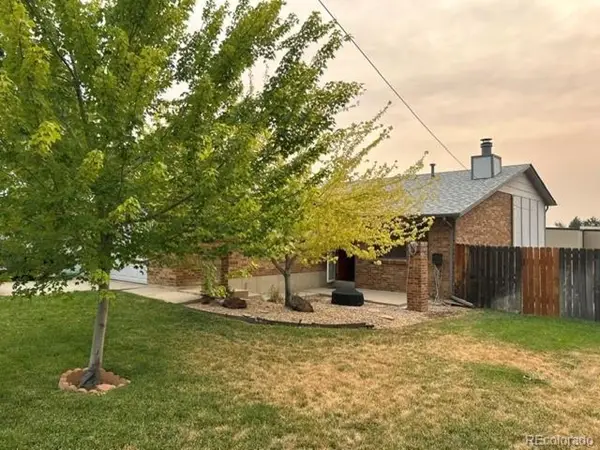 $425,000Active3 beds 2 baths1,403 sq. ft.
6550 Benton St, Arvada, CO 80003
MLS# 1529135Listed by: Keller Williams DTC - New
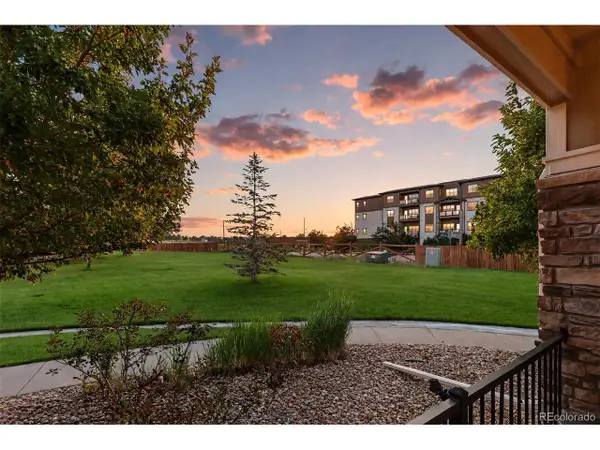 $487,000Active2 beds 2 baths1,297 sq. ft.
6293 Kilmer Loop #101, Golden, CO 80403
MLS# 3498577Listed by: Your Castle Real Estate Inc - New
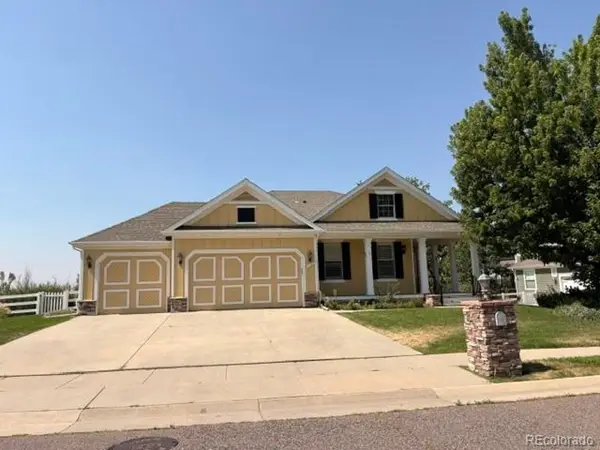 $850,000Active4 beds 4 baths4,035 sq. ft.
11674 W 76th Ln, Arvada, CO 80005
MLS# 7680686Listed by: Keller Williams DTC - New
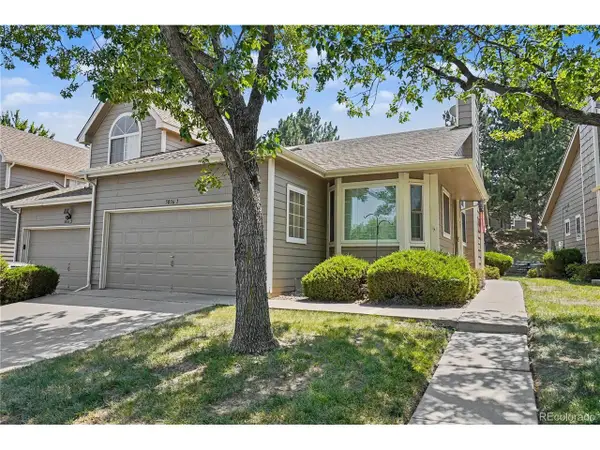 $500,000Active4 beds 3 baths2,838 sq. ft.
5036 W 68th Ave #1, Westminster, CO 80030
MLS# 9977918Listed by: MB Bellissimo Homes - New
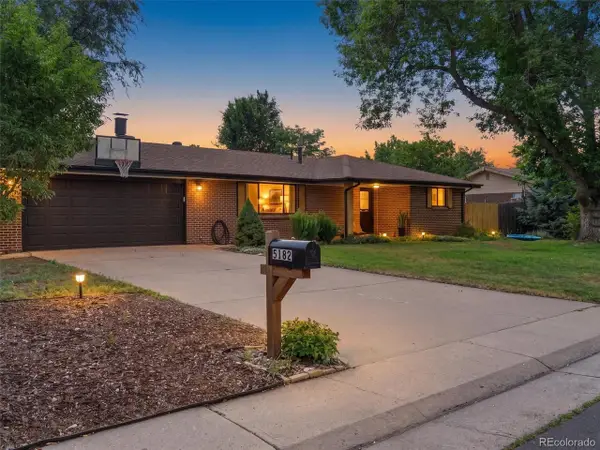 $550,000Active2 beds 2 baths1,186 sq. ft.
5182 Zinnia St, Arvada, CO 80002
MLS# 6547630Listed by: Signature Real Estate Corp.


Protect your home and budget from life's surprises with an Assurant Home Warranty, backed by a partner that supports you through every step of homeownership. Explore Plans.
©2026 Century 21 Real Estate LLC. All rights reserved. CENTURY 21®, the CENTURY 21 Logo and C21® are service marks owned by Century 21 Real Estate LLC. Century 21 Real Estate LLC fully supports the principles of the Fair Housing Act and the Equal Opportunity Act. Each office is independently owned and operated. Listing information is deemed reliable but not guaranteed accurate.