
6625 W 84th Cir #52, Arvada, CO 80003
Local realty services provided by:CENTURY 21 CapRock Real Estate
6625 W 84th Cir #52,Arvada, CO 80003
$350,000
- 2 Beds
- 2 Baths
- 1,140 sq. ft.
- Townhouse
- Pending
Listed by: ada seal
Office: s.o.s. realty303-948-4860
MLS#:9114418
Source:IRES
Price summary
- Price:$350,000
- Price per sq. ft.:$307.02
- Monthly HOA dues:$375
About this home
Check out this thoughtfully updated ready to move in townhouse located in the highly sought after Lake Arbor Fairways Community!
Enjoy convenient amenities including a pool, tennis courts, playground and a community garden, The kitchen has new
clean white shaker cabinetry, high end steel appliances, granite counter tops, new sink and blinds.There are two bedrooms
with two full bathrooms with new vanities. The primary bedroom has a double closet with extra shelving and newer carpet. The
second bedroom offers flexibility of guest room, home office or room mate suite with its own bathroom and has a large closet.The
living room features a cozy gas fireplace with new waterproof laminate flooring and new updated baseboards that extend into the
dining room and kitchen. Every inch of this reflects upgrades that includes all new windows, glass sliding door in the dining room,
and all new six panel doors through out. The partial basement is considered a utility room that has direct access to the two car
garage and has room for the washer/dryer, extra shelving and a storage cabinet.As a bonus there is a water hook up in the garage
for outside water usage. Not all the units offer this. The garage has a brand new insulated door with an even newer smart door opener with an app. Hot water heater 2022 and the furnace 2008. Beyond the community gates are Stanley Lake Recreation, Lake Arbor Park and multiple trails just minute away....
Contact an agent
Home facts
- Year built:1985
- Subdivision & Development:Lake Arbor Fairways
- Listing ID #:9114418
- Added:44 day(s) ago
- Updated:September 22, 2026 at 07:43 AM
Rooms and interior
- Bedrooms:2
- Total bathrooms:2
- Full bathrooms:2
- Kitchen Description:Dishwasher, Disposal, Double Oven, Microwave, Refrigerator, Self Cleaning Oven, Water Purifier Owned
- Basement Description:Partial, Unfinished
- Living area:1,140 sq. ft.
Heating and cooling
- Cooling:Central Air
- Heating:Forced Air, Humidity Control
Structure and exterior
- Roof:Composition
- Year built:1985
- Building area:1,140 sq. ft.
- Lot area:0.02 Acres
- Lot Features:House/Lot Faces NE, Paved
- Architectural Style:Contemporary
- Construction Materials:Wood Siding
- Exterior Features:Balcony, Deck
- Levels:2 Story
Schools
- High school:Pomona
- Middle school:Pomona
- Elementary school:Little
Utilities
- Water:City
- Sewer:Public Sewer
Finances and disclosures
- Price:$350,000
- Price per sq. ft.:$307.02
- Tax amount:$2,380
Features and amenities
- Appliances:Dishwasher, Disposal, Double Oven, Dryer, Fire Alarm, Microwave, Refrigerator, Self Cleaning Oven, Washer, Water Purifier Owned
- Laundry features:Dryer, Washer
- Amenities:Open Floorplan
Parking
- Garage spaces:2
New listings near 6625 W 84th Cir #52
- New
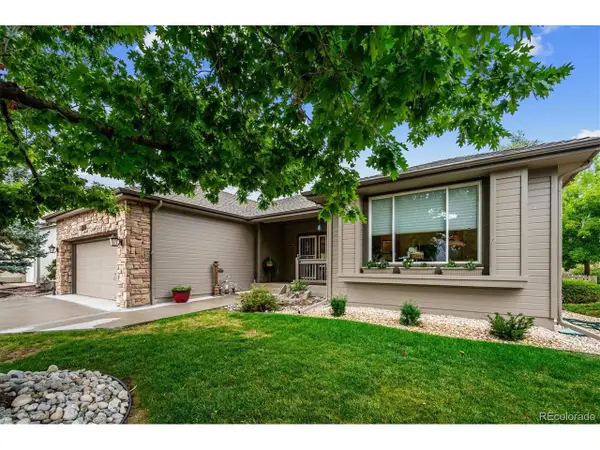 $919,999Active3 beds 3 baths3,606 sq. ft.
6169 Holman Ct, Arvada, CO 80004
MLS# 8496817Listed by: RE/MAX Alliance - New
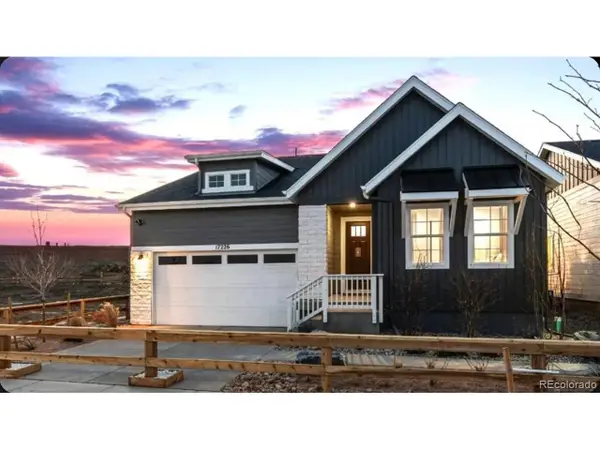 $898,990Active4 beds 3 baths2,829 sq. ft.
17226 W 92nd Loop, Arvada, CO 80007
MLS# 6657902Listed by: RE/MAX Professionals - New
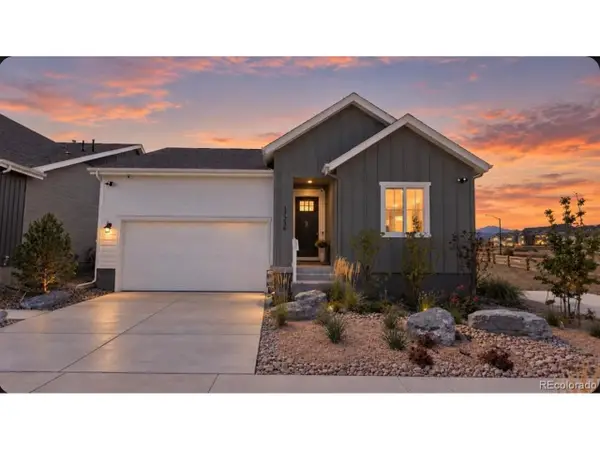 $914,990Active5 beds 4 baths2,980 sq. ft.
17236 W 92nd Loop, Arvada, CO 80007
MLS# 5496313Listed by: RE/MAX Professionals - New
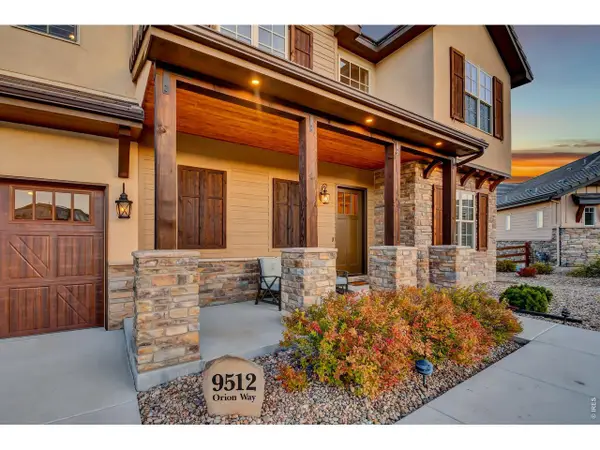 $1,295,000Active6 beds 6 baths4,845 sq. ft.
9512 Orion Way, Arvada, CO 80007
MLS# 1069109Listed by: The Carlton Company - New
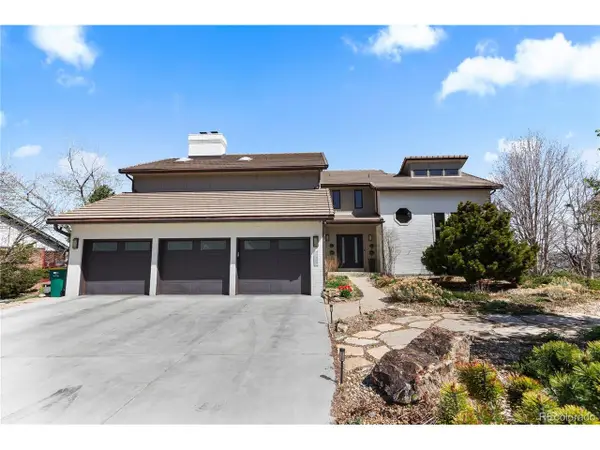 $1,449,999Active4 beds 4 baths4,844 sq. ft.
12017 W 54th Dr, Arvada, CO 80002
MLS# 1534343Listed by: Serhant Colorado LLC - New
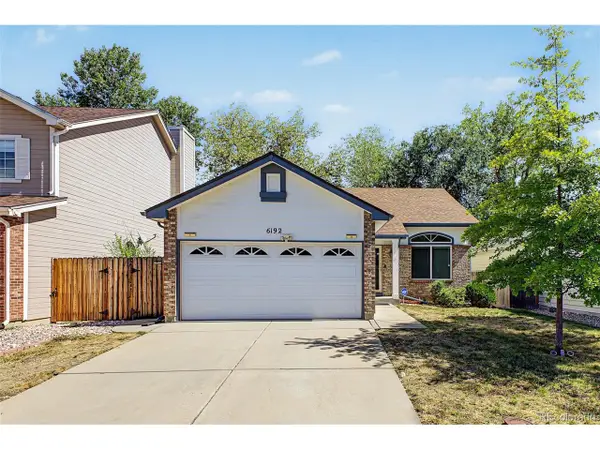 $499,900Active3 beds 3 baths1,531 sq. ft.
6192 Perry St, Arvada, CO 80003
MLS# 3015100Listed by: Real Broker, LLC DBA Real - New
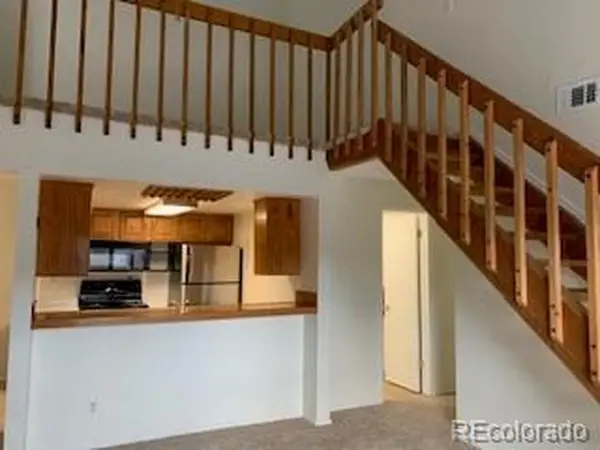 $285,000Active2 beds 2 baths1,064 sq. ft.
6380 Oak St #302, Arvada, CO 80004
MLS# 4804156Listed by: Patrick Realty - Open Sat, 11am to 1pmNew
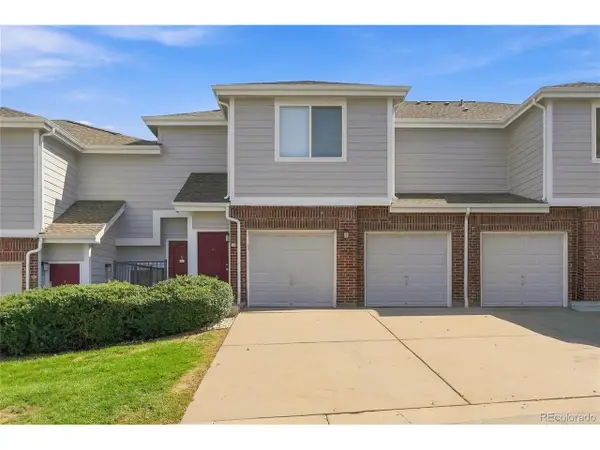 $409,900Active2 beds 2 baths1,313 sq. ft.
5534 Lewis St #204, Arvada, CO 80002
MLS# 4903037Listed by: Keller Williams Avenues Realty - New
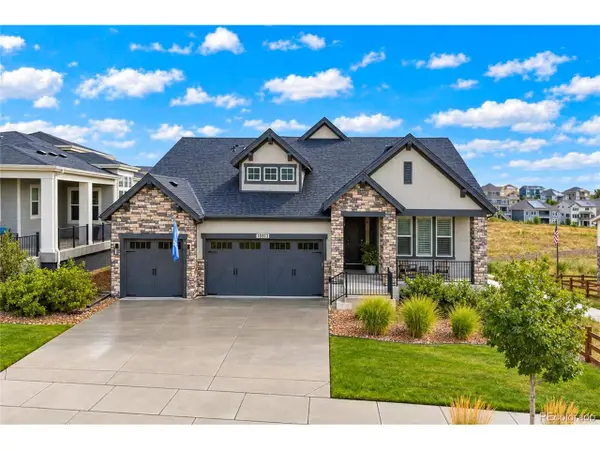 $1,200,000Active3 beds 3 baths4,000 sq. ft.
18913 W 94th Ln, Arvada, CO 80007
MLS# 7069085Listed by: RE/MAX Alliance - New
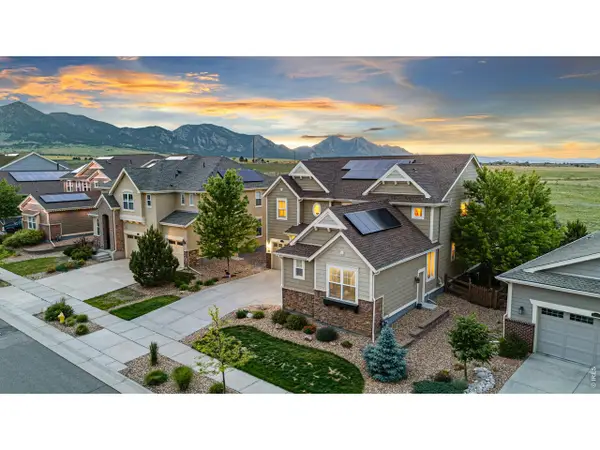 $1,175,000Active5 beds 5 baths5,368 sq. ft.
20021 W 95th Pl, Arvada, CO 80007
MLS# 1069075Listed by: Keller Williams Avenues Realty


Protect your home and budget from life's surprises with an Assurant Home Warranty, backed by a partner that supports you through every step of homeownership. Explore Plans.
©2026 Century 21 Real Estate LLC. All rights reserved. CENTURY 21®, the CENTURY 21 Logo and C21® are service marks owned by Century 21 Real Estate LLC. Century 21 Real Estate LLC fully supports the principles of the Fair Housing Act and the Equal Opportunity Act. Each office is independently owned and operated. Listing information is deemed reliable but not guaranteed accurate.