
14170 W 83rd #B, Arvada, CO 80005
Local realty services provided by:CENTURY 21 Bear Facts Realty
Listed by: wendy gable
Office: homesmart
MLS#:2868373
Source:ML
Price summary
- Price:$545,000
- Price per sq. ft.:$261.77
- Monthly HOA dues:$386
About this home
Gorgeous well maintained corner end unit home in the beautiful Village of Five Parks area of Arvada! Low maintenance living in this highly desirable community and is move in ready. This home has large windows with beautiful trees that make you feel like you are in the mountains. The kitchen has a nice size pantry with stainless steel appliances with a newer refrigerator. You have a separate laundry room. The family room has a gas fireplace for the cold winter nights. Upstairs is your Primary bedroom with en suite that includes shower, jetted tub, dual sinks, and private toilet room and walk-in closet. The second bedroom has a full bath and walk in closet. Finished basement with bar and movie theater system included, and at the bottom of the stairs there is a good size storage room. The private patio is a generous size to entertain outside. It's light and bright throughout the home. New carpet installed in Aug. Residents enjoy access to walking paths, pools, clubhouse, fitness center, tennis courts and more. Walk to Five Parks Dr area where you can spend nights watching concerts and movies, and dine at the restaurants. This part of Arvada has easy access to the mountains and Downtown Golden....
Contact an agent
Home facts
- Year built:2005
- Subdivision & Development:Triple Crown at Haskin Park
- Listing ID #:2868373
Rooms and interior
- Bedrooms:2
- Total bathrooms:3
- Full bathrooms:2
- Half bathrooms:1
- Flooring:Carpet, Laminate, Vinyl
- Bathrooms Description:Five Piece Bath, Jet Action Tub
- Kitchen Description:Dishwasher, Disposal, Microwave, Pantry, Range, Refrigerator, Self Cleaning Oven
- Basement Description:Finished, Full
- Living area:2,082 sq. ft.
Heating and cooling
- Cooling:Central Air
- Heating:Forced Air
Structure and exterior
- Roof:Composition
- Year built:2005
- Building area:2,082 sq. ft.
- Lot Features:Corner, Landscaped, Master Planned, Sprinklers In Front
- Architectural Style:Contemporary
- Construction Materials:Brick, Cement Siding, Frame
- Exterior Features:Covered, Front Porch, Patio
- Foundation Description:Slab
- Levels:2 Story
Schools
- High school:Ralston Valley
- Middle school:Wayne Carle
- Elementary school:Meiklejohn
Utilities
- Water:Public
- Sewer:Public Sewer
Finances and disclosures
- Price:$545,000
- Price per sq. ft.:$261.77
- Tax amount:$4,773
Features and amenities
- Laundry features:In Unit
- Amenities:Double Pane Windows, Gas Water Heater, Window Coverings
Parking
- Garage spaces:2
 Based on information submitted to the MLS GRID as of October 27, 2026 06:03 PM. All data is obtained from various sources and may not have been verified by broker or MLS GRID. Supplied Open House information is subject to change without notice. All information should be independently reviewed and verified for accuracy. Properties may or may not be listed by the office/agent presenting the information. ML Member Broker: Juan L. Sanchez
New listings near 14170 W 83rd #B
- Coming Soon
 $830,000Coming Soon4 beds 4 baths3,542 sq. ft.
9566 Juniper Way, Arvada, CO 80007
MLS# 3377318Listed by: Mile High Real Estate LLC - Coming Soon
 $415,000Coming Soon3 beds 4 baths1,935 sq. ft.
6348 Oak Ct #3, Arvada, CO 80004
MLS# 7265487Listed by: LoKation Real Estate - Coming Soon
 $780,000Coming Soon5 beds 5 baths3,540 sq. ft.
5154 Bristol, Arvada, CO 80002
MLS# 6790909Listed by: LIV SOTHEBY'S INTERNATIONAL REALTY - Coming Soon
 $650,000Coming Soon4 beds 3 baths2,232 sq. ft.
13936 W 74th, Arvada, CO 80005
MLS# 5591245Listed by: RE/MAX PROFESSIONALS - Coming Soon
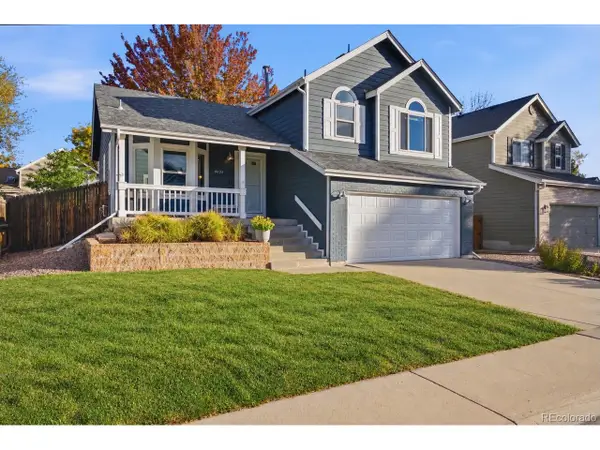 $629,900Coming Soon4 beds 3 baths2,002 sq. ft.
8433 Tabor Cir, Arvada, CO 80005
MLS# 1786711Listed by: Keller Williams Realty Downtown LLC - Coming Soon
 $510,000Coming Soon2 beds 2 baths1,314 sq. ft.
16844 W 62nd, Golden, CO 80403
MLS# 3699548Listed by: KELLER WILLIAMS DTC - Coming Soon
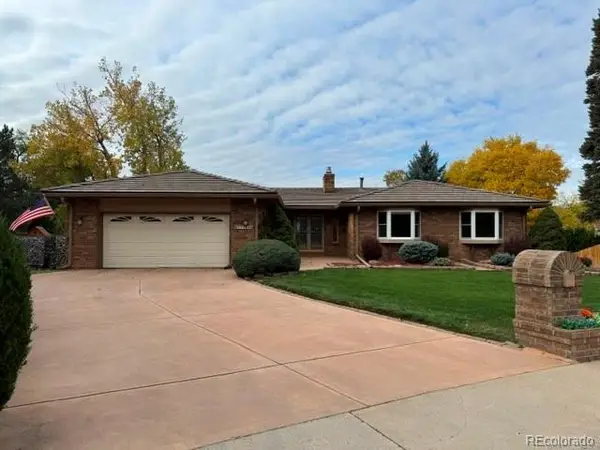 $800,000Coming Soon4 beds 3 baths1,970 sq. ft.
11398 W 73rd, Arvada, CO 80005
MLS# 8999144Listed by: KELLER WILLIAMS DTC - Coming SoonOpen Sat, 11am to 2pm
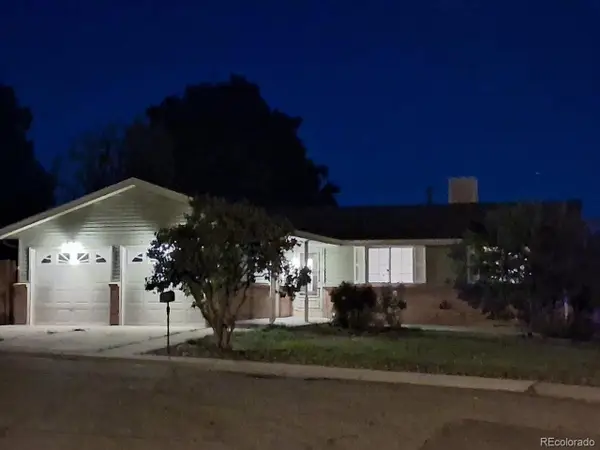 $539,900Coming Soon4 beds 2 baths2,226 sq. ft.
9018 W 77th Pl, Arvada, CO 80005
MLS# 2568972Listed by: Keller Williams Preferred Realty - Coming Soon
 $575,000Coming Soon2 beds 3 baths1,972 sq. ft.
6255 Terry, Golden, CO 80403
MLS# 2636130Listed by: COMPASS - DENVER - Coming SoonOpen Fri, 4 to 5:30pm
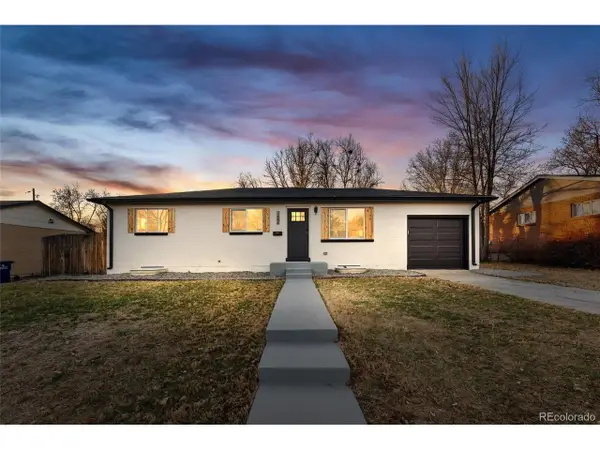 $670,000Coming Soon5 beds 3 baths2,292 sq. ft.
6773 Kipling St, Arvada, CO 80004
MLS# 7473732Listed by: Stealth Wealth Group


Protect your home and budget from life's surprises with an Assurant Home Warranty, backed by a partner that supports you through every step of homeownership. Explore Plans.
©2026 Century 21 Real Estate LLC. All rights reserved. CENTURY 21®, the CENTURY 21 Logo and C21® are service marks owned by Century 21 Real Estate LLC. Century 21 Real Estate LLC fully supports the principles of the Fair Housing Act and the Equal Opportunity Act. Each office is independently owned and operated. Listing information is deemed reliable but not guaranteed accurate.