
14431 W 91st Ln, Arvada, CO 80005
Local realty services provided by:CENTURY 21 CapRock Real Estate
14431 W 91st Ln,Arvada, CO 80005
$1,075,000
- 4 Beds
- 4 Baths
- 4,928 sq. ft.
- Single family
- Active
Listed by: mike alley
Office: mike alley(720) 690-0855
MLS#:9161298
Source:IRES
Price summary
- Price:$1,075,000
- Price per sq. ft.:$218.14
- Monthly HOA dues:$45
About this home
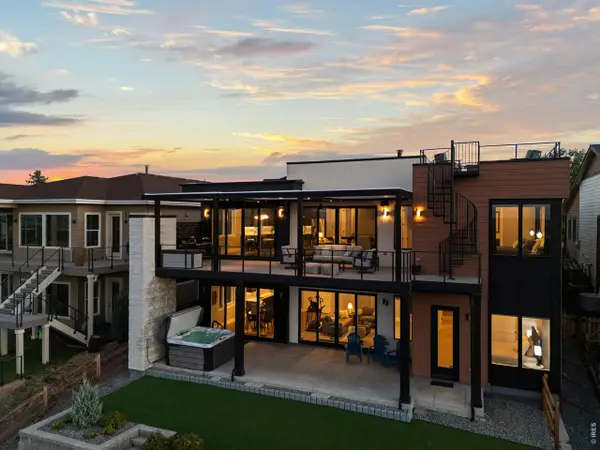
This stunning 2 story property has unimpeded & sweeping views providing the opportunity for glorious sunsets and inspiring sunrises! Peace and quiet will arrive as you sit on the back deck overlooking incredible Flatirons and front range mountain views. The home sits unobstructed to open areas and local pastures. Close to King Soopers, shopping, dining and all the other amenities of Arvada and Denver Metro. Thoughtfully designed and beautifully maintained, this 4-bed, 4-bath residence offers space, privacy, comfort and style. Step inside to find the 2-story entry and spiral staircase with 12-foot ceilings with large windows throughout the main level. The spacious kitchen opens into the expansive family room, dining area and offers a walk-in pantry, coffee bar, large island with bar-top seating, gas range and a double ovens. The living areas flow effortlessly to outdoor spaces, including a main-level deck ideal for enjoying BBQ's, and entertaining as you enjoy the vast open landscape. Upstairs, you'll find the 4 bedrooms. The primary bedroom is an en-suite with 2 walk-in closets and a 5-piece bath. The bedrooms are separated by large loft that provides additional living space. The walk-out basement provides even more options for diverse living situations & the ability to spread out with an open concept flex area with pool table, plus a media area adjacent to the wet bar. The walkout basement also gives you access to the patio and fenced back yard. The 3-car garage and large driveway give you room for multiply drivers. Enjoy access to all of Whisper Creek's sought-after amenities-parks, tennis courts, playground and pool....
Contact an agent
Home facts
- Year built:2014
- Subdivision & Development:Whisper Creek
- Listing ID #:9161298
- Added:2 day(s) ago
- Updated:October 23, 2026 at 04:30 PM
Rooms and interior
- Bedrooms:4
- Total bathrooms:4
- Full bathrooms:2
- Half bathrooms:1
- Dining Description:Eat-in Kitchen
- Kitchen Description:Dishwasher, Disposal, Double Oven, Kitchen Island, Microwave, Pantry, Refrigerator
- Basement Description:Full, Partially Finished, Slab, Sump Pump, Walk-Out Access
- Living area:4,928 sq. ft.
Heating and cooling
- Cooling:Ceiling Fan(s), Central Air
- Heating:Forced Air
Structure and exterior
- Roof:Fiberglass
- Year built:2014
- Building area:4,928 sq. ft.
- Lot area:0.19 Acres
- Lot Features:Abuts Private Open Space, Abuts Public Open Space, Gutters, House Faces South, Paved
- Architectural Style:Contemporary
- Construction Materials:Frame, Stone
- Exterior Features:Deck, Patio, Sprinkler System
- Levels:2 Story
Schools
- High school:Ralston Valley
- Middle school:Wayne Carle
- Elementary school:Meiklejohn
Utilities
- Water:Public
- Sewer:Public Sewer
Finances and disclosures
- Price:$1,075,000
- Price per sq. ft.:$218.14
- Tax amount:$10,672
Features and amenities
- Appliances:Dishwasher, Disposal, Double Oven, Dryer, Fire Alarm, Microwave, Refrigerator, Washer
- Laundry features:Dryer, Washer
- Amenities:Eat-in Kitchen, Kitchen Island, Open Floorplan, Pantry, Walk-In Closet(s), Wet Bar
Parking
- Garage spaces:3
New listings near 14431 W 91st Ln
- Coming Soon
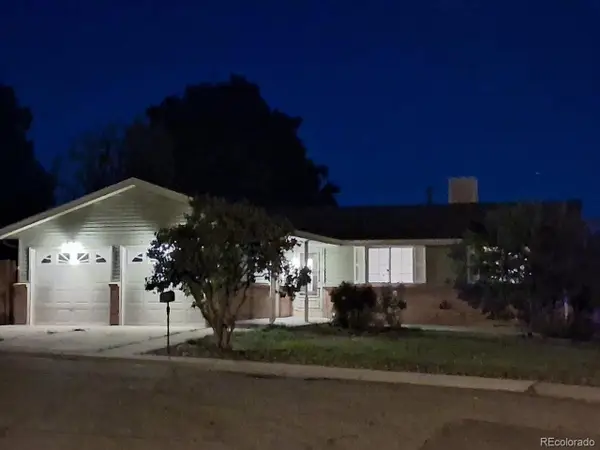 $539,900Coming Soon4 beds 2 baths2,226 sq. ft.
9018 W 77th Pl, Arvada, CO 80005
MLS# 2568972Listed by: Keller Williams Preferred Realty - Coming Soon
 $575,000Coming Soon2 beds 3 baths1,972 sq. ft.
6255 Terry St, Golden, CO 80403
MLS# 2636130Listed by: Compass - Denver - Coming Soon
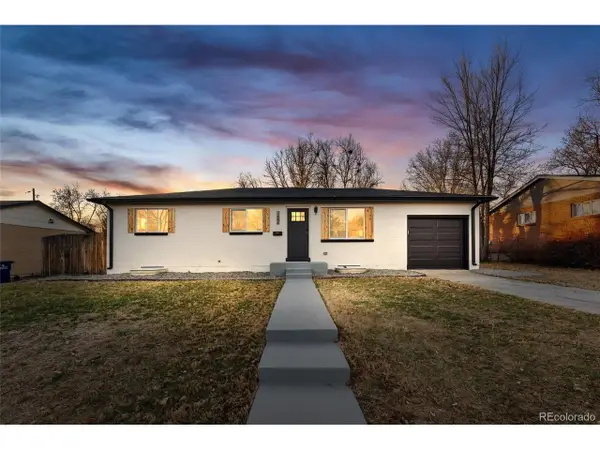 $670,000Coming Soon5 beds 3 baths2,292 sq. ft.
6773 Kipling St, Arvada, CO 80004
MLS# 7473732Listed by: Stealth Wealth Group - Coming SoonOpen Sat, 12 to 2pm
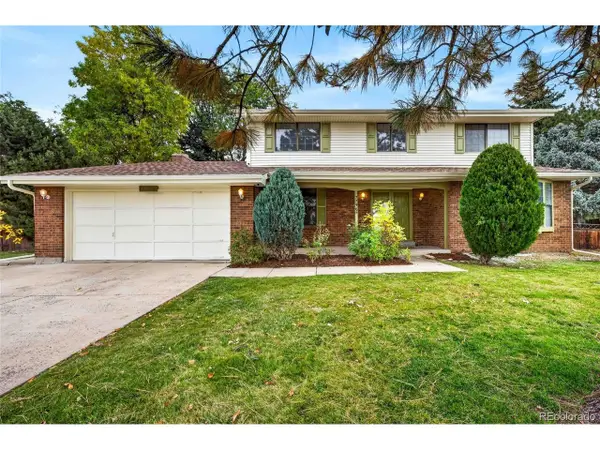 $739,000Coming Soon5 beds 3 baths3,341 sq. ft.
7756 Pierson St, Arvada, CO 80005
MLS# 1651464Listed by: MY Denver Real Estate - New
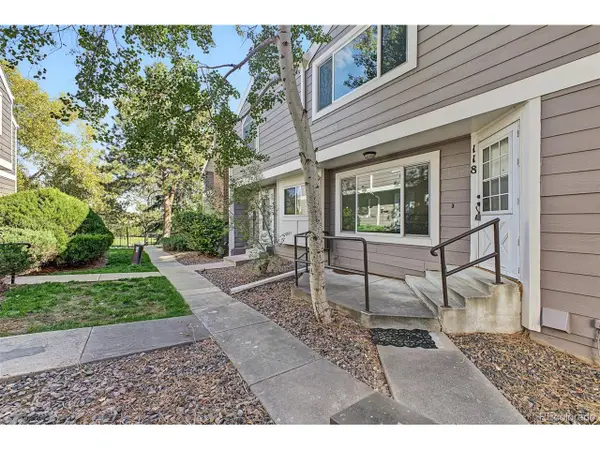 $300,000Active2 beds 2 baths1,140 sq. ft.
6585 W 84th Way #118, Arvada, CO 80003
MLS# 7286021Listed by: eXp Realty, LLC - New
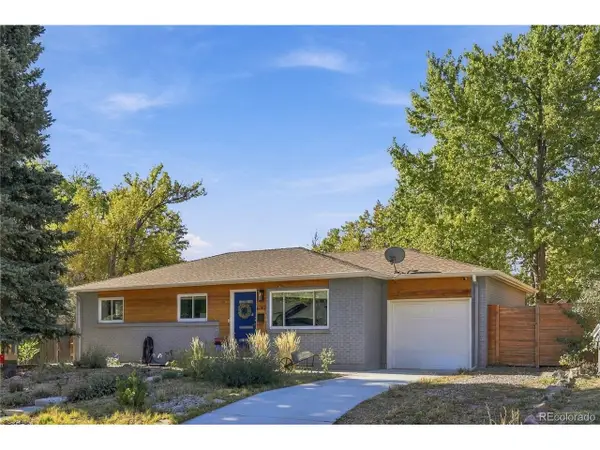 $700,000Active4 beds 3 baths2,320 sq. ft.
6142 Jellison Way, Arvada, CO 80004
MLS# 4505461Listed by: eXp Realty, LLC - Open Sat, 12 to 2pmNew
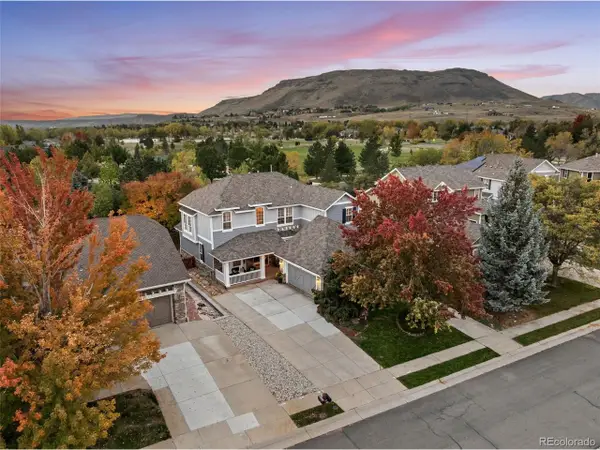 $1,275,000Active4 beds 4 baths4,912 sq. ft.
17066 W 61st Pl, Golden, CO 80403
MLS# 5851598Listed by: Legacy 100 Real Estate Partners LLC - New
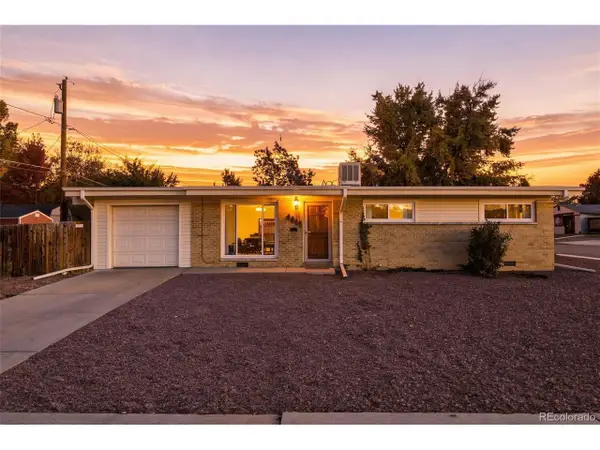 $425,000Active3 beds 2 baths1,000 sq. ft.
6005 Estes St, Arvada, CO 80004
MLS# 4806795Listed by: Madison & Company Properties - New
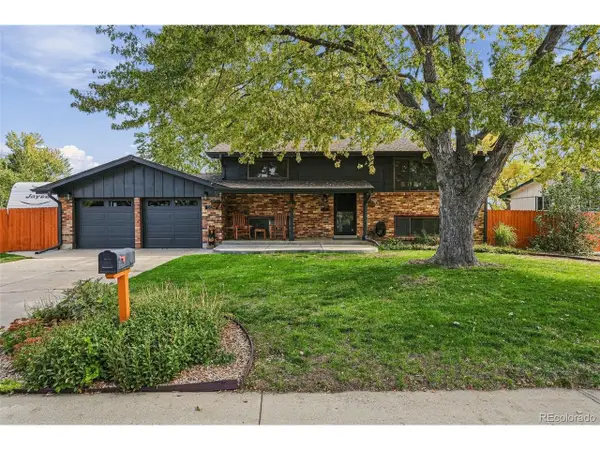 $725,000Active4 beds 2 baths1,869 sq. ft.
5134 Zinnia Ct, Arvada, CO 80002
MLS# 2067939Listed by: Feaster Realty - New
 $2,295,000Active5 beds 6 baths5,030 sq. ft.
8298 W 66th Dr, Arvada, CO 80004
MLS# 1071083Listed by: Compass-Denver


Protect your home and budget from life's surprises with an Assurant Home Warranty, backed by a partner that supports you through every step of homeownership. Explore Plans.
©2026 Century 21 Real Estate LLC. All rights reserved. CENTURY 21®, the CENTURY 21 Logo and C21® are service marks owned by Century 21 Real Estate LLC. Century 21 Real Estate LLC fully supports the principles of the Fair Housing Act and the Equal Opportunity Act. Each office is independently owned and operated. Listing information is deemed reliable but not guaranteed accurate.