
15296 W 66th Dr #E, Arvada, CO 80007
Local realty services provided by:CENTURY 21 CapRock Real Estate
Listed by: maria gallucci
Office: compass - denver303-536-1786
MLS#:6821001
Source:IRES
Price summary
- Price:$450,000
- Price per sq. ft.:$295.08
- Monthly HOA dues:$298
About this home
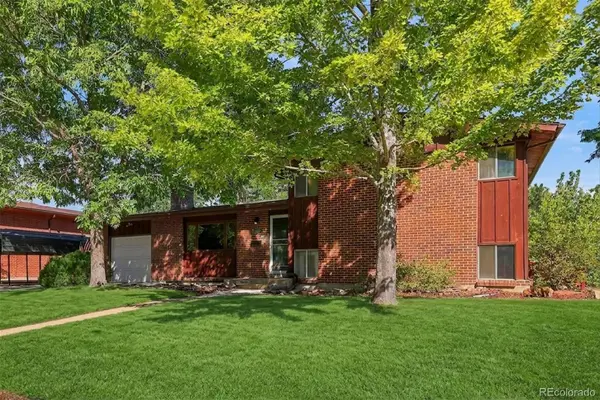
Welcome to this beautifully updated retreat in one of Arvada's most sought-after enclaves. This move-in-ready home at 15296 W 66th Drive, #E, perfectly balances modern sophistication with everyday comfort. From the moment you step inside, you're greeted by a bright, open interior that has been thoughtfully refreshed to meet the needs of today's lifestyle.
The heart of the home features stylish finishes and a seamless flow, making it an ideal space for both quiet evenings and hosting friends. Large windows invite an abundance of natural light to dance across the updated flooring, while the kitchen stands out with crisp cabinetry and contemporary touches. The primary suite offers a peaceful escape, complete with an updated ensuite bath that feels like a private spa.
Beyond the front door, you are perfectly positioned to enjoy everything that makes this area so desirable. You'll find yourself just moments away from a variety of local dining favorites, boutique shopping, and sprawling parks with miles of trails to explore. Whether you're looking for a low-maintenance sanctuary or a stylish home base for your Colorado adventures, this property delivers on every front. Don't miss the chance to experience this Arvada gem for yourself....
Contact an agent
Home facts
- Year built:2008
- Subdivision & Development:Hometown North
- Listing ID #:6821001
- Added:45 day(s) ago
- Updated:September 15, 2026 at 02:31 PM
Rooms and interior
- Bedrooms:2
- Total bathrooms:3
- Full bathrooms:2
- Half bathrooms:1
- Dining Description:Eat-in Kitchen
- Kitchen Description:Dishwasher, Disposal, Microwave, Refrigerator
- Basement Description:Crawl Space, Slab
- Living area:1,525 sq. ft.
Heating and cooling
- Cooling:Central Air
- Heating:Forced Air
Structure and exterior
- Roof:Composition
- Year built:2008
- Building area:1,525 sq. ft.
- Lot Features:House Faces East, Paved
- Construction Materials:Frame, Moss Rock, Wood Siding
- Exterior Features:Patio
- Levels:2 Story
Schools
- High school:Arvada West
- Middle school:Drake
- Elementary school:Stott
Utilities
- Water:City
- Sewer:Public Sewer
Finances and disclosures
- Price:$450,000
- Price per sq. ft.:$295.08
- Tax amount:$3,143
Features and amenities
- Appliances:Dishwasher, Disposal, Dryer, Microwave, Refrigerator, Washer
- Laundry features:Dryer, Washer
- Amenities:Eat-in Kitchen, Walk-In Closet(s)
Parking
- Garage spaces:2
New listings near 15296 W 66th Dr #E
- Coming SoonOpen Sat, 1 to 4pm
 $580,000Coming Soon4 beds 2 baths1,592 sq. ft.
5910 Estes Court, Arvada, CO 80004
MLS# 6443254Listed by: YOUR CASTLE REAL ESTATE INC
- Coming SoonOpen Fri, 3:30 to 5:30pm
 $1,268,000Coming Soon6 beds 5 baths5,077 sq. ft.
18361 W 95th Place, Arvada, CO 80007
MLS# 3100357Listed by: KELLER WILLIAMS INTEGRITY REAL ESTATE LLC - Coming SoonOpen Sat, 10am to 1pm
 $555,000Coming Soon4 beds 2 baths2,188 sq. ft.
6036 Parfet Street, Arvada, CO 80004
MLS# 4167370Listed by: GUIDE REAL ESTATE - Coming Soon
 $925,000Coming Soon6 beds 5 baths4,751 sq. ft.
17439 W 94th Drive, Arvada, CO 80007
MLS# 2588264Listed by: KELLER WILLIAMS ADVANTAGE REALTY LLC - Coming SoonOpen Thu, 5 to 7pm
 $480,000Coming Soon2 beds 2 baths1,276 sq. ft.
8449 Flora Street #C, Arvada, CO 80005
MLS# 4843003Listed by: WEST AND MAIN HOMES INC - Coming Soon
 $425,000Coming Soon2 beds 3 baths1,998 sq. ft.
10830 W 63rd Avenue #B, Arvada, CO 80004
MLS# 9597161Listed by: RE/MAX ALLIANCE - OLDE TOWN - Coming Soon
 $1,499,000Coming Soon5 beds 5 baths4,975 sq. ft.
8938 Devinney Ct, Arvada, CO 80005
MLS# 7378937Listed by: Milehimodern - Coming Soon
 $800,000Coming Soon4 beds 3 baths2,589 sq. ft.
7027 Orion Ln, Arvada, CO 80007
MLS# 1068585Listed by: Living N Colorado - Coming Soon
 $725,000Coming Soon3 beds 3 baths3,423 sq. ft.
15518 W 95th Avenue, Arvada, CO 80007
MLS# 1708429Listed by: KELLER WILLIAMS DTC - Coming Soon
 $635,000Coming Soon3 beds 3 baths2,991 sq. ft.
8374 Holman Street #A, Arvada, CO 80005
MLS# 4909966Listed by: KELLER WILLIAMS DTC


Protect your home and budget from life's surprises with an Assurant Home Warranty, backed by a partner that supports you through every step of homeownership. Explore Plans.
©2026 Century 21 Real Estate LLC. All rights reserved. CENTURY 21®, the CENTURY 21 Logo and C21® are service marks owned by Century 21 Real Estate LLC. Century 21 Real Estate LLC fully supports the principles of the Fair Housing Act and the Equal Opportunity Act. Each office is independently owned and operated. Listing information is deemed reliable but not guaranteed accurate.