
15471 W 64th Pl #D, Arvada, CO 80007
Local realty services provided by:CENTURY 21 CapRock Real Estate
Listed by: robby c mcclure ii
Office: mcclure and associates720-984-1412
MLS#:8900076
Source:IRES
Price summary
- Price:$600,000
- Price per sq. ft.:$340.14
- Monthly HOA dues:$54
About this home
Ranch style end units rarely come on the market in Westown, and this one shows like new. Set in a private spot in the neighborhood, the home offers 1,764 square feet of single-level living with an open floor plan, high ceilings, upgraded flooring, and plantation shutters. The kitchen features granite countertops, a large island and a pantry, and opens to the dining area and family room with an electric fireplace. The spacious primary bedroom includes a five-piece bath and a huge walk-in closet. A second bedroom, full bathroom, and dedicated office provide flexibility for guests or working from home. Enjoy the patio with its retractable awning, plus extra storage in the attached two-car garage with a hanging rack system. Westown offers walking trails and a community pool, and shopping, dining, and everyday amenities are very close by.
Contact an agent
Home facts
- Year built:2018
- Subdivision & Development:Westown
- Listing ID #:8900076
- Added:1 day(s) ago
- Updated:September 24, 2026 at 02:36 PM
Rooms and interior
- Bedrooms:2
- Total bathrooms:2
- Full bathrooms:2
- Dining Description:Eat-in Kitchen
- Kitchen Description:Dishwasher, Disposal, Kitchen Island, Microwave, Pantry, Refrigerator
- Basement Description:Slab
- Living area:1,764 sq. ft.
Heating and cooling
- Cooling:Ceiling Fan(s), Central Air
- Heating:Forced Air
Structure and exterior
- Roof:Composition
- Year built:2018
- Building area:1,764 sq. ft.
- Lot area:0.06 Acres
- Lot Features:House Faces West, Paved
- Architectural Style:Contemporary
- Construction Materials:Frame, Wood Siding
- Exterior Features:Patio
- Levels:One
Schools
- High school:Arvada West
- Middle school:Drake
- Elementary school:Stott
Utilities
- Water:Public
- Sewer:Public Sewer
Finances and disclosures
- Price:$600,000
- Price per sq. ft.:$340.14
- Tax amount:$6,710
Features and amenities
- Appliances:Dishwasher, Disposal, Dryer, Microwave, Refrigerator, Washer
- Laundry features:Dryer, Washer
- Amenities:Eat-in Kitchen, Kitchen Island, Open Floorplan, Pantry
Parking
- Garage spaces:2
New listings near 15471 W 64th Pl #D
- Coming Soon
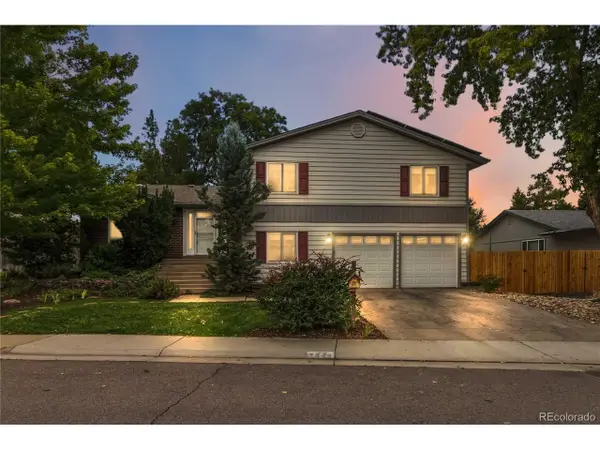 $649,999Coming Soon4 beds 3 baths2,717 sq. ft.
7442 W 82nd Way, Arvada, CO 80003
MLS# 1834344Listed by: RE/MAX of Cherry Creek - New
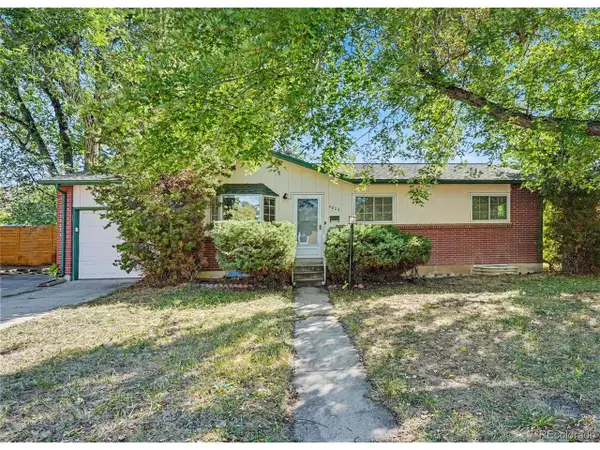 $675,000Active5 beds 3 baths2,292 sq. ft.
6826 Newcombe St, Arvada, CO 80004
MLS# 2960468Listed by: Redfin Corporation - New
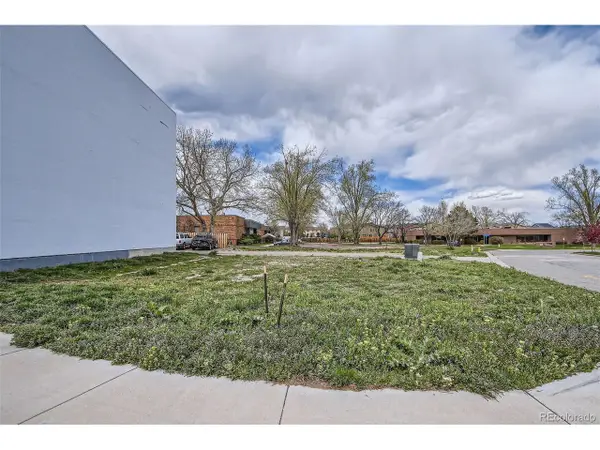 $175,000Active0.06 Acres
15007 W 68th Pl, Arvada, CO 80007
MLS# 5176141Listed by: Keller Williams Avenues Realty - New
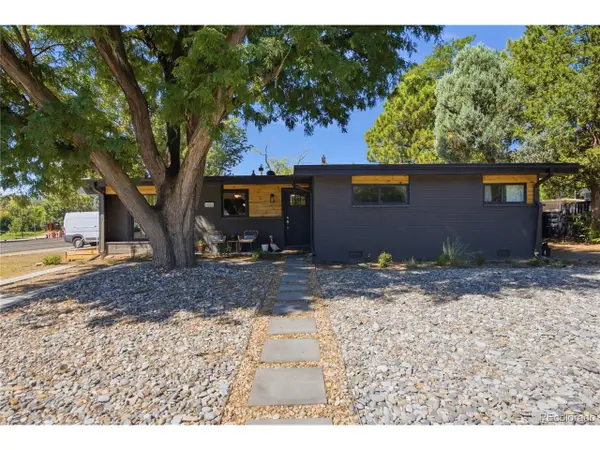 $589,000Active3 beds 2 baths1,352 sq. ft.
6001 Carr St, Arvada, CO 80004
MLS# 5879906Listed by: Serhant Colorado LLC - New
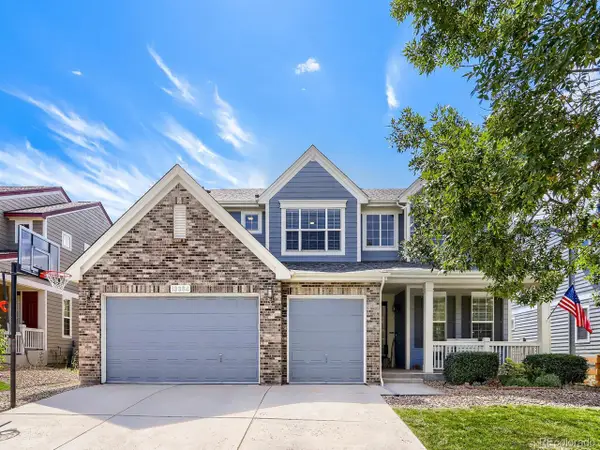 $900,000Active6 beds 4 baths4,529 sq. ft.
13364 W 86th Dr, Arvada, CO 80005
MLS# 9309083Listed by: RE/MAX Alliance - New
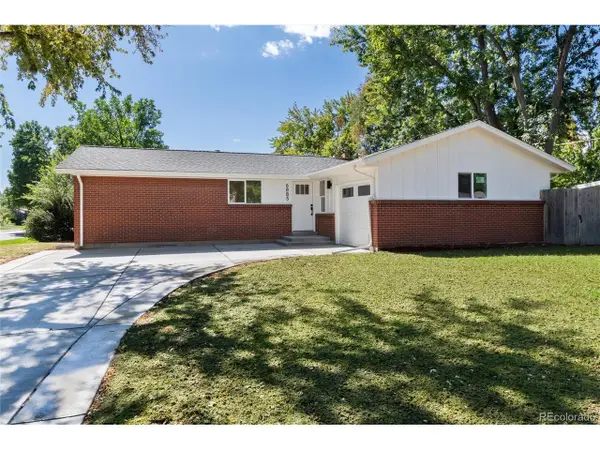 $725,000Active5 beds 3 baths2,410 sq. ft.
6885 Oak Way, Arvada, CO 80004
MLS# 4242755Listed by: Hinge LLC - Open Sat, 8 to 10amNew
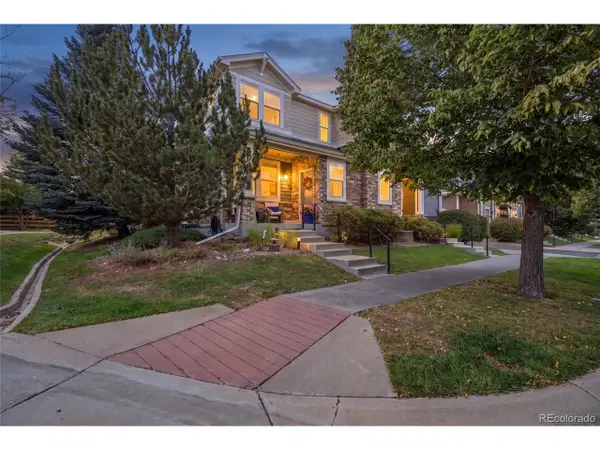 $559,000Active3 beds 3 baths2,231 sq. ft.
8359 Flora St #B, Arvada, CO 80005
MLS# 9194353Listed by: Serhant Colorado LLC - Open Sat, 10:30am to 12:30pmNew
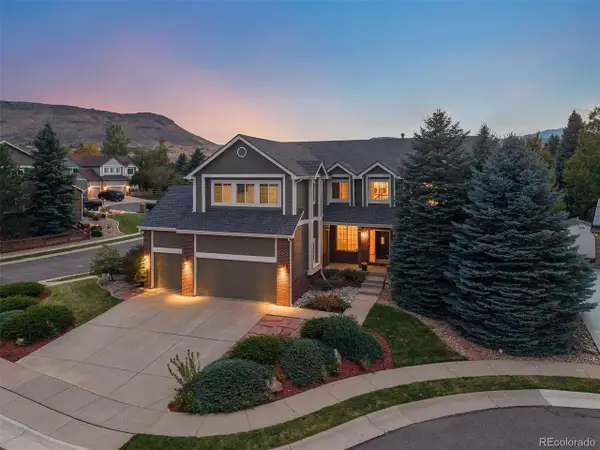 $1,150,000Active6 beds 4 baths5,357 sq. ft.
6053 Salvia Ln, Golden, CO 80403
MLS# 9684919Listed by: LIV Sotheby's International Realty - Open Sat, 11am to 1pmNew
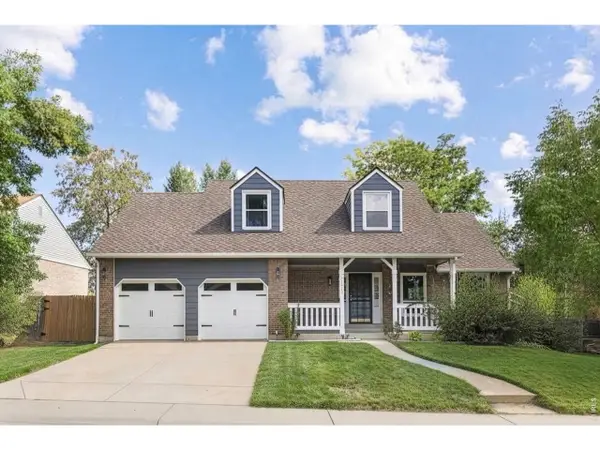 $770,000Active4 beds 4 baths2,887 sq. ft.
7120 Eldridge Ct, Arvada, CO 80004
MLS# 1069260Listed by: milehimodern - Boulder


Protect your home and budget from life's surprises with an Assurant Home Warranty, backed by a partner that supports you through every step of homeownership. Explore Plans.
©2026 Century 21 Real Estate LLC. All rights reserved. CENTURY 21®, the CENTURY 21 Logo and C21® are service marks owned by Century 21 Real Estate LLC. Century 21 Real Estate LLC fully supports the principles of the Fair Housing Act and the Equal Opportunity Act. Each office is independently owned and operated. Listing information is deemed reliable but not guaranteed accurate.