
15815 W 94th Avenue, Arvada, CO 80007
Local realty services provided by:CENTURY 21 Bear Facts Realty
15815 W 94th Avenue,Arvada, CO 80007
$739,000
- 3 Beds
- 3 Baths
- - sq. ft.
- Single family
- Sold
Listed by: kathryn tighe
Office: the agency - denver
MLS#:2289810
Source:ML
Sorry, we are unable to map this address
Price summary
- Price:$739,000
About this home
Professionally designed with comfort and functionality in mind, this exceptional Candelas home offers the perfect blend of spacious living, incredible outdoor entertaining, and flexible spaces designed for today’s lifestyle. From the moment you arrive, the inviting curb appeal and thoughtful layout make you feel right at home. Inside, the open-concept floor plan is filled with natural light, soaring ceilings, and generous gathering spaces that flow seamlessly from room to room. At the heart of the home is the expansive kitchen, featuring abundant counter space, extensive cabinetry, and plenty of room for cooking, entertaining, and everyday living. Whether hosting friends or managing busy mornings, this kitchen was designed to bring people together. The spacious great room connects effortlessly to the outdoor living areas, creating an ideal setup for indoor-outdoor Colorado living. The backyard truly feels like an extension of the home, offering exceptional space to unwind and enjoy the outdoors. One of the standout features of this home is the versatile layout. The main-floor office provides the perfect work-from-home setup, study space, or quiet retreat, while the upstairs loft adds valuable additional living space ideal for a media room, playroom, fitness area, or second office. Generously sized bedrooms offer comfort and privacy, including a spacious primary suite filled with natural light and a relaxing spa-inspired bath. Stunning drapery, Hunter Douglas blinds and thoughtful upgrades and designer touches throughout the home make this home a true standout. The unfinished basement provides even more opportunity for future expansion and customization. Located in the highly sought-after Candelas community, residents enjoy access to parks, trails, pools, fitness centers, & top-rated schools, all surrounded by breathtaking mountain views and open space and this home also offers snow removal and front yard landscaping maintenance. Schedule a showing today!...
Contact an agent
Home facts
- Year built:2014
- Listing ID #:2289810
Rooms and interior
- Bedrooms:3
- Total bathrooms:3
- Full bathrooms:2
- Half bathrooms:1
- Flooring:Wood
- Kitchen Description:Cooktop, Dishwasher, Disposal, Eat-in Kitchen, Kitchen Island, Microwave, Oven, Pantry, Range Hood, Refrigerator
- Basement:Yes
- Basement Description:Partial, Unfinished
Heating and cooling
- Cooling:Central Air
- Heating:Forced Air
- Central air:Yes
Structure and exterior
- Roof:Composition
- Year built:2014
- Lot Features:Landscaped, Master Planned, Sprinklers In Front, Sprinklers In Rear
- Architectural Style:Contemporary
- Construction Materials:Wood Siding
- Exterior Features:Front Porch, Patio, Private Yard
- Foundation Description:Concrete Perimeter
- Levels:2 Story
Schools
- High school:Ralston Valley
- Middle school:Three Creeks
- Elementary school:Three Creeks
Utilities
- Water:Public
- Sewer:Public Sewer
Finances and disclosures
- Price:$739,000
- Tax amount:$9,331 (2025)
Features and amenities
- Laundry features:Dryer, Laundry Closet, Washer
- Amenities:Gas Water Heater, Security System, Window Coverings, Window Treatments
Parking
- Total parking spaces:2
- Parking description:Concrete Driveway, Oversized
- Garage:Yes
- Garage spaces:2
 Based on information submitted to the MLS GRID as of July 23, 2026 02:22 PM. All data is obtained from various sources and may not have been verified by broker or MLS GRID. Supplied Open House information is subject to change without notice. All information should be independently reviewed and verified for accuracy. Properties may or may not be listed by the office/agent presenting the information. ML Member Broker: Juan L. Sanchez
New listings near 15815 W 94th Avenue
- New
 $650,000Active5 beds 3 baths3,010 sq. ft.
6799 W 52nd Ave, Arvada, CO 80002
MLS# 5068327Listed by: Brokers Guild Real Estate - New
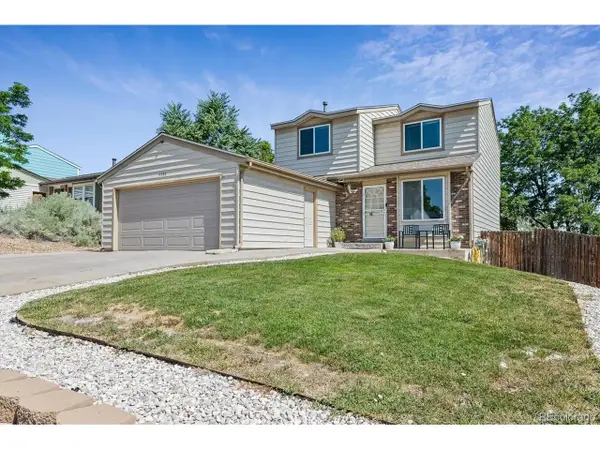 $555,000Active4 beds 3 baths2,267 sq. ft.
5793 W 75th Ave, Arvada, CO 80003
MLS# 4094146Listed by: Real Broker, LLC DBA Real - Open Sat, 11am to 1pmNew
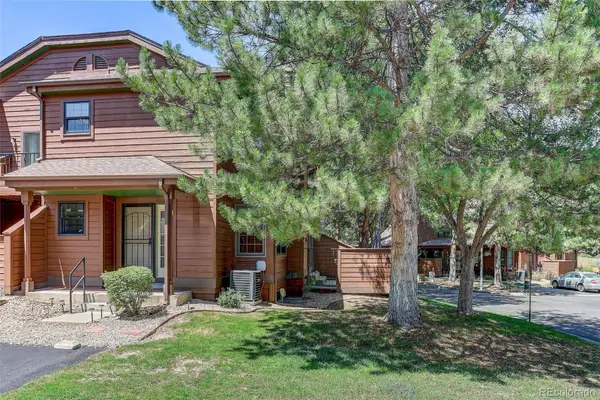 $350,000Active2 beds 3 baths1,755 sq. ft.
8085 Holland Court #D, Arvada, CO 80005
MLS# 4293641Listed by: COLDWELL BANKER REALTY 18 - New
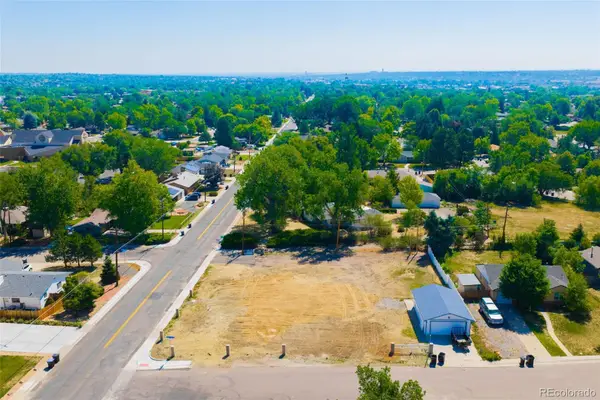 $647,000Active0.48 Acres
9200 Grandview Avenue, Arvada, CO 80002
MLS# 5105131Listed by: RE/MAX ALLIANCE - OLDE TOWN - New
 $250,000Active2 beds 1 baths1,011 sq. ft.
8695 Yukon Street #O, Arvada, CO 80005
MLS# 5469126Listed by: COLDWELL BANKER REALTY 24 - Open Fri, 4 to 6pmNew
 $775,000Active5 beds 3 baths2,646 sq. ft.
12128 W 62nd Pl, Arvada, CO 80004
MLS# 3274466Listed by: Stealth Wealth Group - New
 $1,300,000Active4 beds 3 baths2,105 sq. ft.
16041 W 74th Ave, Arvada, CO 80007
MLS# 7371686Listed by: Insight Realty Team LLC - New
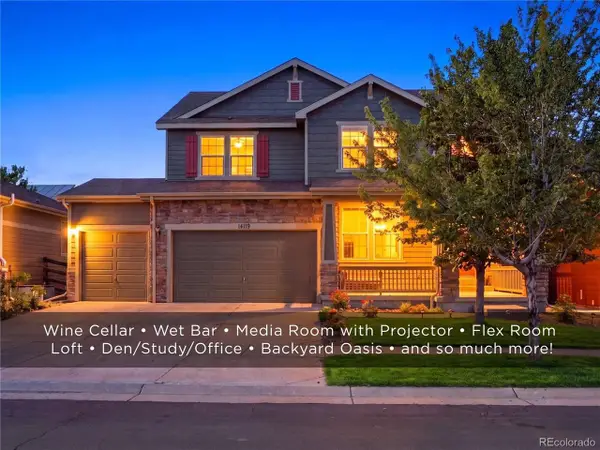 $925,000Active5 beds 4 baths3,963 sq. ft.
14119 W 89th Loop, Arvada, CO 80005
MLS# 7729920Listed by: HomeSmart Realty - New
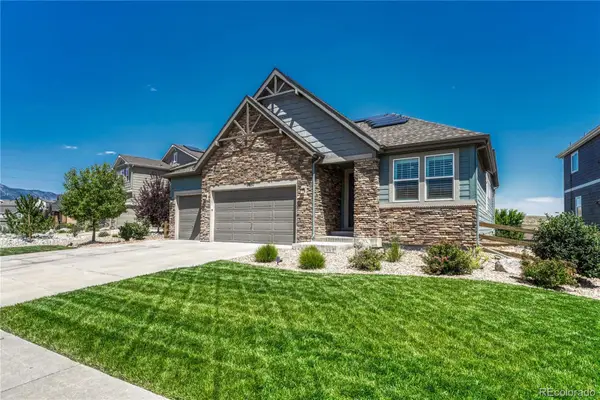 $1,180,000Active5 beds 4 baths4,512 sq. ft.
17857 W 95th Avenue, Arvada, CO 80007
MLS# 6280819Listed by: CORKEN + COMPANY REAL ESTATE GROUP, LLC - Open Thu, 5 to 7pmNew
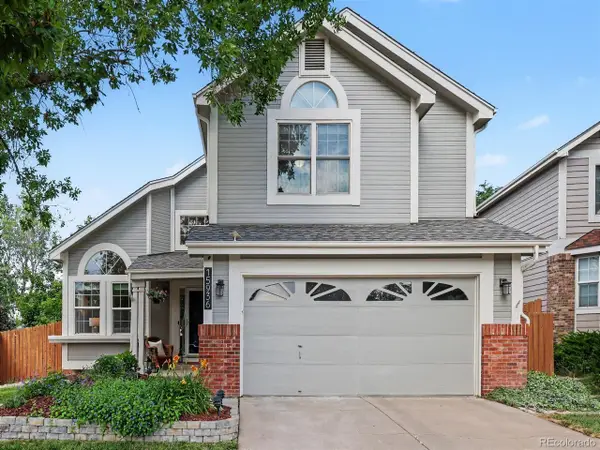 $789,000Active3 beds 3 baths2,719 sq. ft.
15936 W 64th Cir, Arvada, CO 80007
MLS# 2490133Listed by: Keller Williams Avenues Realty


Protect your home and budget from life's surprises with an Assurant Home Warranty, backed by a partner that supports you through every step of homeownership. Explore Plans.
©2026 Century 21 Real Estate LLC. All rights reserved. CENTURY 21®, the CENTURY 21 Logo and C21® are service marks owned by Century 21 Real Estate LLC. Century 21 Real Estate LLC fully supports the principles of the Fair Housing Act and the Equal Opportunity Act. Each office is independently owned and operated. Listing information is deemed reliable but not guaranteed accurate.