
16041 W 74th Ave, Arvada, CO 80007
Local realty services provided by:CENTURY 21 Cornerstone
16041 W 74th Ave,Arvada, CO 80007
$1,300,000
- 4 Beds
- 3 Baths
- 2,105 sq. ft.
- Single family
- Active
Listed by: kristin sullivan
Office: insight realty team llc303-917-1191
MLS#:7371686
Source:IRES
Price summary
- Price:$1,300,000
- Price per sq. ft.:$617.58
About this home
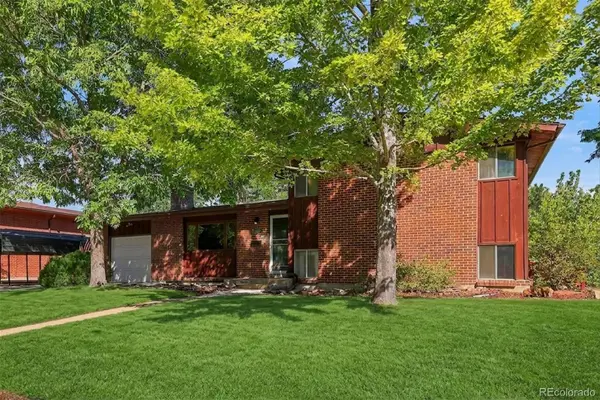
Endless possibilities await on this 2.21-acre AG-1 zoned property in the heart of Arvada with no HOA and stunning mountain views! Whether you're dreaming of a horse property, hobby farm, or your next investment opportunity, this versatile property is ready for your vision. The 4-bedroom, 3-bath home offers plenty of space and is ready for updates, making it an excellent opportunity to build instant equity. Outside, you'll find everything you need for country living, including a large outbuilding, horse stalls, and multiple storage sheds. AG-1 zoning allows for a variety of agricultural uses, making it ideal for horses, cattle, chickens, pigs, and other livestock. Enjoy the freedom of acreage living with room for trailers, RVs, equipment, and all your toys-without the restrictions of an HOA. Take in breathtaking mountain views while enjoying the convenience of being just minutes from shopping, dining, schools, and major highways. Whether you're an investor, equestrian, or someone looking to create a one-of-a-kind country retreat close to the city, this rare Arvada property offers exceptional potential. Bring your vision and unlock the possibilities!...
Contact an agent
Home facts
- Year built:1973
- Subdivision & Development:Quaker Acres
- Listing ID #:7371686
- Added:54 day(s) ago
- Updated:September 15, 2026 at 02:30 PM
Rooms and interior
- Bedrooms:4
- Total bathrooms:3
- Full bathrooms:1
- Kitchen Description:Dishwasher, Freezer, Microwave, Refrigerator
- Living area:2,105 sq. ft.
Heating and cooling
- Cooling:Evaporative Cooling
- Heating:Forced Air
Structure and exterior
- Roof:Composition
- Year built:1973
- Building area:2,105 sq. ft.
- Lot area:2.21 Acres
- Lot Features:House Faces West, Outbuildings
- Construction Materials:Brick, Frame
- Exterior Features:Patio
- Levels:2 Story
Schools
- High school:Ralston Valley
- Middle school:Drake
- Elementary school:West Woods
Utilities
- Water:City
- Sewer:Septic Tank
Finances and disclosures
- Price:$1,300,000
- Price per sq. ft.:$617.58
- Tax amount:$7,349
Features and amenities
- Appliances:Dishwasher, Dryer, Freezer, Microwave, Refrigerator, Washer
- Laundry features:Dryer, Washer
Parking
- Parking description:>8' Garage Door
- Garage spaces:6
New listings near 16041 W 74th Ave
- Coming Soon
 $699,500Coming Soon5 beds 3 baths2,641 sq. ft.
7757 Newman Street, Arvada, CO 80005
MLS# 1834777Listed by: DENVER HOMES
- Coming SoonOpen Sat, 1 to 4pm
 $580,000Coming Soon4 beds 2 baths1,592 sq. ft.
5910 Estes Court, Arvada, CO 80004
MLS# 6443254Listed by: YOUR CASTLE REAL ESTATE INC - Coming SoonOpen Fri, 3:30 to 5:30pm
 $1,268,000Coming Soon6 beds 5 baths5,077 sq. ft.
18361 W 95th Place, Arvada, CO 80007
MLS# 3100357Listed by: KELLER WILLIAMS INTEGRITY REAL ESTATE LLC - Coming SoonOpen Sat, 10am to 1pm
 $555,000Coming Soon4 beds 2 baths2,188 sq. ft.
6036 Parfet Street, Arvada, CO 80004
MLS# 4167370Listed by: GUIDE REAL ESTATE - Coming Soon
 $925,000Coming Soon6 beds 5 baths4,751 sq. ft.
17439 W 94th Drive, Arvada, CO 80007
MLS# 2588264Listed by: KELLER WILLIAMS ADVANTAGE REALTY LLC - Coming SoonOpen Thu, 5 to 7pm
 $480,000Coming Soon2 beds 2 baths1,276 sq. ft.
8449 Flora Street #C, Arvada, CO 80005
MLS# 4843003Listed by: WEST AND MAIN HOMES INC - Coming Soon
 $425,000Coming Soon2 beds 3 baths1,998 sq. ft.
10830 W 63rd Avenue #B, Arvada, CO 80004
MLS# 9597161Listed by: RE/MAX ALLIANCE - OLDE TOWN - Coming Soon
 $1,499,000Coming Soon5 beds 5 baths4,975 sq. ft.
8938 Devinney Ct, Arvada, CO 80005
MLS# 7378937Listed by: Milehimodern - Coming Soon
 $800,000Coming Soon4 beds 3 baths2,589 sq. ft.
7027 Orion Ln, Arvada, CO 80007
MLS# 1068585Listed by: Living N Colorado - Coming Soon
 $725,000Coming Soon3 beds 3 baths3,423 sq. ft.
15518 W 95th Avenue, Arvada, CO 80007
MLS# 1708429Listed by: KELLER WILLIAMS DTC


Protect your home and budget from life's surprises with an Assurant Home Warranty, backed by a partner that supports you through every step of homeownership. Explore Plans.
©2026 Century 21 Real Estate LLC. All rights reserved. CENTURY 21®, the CENTURY 21 Logo and C21® are service marks owned by Century 21 Real Estate LLC. Century 21 Real Estate LLC fully supports the principles of the Fair Housing Act and the Equal Opportunity Act. Each office is independently owned and operated. Listing information is deemed reliable but not guaranteed accurate.