
14119 W 89th Loop, Arvada, CO 80005
Local realty services provided by:CENTURY 21 Cornerstone
Listed by: natalia blackie
Office: homesmart realty303-858-8100
MLS#:7729920
Source:IRES
Price summary
- Price:$848,000
- Price per sq. ft.:$213.98
- Monthly HOA dues:$45
About this home
Football season is here, and this nearly 4,000-square-foot Whisper Creek home was made for hosting! With 3,963 total square feet, multiple living and entertaining spaces, 5 bedrooms, 4 bathrooms, a main-level office/den, upstairs loft and finished basement. You want lots of space, this home HAS IT!
At the heart of the home is a gourmet kitchen made for gathering. Abundant cabinetry and countertop space provide room to spread out a game-day buffet while leaving space for food prep and guests to gather. Double ovens make entertaining easy, while a new induction cooktop, new refrigerator, pull-out shelving and custom pine pantry shelving add function. The butler's pantry provides even more counter and serving space, while the open layout flows into the living room and breakfast nook. A separate dining room offers space for holidays and gatherings.
Downstairs is an entertainer's dream. Host tailgate parties, game nights and movie nights in the media room with built-in projector screen and display cabinetry. The wet bar features a sink and keg refrigerator, complemented by a wine cellar, color-changing lighting and dart board. The basement also includes a fifth bedroom for guests, full bathroom and flex room ideal for a gym, hobby space or office.
Upstairs, the oversized loft is large enough to function as a separate living room. The primary suite offers a five-piece bath with soaking tub and an exceptionally large walk-in closet. Three additional bedrooms, a sitting nook and oversized laundry room complete the upper level.
Outside, enjoy updated landscaping, custom window wells and a built-in pergola. Additional features include a 3-car garage with built-in cabinets and overhead storage, southeast-facing driveway, covered front porch and main-level laminate flooring.
Whisper Creek residents enjoy a community pool, clubhouse, trails, tennis courts and parks, with shopping and dining nearby and convenient access to Highways 93, 36 and 58 and Interlocken....
Contact an agent
Home facts
- Year built:2013
- Subdivision & Development:Whisper Creek
- Listing ID #:7729920
- Added:94 day(s) ago
- Updated:October 25, 2026 at 02:19 PM
Rooms and interior
- Bedrooms:5
- Total bathrooms:4
- Full bathrooms:1
- Half bathrooms:1
- Dining Description:Eat-in Kitchen
- Kitchen Description:Dishwasher, Disposal, Double Oven, Kitchen Island, Microwave, Pantry, Refrigerator
- Basement Description:Full, Partially Finished, Slab, Sump Pump
- Living area:3,963 sq. ft.
Heating and cooling
- Cooling:Ceiling Fan(s), Central Air
- Heating:Forced Air
Structure and exterior
- Roof:Composition
- Year built:2013
- Building area:3,963 sq. ft.
- Lot area:0.13 Acres
- Lot Features:Gutters, House/Lot Faces SE, Paved, Sloping Lot
- Architectural Style:Contemporary
- Construction Materials:Frame, Stone, Vinyl Siding
- Exterior Features:Patio, Sprinkler System
- Levels:2 Story
Schools
- High school:Ralston Valley
- Middle school:Wayne Carle
- Elementary school:Meiklejohn
Utilities
- Water:Public
- Sewer:Public Sewer
Finances and disclosures
- Price:$848,000
- Price per sq. ft.:$213.98
- Tax amount:$7,454
Features and amenities
- Appliances:Dishwasher, Disposal, Double Oven, Dryer, Fire Alarm, Microwave, Refrigerator, Washer
- Laundry features:Dryer, Washer
- Amenities:Eat-in Kitchen, Kitchen Island, Open Floorplan, Pantry, Walk-In Closet(s), Wet Bar
Parking
- Parking description:Oversized Garage
- Garage spaces:3
New listings near 14119 W 89th Loop
- Coming Soon
 $510,000Coming Soon2 beds 2 baths2,606 sq. ft.
16844 W 62nd Ln, Golden, CO 80403
MLS# 3699548Listed by: Keller Williams DTC - Coming Soon
 $800,000Coming Soon4 beds 3 baths3,680 sq. ft.
11398 W 73rd Ave, Arvada, CO 80005
MLS# 8999144Listed by: Keller Williams DTC - Coming SoonOpen Sat, 11am to 2pm
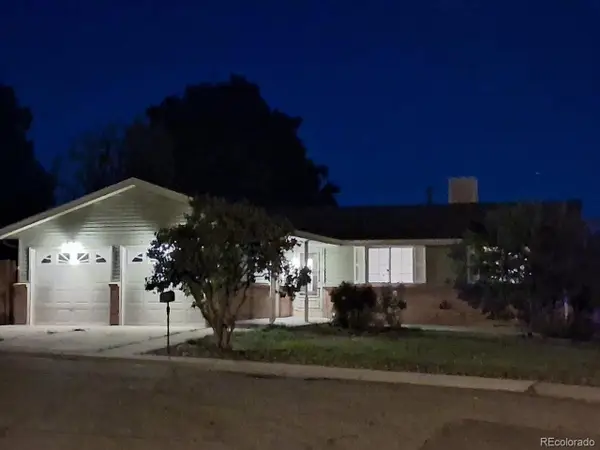 $539,900Coming Soon4 beds 2 baths2,226 sq. ft.
9018 W 77th Pl, Arvada, CO 80005
MLS# 2568972Listed by: Keller Williams Preferred Realty - Coming Soon
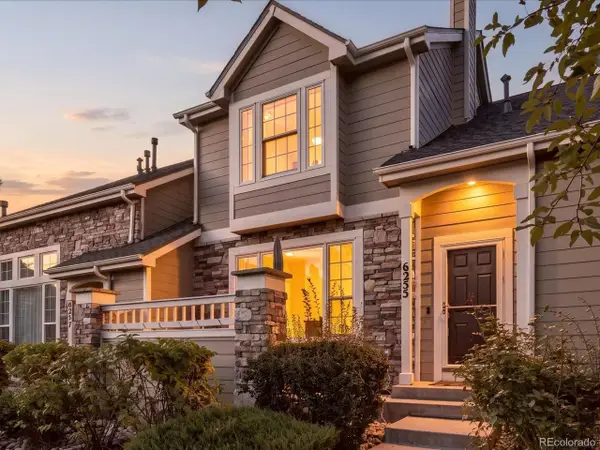 $575,000Coming Soon2 beds 3 baths1,972 sq. ft.
6255 Terry St, Golden, CO 80403
MLS# 2636130Listed by: Compass - Denver - Coming Soon
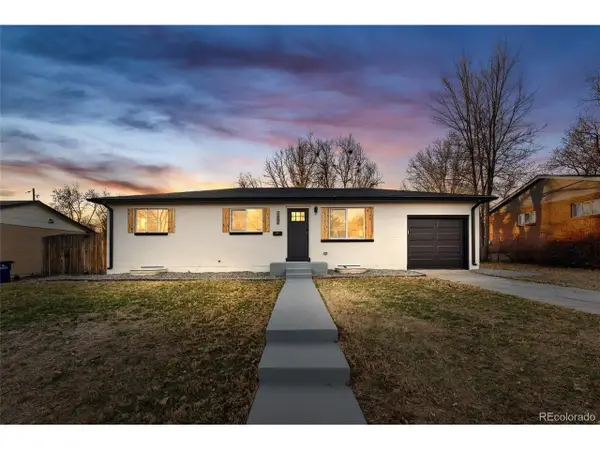 $670,000Coming Soon5 beds 3 baths2,292 sq. ft.
6773 Kipling St, Arvada, CO 80004
MLS# 7473732Listed by: Stealth Wealth Group - New
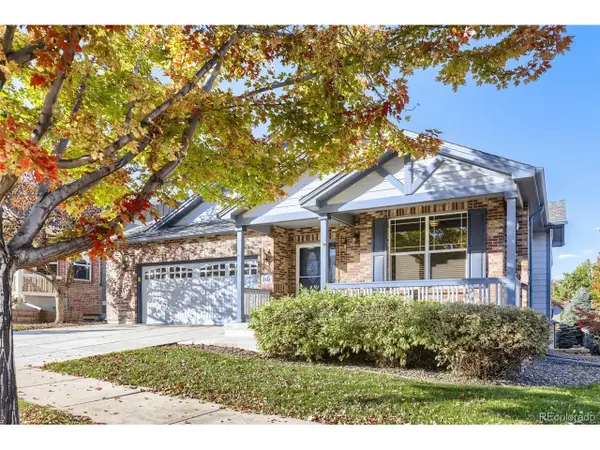 $799,900Active3 beds 3 baths3,686 sq. ft.
8221 W 67th Dr, Arvada, CO 80004
MLS# 7861880Listed by: MB Professionals Designer Realty - New
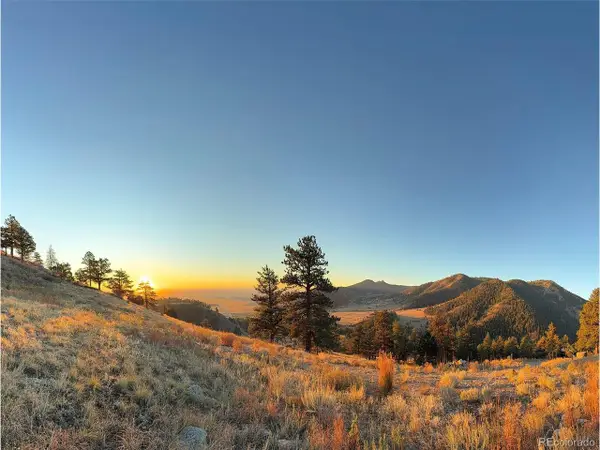 $1,950,000Active2.97 Acres
30 N Moffat Rd, Arvada, CO 80403
MLS# 4079854Listed by: Compass - Denver - Open Sat, 11am to 1pmNew
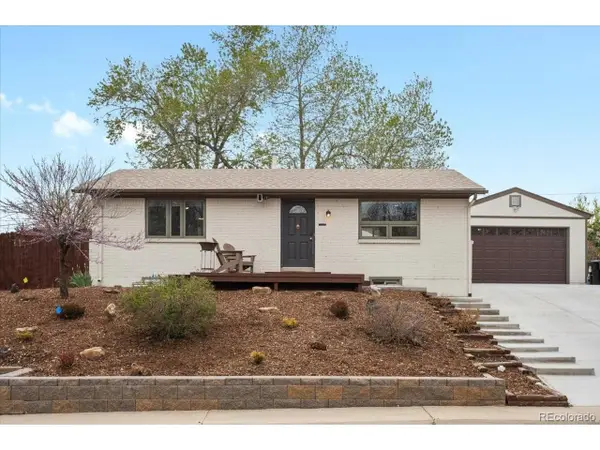 $550,000Active3 beds 2 baths1,900 sq. ft.
6053 Uno St, Arvada, CO 80003
MLS# 2724879Listed by: eXp Realty, LLC - New
 $250,000Active2 beds 2 baths1,011 sq. ft.
7870 W 87th Dr #A, Arvada, CO 80005
MLS# 6370755Listed by: Compass - Denver - New
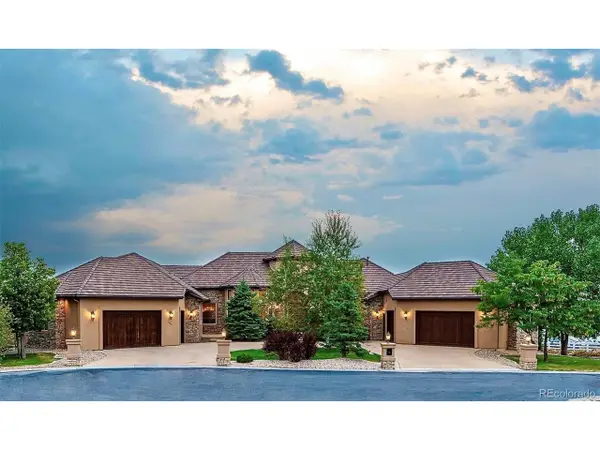 $4,100,000Active6 beds 8 baths11,126 sq. ft.
16254 W 77th Ln, Arvada, CO 80007
MLS# 9775545Listed by: Brad Spence LLC


Protect your home and budget from life's surprises with an Assurant Home Warranty, backed by a partner that supports you through every step of homeownership. Explore Plans.
©2026 Century 21 Real Estate LLC. All rights reserved. CENTURY 21®, the CENTURY 21 Logo and C21® are service marks owned by Century 21 Real Estate LLC. Century 21 Real Estate LLC fully supports the principles of the Fair Housing Act and the Equal Opportunity Act. Each office is independently owned and operated. Listing information is deemed reliable but not guaranteed accurate.