
5350 Carr St #E, Arvada, CO 80002
Local realty services provided by:CENTURY 21 Top Dog Properties
5350 Carr St #E,Arvada, CO 80002
$729,900
- 3 Beds
- 4 Baths
- 1,998 sq. ft.
- Townhouse
- Active
Listed by: justin boehm
Office: realty one group premier303-475-2011
MLS#:9800719
Source:IRES
Price summary
- Price:$729,900
- Price per sq. ft.:$365.32
- Monthly HOA dues:$200
About this home
Modern townhome living just minutes from Olde Town Arvada. This nearly new end unit, 2024-built, home pairs high-end finishes with sweeping views of downtown Denver and the Front Range. This 3 bedroom, 4 bath house features a wrap around balcony to entertain, grill, or watch the sun set over the mountains.
The open-concept main level is bright and airy, with luxury vinyl plank flooring, open iron railings, and large windows bringing in the natural Colorado sunshine. The kitchen is the centerpiece. It has quartz countertops, a stainless steel appliance package with gas range, a large built-in pantry, and an expansive island with cabinet storage that flows into the dining and living areas.
Every bedroom has its own en-suite bath, so everyone gets privacy. The first-level bedroom works well for guests or as a home office. Upstairs, the primary retreat has a walk-in shower with a built-in niche, and the secondary suite has its own full bath.
Other features include custom window coverings, an attached two-car garage that is EV charging ready and a water spigot, a private patio off the main entry, and ample guest parking.
The location is hard to beat. You're minutes from Olde Town's boutiques, galleries, and light rail, and close to favorites like Arvada Tavern, The Bluegrass, Stone Cellar Bistro, Denver Beer Company, and Scrumptious Ice Cream, plus easy access to I-70 and downtown Denver. Contemporary design, sweeping views, and a great location come together here, so schedule your showing today....
Contact an agent
Home facts
- Year built:2024
- Subdivision & Development:Garrison Lakes
- Listing ID #:9800719
- Added:1 day(s) ago
- Updated:October 27, 2026 at 11:34 AM
Rooms and interior
- Bedrooms:3
- Total bathrooms:4
- Full bathrooms:2
- Half bathrooms:1
- Dining Description:Eat-in Kitchen
- Kitchen Description:Dishwasher, Disposal, Kitchen Island, Microwave, Pantry, Refrigerator, Self Cleaning Oven
- Basement Description:Built-In Radon
- Living area:1,998 sq. ft.
Heating and cooling
- Cooling:Central Air
- Heating:Forced Air
Structure and exterior
- Roof:Composition
- Year built:2024
- Building area:1,998 sq. ft.
- Lot Features:Cul-De-Sac, Paved
- Architectural Style:Contemporary
- Construction Materials:Brick, Concrete, Frame, Stucco, Wood Siding
- Exterior Features:Balcony
- Levels:3 Story
Schools
- High school:Arvada
- Middle school:Arvada K-8
- Elementary school:Lawrence
Utilities
- Water:Public
- Sewer:Public Sewer
Finances and disclosures
- Price:$729,900
- Price per sq. ft.:$365.32
- Tax amount:$3,785
Features and amenities
- Appliances:Dishwasher, Disposal, Fire Alarm, Microwave, Refrigerator, Self Cleaning Oven
- Amenities:Eat-in Kitchen, Kitchen Island, Open Floorplan, Pantry, Walk-In Closet(s)
Parking
- Garage spaces:2
New listings near 5350 Carr St #E
- Coming Soon
 $415,000Coming Soon2 beds 4 baths1,935 sq. ft.
6348 Oak Ct #3, Arvada, CO 80004
MLS# 7265487Listed by: LoKation Real Estate - Coming Soon
 $780,000Coming Soon5 beds 5 baths3,540 sq. ft.
5154 Bristol, Arvada, CO 80002
MLS# 6790909Listed by: LIV SOTHEBY'S INTERNATIONAL REALTY
- Coming Soon
 $650,000Coming Soon4 beds 3 baths2,232 sq. ft.
13936 W 74th, Arvada, CO 80005
MLS# 5591245Listed by: RE/MAX PROFESSIONALS - Coming Soon
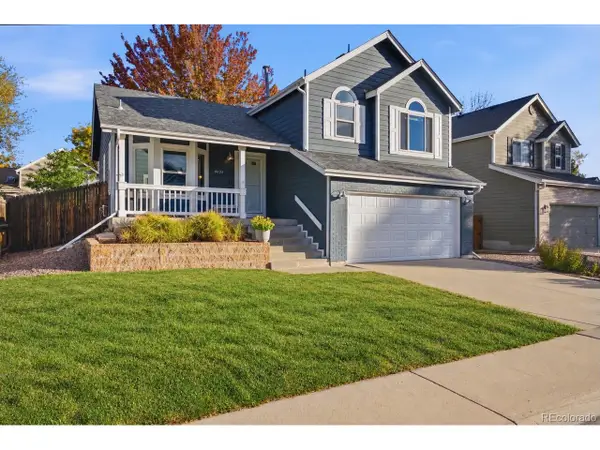 $629,900Coming Soon4 beds 3 baths2,002 sq. ft.
8433 Tabor Cir, Arvada, CO 80005
MLS# 1786711Listed by: Keller Williams Realty Downtown LLC - Coming Soon
 $510,000Coming Soon2 beds 2 baths1,314 sq. ft.
16844 W 62nd, Golden, CO 80403
MLS# 3699548Listed by: KELLER WILLIAMS DTC - Coming Soon
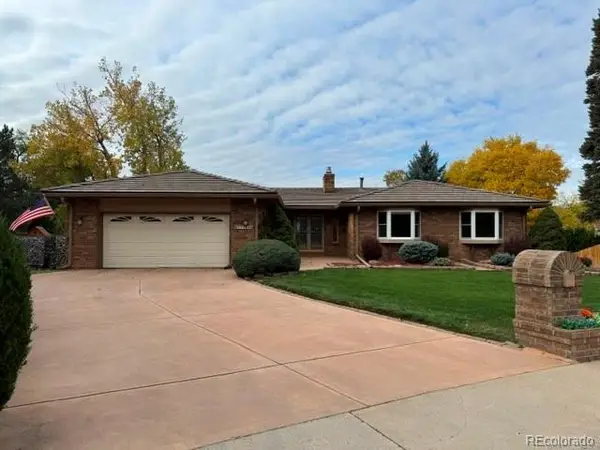 $800,000Coming Soon4 beds 3 baths1,970 sq. ft.
11398 W 73rd, Arvada, CO 80005
MLS# 8999144Listed by: KELLER WILLIAMS DTC - Coming SoonOpen Sat, 11am to 2pm
 $539,900Coming Soon4 beds 2 baths2,226 sq. ft.
9018 W 77th, Arvada, CO 80005
MLS# 2568972Listed by: KELLER WILLIAMS PREFERRED REALTY - Coming Soon
 $575,000Coming Soon2 beds 3 baths1,972 sq. ft.
6255 Terry, Golden, CO 80403
MLS# 2636130Listed by: COMPASS - DENVER - Coming Soon
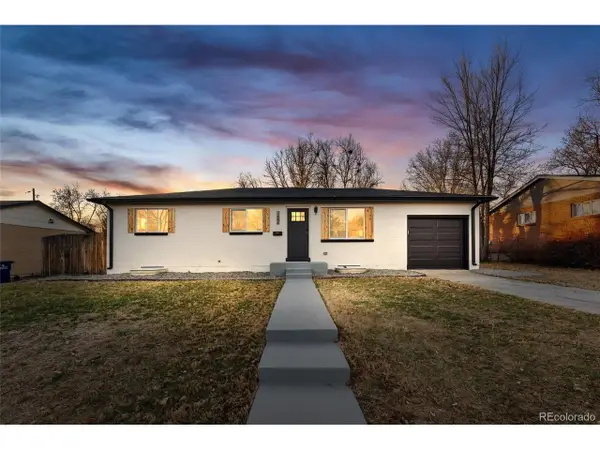 $670,000Coming Soon5 beds 3 baths2,292 sq. ft.
6773 Kipling St, Arvada, CO 80004
MLS# 7473732Listed by: Stealth Wealth Group


Protect your home and budget from life's surprises with an Assurant Home Warranty, backed by a partner that supports you through every step of homeownership. Explore Plans.
©2026 Century 21 Real Estate LLC. All rights reserved. CENTURY 21®, the CENTURY 21 Logo and C21® are service marks owned by Century 21 Real Estate LLC. Century 21 Real Estate LLC fully supports the principles of the Fair Housing Act and the Equal Opportunity Act. Each office is independently owned and operated. Listing information is deemed reliable but not guaranteed accurate.