
6234 Secrest Street, Arvada, CO 80403
Local realty services provided by:CENTURY 21 Bear Facts Realty
6234 Secrest Street,Arvada, CO 80403
$545,000
- 3 Beds
- 4 Baths
- 2,417 sq. ft.
- Townhouse
- Pending
Listed by: jennifer goslau
Office: coldwell banker realty 28
MLS#:5868647
Source:ML
Price summary
- Price:$545,000
- Price per sq. ft.:$225.49
- Monthly HOA dues:$520
About this home
Price improved! Move-in ready and beautifully maintained, this spacious townhouse in Arvada's highly desirable Sunrise Ridge neighborhood offers peace of mind with numerous major system and appliance updates already completed. Recent improvements include a new furnace and A/C (2018), new carpet and interior paint throughout (2019), new sump pump (2019), new 40-gallon water heater (2021), and a full suite of kitchen appliances replaced in 2021, including the refrigerator, range, microwave, and dishwasher. The primary bathroom received fresh paint in 2026, and the HOA is scheduled to replace the roof in 2027, with the cost already included in the monthly HOA dues.
This inviting three-bedroom, four-bath residence combines thoughtful design with comfortable living, perfect for those seeking a low-maintenance lifestyle close to both outdoor recreation and city conveniences. The main level features an open-concept floor plan with soaring vaulted ceilings that fill the home with natural light, along with convenient access from the oversized two-car garage.
The spacious primary suite offers dual closets and a luxurious five-piece ensuite bath. A versatile loft provides the perfect space for a home office, reading nook, or additional living area. The fully finished basement expands the home's functionality with an additional bedroom, full bathroom, bonus room ideal for a non-conforming fourth bedroom, exercise room, or hobby space, plus abundant storage.
Located in the heart of West Arvada, outdoor enthusiasts will appreciate easy access to the community pool, Sunrise Ridge Park, West Woods Golf Club, Long Lake Regional Park, North Table Mountain, and countless trails and open spaces.
Additional features include an Odyssey garage door motor and rollers installed in 2016 and an included washer and dryer.
Listing agent is related to seller....
Contact an agent
Home facts
- Year built:2001
- Subdivision & Development:Sunrise Ridge
- Listing ID #:5868647
Rooms and interior
- Bedrooms:3
- Total bathrooms:4
- Full bathrooms:2
- Half bathrooms:1
- Flooring:Carpet, Tile, Wood
- Bathrooms Description:Five Piece Bath
- Kitchen Description:Dishwasher, Disposal, Microwave, Pantry, Range
- Basement:Yes
- Basement Description:Finished
- Living area:2,417 sq. ft.
Heating and cooling
- Cooling:Central Air
- Heating:Forced Air, Natural Gas
- Central air:Yes
Structure and exterior
- Roof:Composition
- Year built:2001
- Building area:2,417 sq. ft.
- Lot area:0.04 Acres
- Construction Materials:Frame
- Exterior Features:Front Porch
- Levels:3 or More Stories
Schools
- High school:Arvada West
- Middle school:Drake
- Elementary school:Fairmount
Utilities
- Water:Public
- Sewer:Public Sewer
Finances and disclosures
- Price:$545,000
- Price per sq. ft.:$225.49
- Tax amount:$3,301 (2025)
Features and amenities
- Laundry features:Dryer, In Unit
- Amenities:Carbon Monoxide Detector(s), Gas Water Heater, Smoke Detector(s), Video Doorbell, Window Coverings
Parking
- Total parking spaces:2
- Parking description:Oversized
- Garage:Yes
- Garage spaces:2
 Based on information submitted to the MLS GRID as of August 3, 2026 08:36 AM. All data is obtained from various sources and may not have been verified by broker or MLS GRID. Supplied Open House information is subject to change without notice. All information should be independently reviewed and verified for accuracy. Properties may or may not be listed by the office/agent presenting the information. ML Member Broker: Juan L. Sanchez
New listings near 6234 Secrest Street
- New
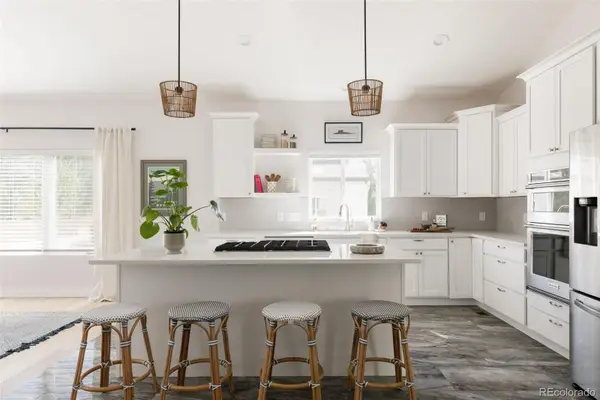 $685,000Active3 beds 3 baths2,383 sq. ft.
8652 W 49th Place, Arvada, CO 80002
MLS# 5822658Listed by: HATCH REALTY, LLC - New
 $850,000Active3 beds 3 baths4,468 sq. ft.
11618 W 74th Pl, Arvada, CO 80005
MLS# 5104637Listed by: Your Castle Real Estate Inc - New
 $634,500Active5 beds 3 baths2,292 sq. ft.
6487 Independence Way, Arvada, CO 80004
MLS# 6174167Listed by: Keller Williams DTC - New
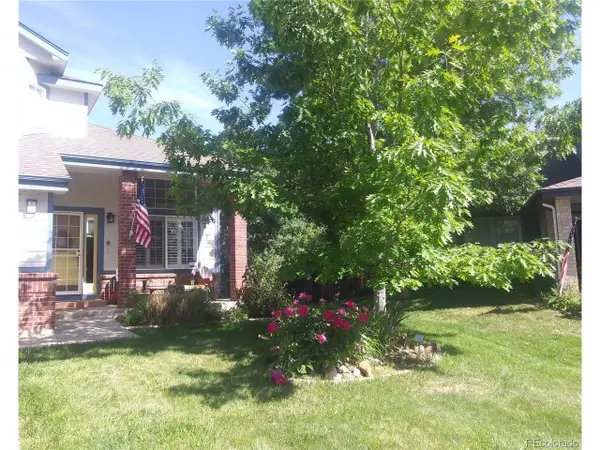 $779,000Active4 beds 4 baths2,399 sq. ft.
6431 Secrest Ct, Arvada, CO 80007
MLS# 4159824Listed by: MB Millage & Co - New
 $550,000Active3 beds 3 baths1,475 sq. ft.
5348 Routt St #B, Arvada, CO 80002
MLS# 9790732Listed by: LPT Realty - New
 $450,000Active2 beds 1 baths636 sq. ft.
5616 Balsam St, Arvada, CO 80002
MLS# 7939669Listed by: RE/MAX Professionals - New
 $1,090,000Active7 beds 4 baths4,026 sq. ft.
6574 Nelson St, Arvada, CO 80004
MLS# 3385874Listed by: LPT Realty - Open Sun, 12 to 2pmNew
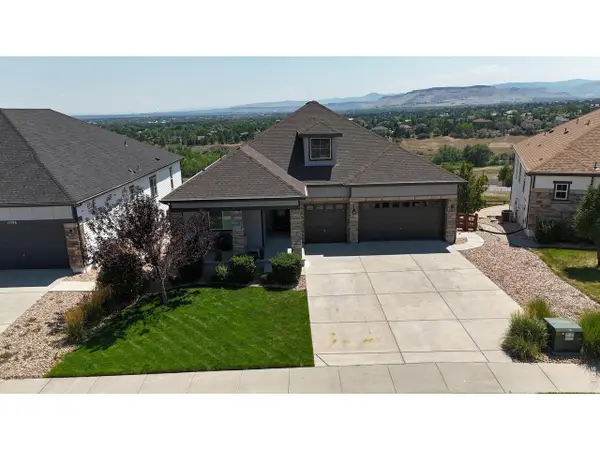 $1,250,000Active4 beds 4 baths5,464 sq. ft.
15808 W 83rd Ave, Arvada, CO 80007
MLS# 1065594Listed by: Real - Open Sat, 1 to 4pmNew
 $545,000Active2 beds 3 baths2,610 sq. ft.
6373 Vrain St, Arvada, CO 80003
MLS# 6152632Listed by: HomeSmart Realty - Coming SoonOpen Sat, 10am to 3pm
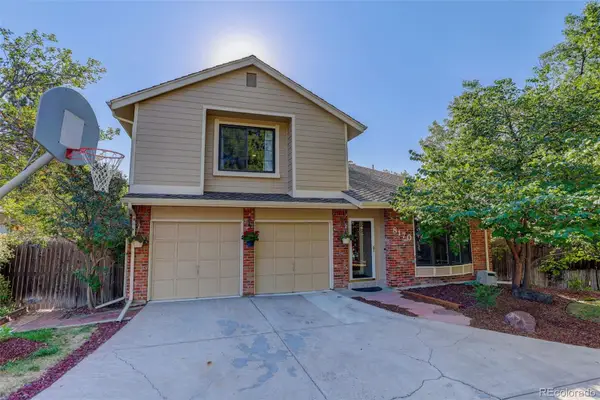 $725,000Coming Soon4 beds 4 baths
8170 Cody Court, Arvada, CO 80005
MLS# 2372921Listed by: COLDWELL BANKER REALTY 54


Protect your home and budget from life's surprises with an Assurant Home Warranty, backed by a partner that supports you through every step of homeownership. Explore Plans.
©2026 Century 21 Real Estate LLC. All rights reserved. CENTURY 21®, the CENTURY 21 Logo and C21® are service marks owned by Century 21 Real Estate LLC. Century 21 Real Estate LLC fully supports the principles of the Fair Housing Act and the Equal Opportunity Act. Each office is independently owned and operated. Listing information is deemed reliable but not guaranteed accurate.