
6429 Quitman, Arvada, CO 80003
Local realty services provided by:CENTURY 21 Community First
Listed by: jill samuels, the highland team
Office: compass - denver
MLS#:3097239
Source:ML
Price summary
- Price:$895,000
- Price per sq. ft.:$406.82
- Monthly HOA dues:$100
About this home
***PREFERRED LENDER OFFERING RATES AT 3.99%*** At Hardin Farms, bold design meets timeless privacy. Brand new gated community in Arvada, brought to you by Dominion Residential, offers both paired and single-family luxury residences. Rare new construction community having no Metro/Special Taxing District. DELIVERING NOW!
The home features a modern design complemented by mid-century influences, with thoughtfully selected finishes and elegant detailing throughout. Tall ceilings, hardwood floors, and fireplace will welcome you from the front door. Entertain with ease from your open-concept kitchen, dining, and living room. Any chef's heart will flutter at the stainless steel Bosch appliance package that includes 36" gas range and custom hood. Quartz countertops, a waterfall kitchen island, and handsome cabinetry enhance the sleek kitchen.
Upstairs, you’ll find three well-appointed bedrooms. The primary suite offers an ensuite bathroom and a generous walk-in closet, while two additional bedrooms share a stylish full bath. The level is rounded out by a conveniently located laundry room.
The expansive finished basement provides even more living space with tall ceilings, a large entertainment area, a full bathroom, and an additional bedroom—ideal for guests or a home office. Completing the home is an oversized attached two-car garage and a generous fenced yard with a patio, perfect for outdoor living and entertaining.
Set on five private acres, Hardin Farms blends orchard heritage with modern architecture to create a rare enclave of space, security, and style, all just minutes from Denver and Arvada's most vibrant cultural hubs. Close to lightrail and enjoy nearby Berkeley Arts District, Olde Town Arvada and easy access to highways for Denver and Boulder commuters.
Register today to be the first to learn about all opportunities:
https://livehardinfarms.com/...
Contact an agent
Home facts
- Year built:2026
- Subdivision & Development:Hardin Farms
- Listing ID #:3097239
Rooms and interior
- Bedrooms:4
- Total bathrooms:4
- Full bathrooms:2
- Half bathrooms:1
- Flooring:Carpet, Tile, Wood
- Kitchen Description:Convection Oven, Dishwasher, Disposal, Eat-in Kitchen, Kitchen Island, Microwave, Oven, Pantry, Range, Range Hood, Refrigerator
- Basement Description:Full
- Living area:2,200 sq. ft.
Heating and cooling
- Cooling:Central Air
- Heating:Forced Air, Natural Gas
Structure and exterior
- Roof:Composition
- Year built:2026
- Building area:2,200 sq. ft.
- Lot Features:Landscaped, Level, Master Planned, Near Public Transit, Sprinklers In Front, Sprinklers In Rear
- Architectural Style:Contemporary, Urban Contemporary
- Construction Materials:Frame
- Exterior Features:Front Porch, Gas Valve, Lighting, Patio, Private Yard, Rain Gutters
- Foundation Description:Slab
- Levels:2 Story
Schools
- High school:Westminster
- Middle school:Tennyson Knolls
- Elementary school:Tennyson Knolls
Utilities
- Water:Public
- Sewer:Public Sewer
Finances and disclosures
- Price:$895,000
- Price per sq. ft.:$406.82
- Tax amount:$100
Features and amenities
- Laundry features:In Unit
- Amenities:Double Pane Windows, Gas Water Heater, Sump Pump, Tankless Water Heater
Parking
- Parking description:Oversized
- Garage spaces:2
 Based on information submitted to the MLS GRID as of October 26, 2026 09:48 PM. All data is obtained from various sources and may not have been verified by broker or MLS GRID. Supplied Open House information is subject to change without notice. All information should be independently reviewed and verified for accuracy. Properties may or may not be listed by the office/agent presenting the information.
New listings near 6429 Quitman
- Coming Soon
 $780,000Coming Soon5 beds 5 baths3,540 sq. ft.
5154 Bristol, Arvada, CO 80002
MLS# 6790909Listed by: LIV SOTHEBY'S INTERNATIONAL REALTY - Coming Soon
 $415,000Coming Soon2 beds 4 baths1,935 sq. ft.
6348 Oak #3, Arvada, CO 80004
MLS# 7265487Listed by: LOKATION REAL ESTATE - Coming Soon
 $629,900Coming Soon4 beds 3 baths2,002 sq. ft.
8433 Tabor, Arvada, CO 80005
MLS# 1786711Listed by: KELLER WILLIAMS REALTY DOWNTOWN LLC - Coming Soon
 $650,000Coming Soon4 beds 3 baths2,232 sq. ft.
13936 W 74th, Arvada, CO 80005
MLS# 5591245Listed by: RE/MAX PROFESSIONALS - Coming Soon
 $510,000Coming Soon2 beds 2 baths1,314 sq. ft.
16844 W 62nd, Golden, CO 80403
MLS# 3699548Listed by: KELLER WILLIAMS DTC - Coming Soon
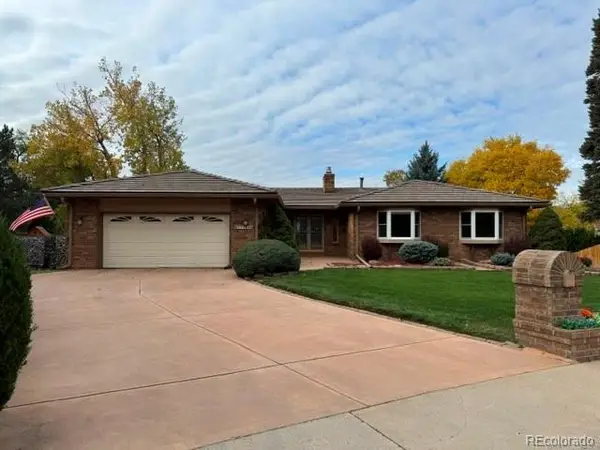 $800,000Coming Soon4 beds 3 baths1,970 sq. ft.
11398 W 73rd, Arvada, CO 80005
MLS# 8999144Listed by: KELLER WILLIAMS DTC - Coming SoonOpen Sat, 11am to 2pm
 $539,900Coming Soon4 beds 2 baths2,226 sq. ft.
9018 W 77th, Arvada, CO 80005
MLS# 2568972Listed by: KELLER WILLIAMS PREFERRED REALTY - Coming Soon
 $575,000Coming Soon2 beds 3 baths1,972 sq. ft.
6255 Terry, Golden, CO 80403
MLS# 2636130Listed by: COMPASS - DENVER - Coming Soon
 $670,000Coming Soon5 beds 3 baths2,292 sq. ft.
6773 Kipling, Arvada, CO 80004
MLS# 7473732Listed by: STEALTH WEALTH GROUP 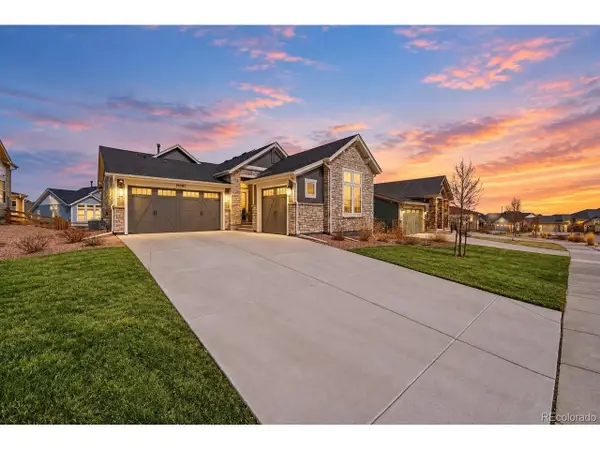 $825,000Pending4 beds 3 baths3,541 sq. ft.
19085 W 94th Ave, Arvada, CO 80007
MLS# 2443879Listed by: Coldwell Banker Realty 14


Protect your home and budget from life's surprises with an Assurant Home Warranty, backed by a partner that supports you through every step of homeownership. Explore Plans.
©2026 Century 21 Real Estate LLC. All rights reserved. CENTURY 21®, the CENTURY 21 Logo and C21® are service marks owned by Century 21 Real Estate LLC. Century 21 Real Estate LLC fully supports the principles of the Fair Housing Act and the Equal Opportunity Act. Each office is independently owned and operated. Listing information is deemed reliable but not guaranteed accurate.