
6510 Miller St, Arvada, CO 80004
Local realty services provided by:CENTURY 21 CapRock Real Estate
Listed by: danielle dolan, thomas dolan
Office: exp realty, llc888-440-2724
MLS#:6041943
Source:IRES
Price summary
- Price:$610,000
- Price per sq. ft.:$266.14
About this home
Experience the perfect blend of comfort, style, and location in this beautifully updated ranch home nestled in Arvada's historic Alta Vista neighborhood. Ideally situated a single block from the Apex Tennis Center, Ralston Creek Trail, and Oak Park, this home offers an exceptional CO lifestyle with easy access to Olde Town Arvada. Warm and inviting, the main level welcomes you with abundant natural light, refinished hardwood floors, and an effortless flow between the spacious living room, dining area, and updated kitchen featuring newer stainless steel appliances, granite countertops, and pendant lighting. Three generously sized bedrooms are located on the main floor, including a private primary suite with a remodeled bathroom. An additional full bath completes the main level. The finished basement expands the living space with a spacious family room accented by built-in bookshelves and a game space. The generous fourth bedroom offers an ideal space for guests. An additional bonus space is perfect for a workout area or office. A 1/2 bath, dedicated laundry area, and storage room make the basement incredibly functional. Step outside and discover one of this home's true showstoppers- a private outdoor retreat, highlighted by a stunning white stone-tiled patio designed for entertaining, relaxing, and enjoying Colorado's beautiful seasons. Additional improvements include a newer roof (2024), fresh interior paint, refinished hardwood floors, all new blinds, a new front door, updated windows (2020), radon mitigation system (2021), high-end furnace and refrigerated air (2017), water heater (2017), new refrigerator and dishwasher, complete front and backyard landscaping remodel, a brand new storage shed, and additional off-street side parking for guests. Easy access to I-70, the foothills, world-renowned ski resorts, and everyday conveniences. Offering timeless updates, versatile living spaces, and an unbeatable location, this exceptional Arvada home is ready for you....
Contact an agent
Home facts
- Year built:1960
- Subdivision & Development:Arvada West
- Listing ID #:6041943
- Added:53 day(s) ago
- Updated:August 04, 2026 at 12:44 AM
Rooms and interior
- Bedrooms:4
- Total bathrooms:3
- Full bathrooms:1
- Half bathrooms:1
- Dining Description:Eat-in Kitchen
- Kitchen Description:Dishwasher, Disposal, Microwave, Pantry, Refrigerator
- Basement Description:Built-In Radon, Full, Partially Finished
- Living area:2,292 sq. ft.
Heating and cooling
- Cooling:Ceiling Fan(s), Central Air
- Heating:Forced Air
Structure and exterior
- Roof:Composition
- Year built:1960
- Building area:2,292 sq. ft.
- Lot area:0.19 Acres
- Lot Features:Corner Lot, Level, Outbuildings, Paved
- Construction Materials:Brick, Wood Siding
- Exterior Features:Patio
- Levels:One
Schools
- High school:Arvada West
- Middle school:Oberon
- Elementary school:Fremont
Utilities
- Water:City
- Sewer:Public Sewer
Finances and disclosures
- Price:$610,000
- Price per sq. ft.:$266.14
- Tax amount:$4,040
Features and amenities
- Appliances:Dishwasher, Disposal, Dryer, Fire Alarm, Microwave, Refrigerator, Washer
- Laundry features:Dryer, Washer
- Amenities:Eat-in Kitchen, Pantry
Parking
- Garage spaces:1
New listings near 6510 Miller St
- New
 $850,000Active3 beds 3 baths4,468 sq. ft.
11618 W 74th Pl, Arvada, CO 80005
MLS# 5104637Listed by: Your Castle Real Estate Inc - New
 $634,500Active5 beds 3 baths2,292 sq. ft.
6487 Independence Way, Arvada, CO 80004
MLS# 6174167Listed by: Keller Williams DTC - New
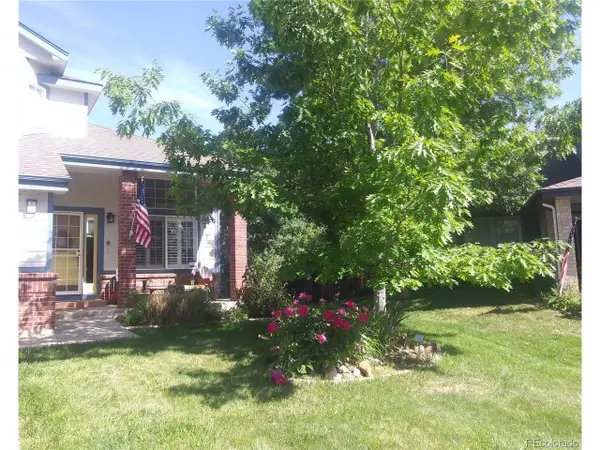 $779,000Active4 beds 4 baths2,399 sq. ft.
6431 Secrest Ct, Arvada, CO 80007
MLS# 4159824Listed by: MB Millage & Co - New
 $550,000Active3 beds 3 baths1,475 sq. ft.
5348 Routt St #B, Arvada, CO 80002
MLS# 9790732Listed by: LPT Realty - New
 $450,000Active2 beds 1 baths636 sq. ft.
5616 Balsam St, Arvada, CO 80002
MLS# 7939669Listed by: RE/MAX Professionals - New
 $1,090,000Active7 beds 4 baths4,026 sq. ft.
6574 Nelson St, Arvada, CO 80004
MLS# 3385874Listed by: LPT Realty - Open Sun, 12 to 2pmNew
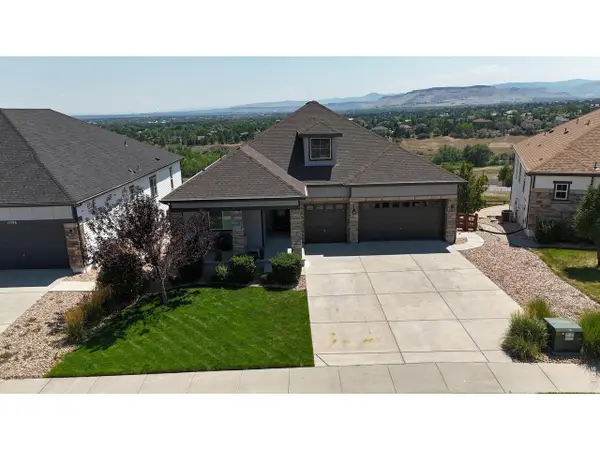 $1,250,000Active4 beds 4 baths5,464 sq. ft.
15808 W 83rd Ave, Arvada, CO 80007
MLS# 1065594Listed by: Real - Open Sat, 1 to 4pmNew
 $545,000Active2 beds 3 baths2,610 sq. ft.
6373 Vrain St, Arvada, CO 80003
MLS# 6152632Listed by: HomeSmart Realty - Coming SoonOpen Sat, 10am to 3pm
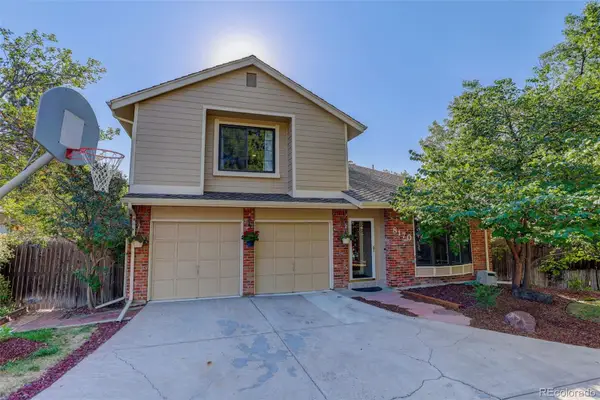 $725,000Coming Soon4 beds 4 baths
8170 Cody Court, Arvada, CO 80005
MLS# 2372921Listed by: COLDWELL BANKER REALTY 54
- New
 $699,000Active4 beds 4 baths2,345 sq. ft.
10600 W 60th Avenue, Arvada, CO 80004
MLS# 5643650Listed by: REAL BROKER, LLC DBA REAL


Protect your home and budget from life's surprises with an Assurant Home Warranty, backed by a partner that supports you through every step of homeownership. Explore Plans.
©2026 Century 21 Real Estate LLC. All rights reserved. CENTURY 21®, the CENTURY 21 Logo and C21® are service marks owned by Century 21 Real Estate LLC. Century 21 Real Estate LLC fully supports the principles of the Fair Housing Act and the Equal Opportunity Act. Each office is independently owned and operated. Listing information is deemed reliable but not guaranteed accurate.