
7357 Grandview #203, Arvada, CO 80002
Local realty services provided by:CENTURY 21 Community First
Listed by: lauryn dempsey
Office: real broker, llc. dba real
MLS#:4791591
Source:ML
Price summary
- Price:$499,900
- Price per sq. ft.:$455.28
- Monthly HOA dues:$536
About this home
VIDEO TOUR: https://bit.ly/7357grandview ** HUGE PRICE DROP!! Welcome to luxury condo living in the heart of Olde Town Arvada. This thoughtfully upgraded home pairs an open-concept layout and abundant natural light with mountain views, a spacious covered balcony, flexible living spaces, secure garage parking, and easy access to dining, shopping, trails, parks, and the RTD G Line.
Arvada Condo for Sale / Olde Town Arvada / 2 Bedrooms / 2 Bathrooms / Luxury Condo / Condo Living / Low-Maintenance Living / Open-Concept Floor Plan / Functional Layout / Flexible Living Spaces / Den / Home Office / Optional Third Sleeping Space / Dedicated Dining Area / Large Windows / Abundant Natural Light / Luxury Vinyl Flooring / Custom Cabinetry / Updated Hardware / Designer Finishes / Updated Kitchen / Primary Suite / Updated Ensuite Bathroom / Dual Sinks / Custom Shower / Walk-In Closet / Custom Window Treatments / Closet Organization / Security Screen Door / Covered Balcony / Retractable Screen / Gas Line for Grilling / Outdoor Living / Outdoor Entertaining / Mountain Views / Elevator Access / Secure-Access Building / Garage Parking / Convenient Location / Walkable Location / Commuter-Friendly Location / Steps from Restaurants and Shopping / Near Breweries / Near Farmers Market / Near Parks and Trails / Ralston Creek Trail / Memorial Park / Near Light Rail / RTD G Line / Access to Recreation / Olde Town Arvada Homes for Sale / Arvada Homes for Sale / Denver Metro Condo / Connected Lifestyle / Move-In Ready / Thoughtfully Upgraded / Modern Design...
Contact an agent
Home facts
- Year built:2023
- Subdivision & Development:Old Town Arvada
- Listing ID #:4791591
Rooms and interior
- Bedrooms:2
- Total bathrooms:2
- Full bathrooms:1
- Flooring:Carpet, Laminate, Tile
- Kitchen Description:Cooktop, Dishwasher, Disposal, Microwave, Oven, Range, Refrigerator
- Living area:1,098 sq. ft.
Heating and cooling
- Cooling:Central Air
- Heating:Forced Air
Structure and exterior
- Roof:Composition
- Year built:2023
- Building area:1,098 sq. ft.
- Architectural Style:Contemporary
- Construction Materials:Brick
- Exterior Features:Balcony, Covered, Gas Valve
- Levels:1 Story
Schools
- High school:Arvada West
- Middle school:Arvada K-8
- Elementary school:Arvada K-8
Utilities
- Sewer:Public Sewer
Finances and disclosures
- Price:$499,900
- Price per sq. ft.:$455.28
- Tax amount:$4,403
Features and amenities
- Laundry features:In Unit
 Based on information submitted to the MLS GRID as of October 27, 2026 06:03 PM. All data is obtained from various sources and may not have been verified by broker or MLS GRID. Supplied Open House information is subject to change without notice. All information should be independently reviewed and verified for accuracy. Properties may or may not be listed by the office/agent presenting the information.
New listings near 7357 Grandview #203
- Coming Soon
 $830,000Coming Soon4 beds 4 baths3,542 sq. ft.
9566 Juniper Way, Arvada, CO 80007
MLS# 3377318Listed by: Mile High Real Estate LLC - Coming Soon
 $780,000Coming Soon5 beds 5 baths3,540 sq. ft.
5154 Bristol, Arvada, CO 80002
MLS# 6790909Listed by: LIV SOTHEBY'S INTERNATIONAL REALTY - Coming Soon
 $415,000Coming Soon3 beds 4 baths1,935 sq. ft.
6348 Oak #3, Arvada, CO 80004
MLS# 7265487Listed by: LOKATION REAL ESTATE - Coming Soon
 $650,000Coming Soon4 beds 3 baths2,232 sq. ft.
13936 W 74th, Arvada, CO 80005
MLS# 5591245Listed by: RE/MAX PROFESSIONALS - Coming Soon
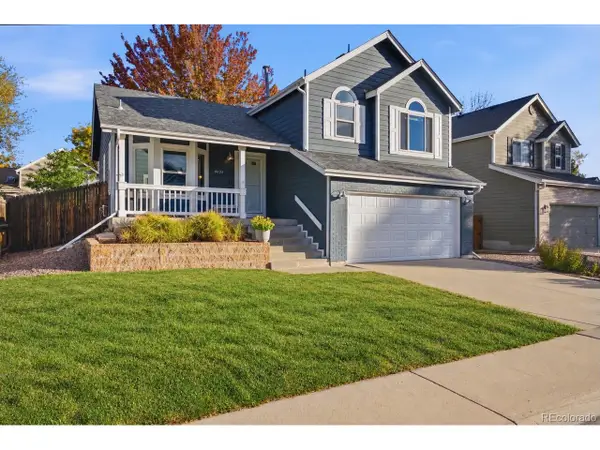 $629,900Coming Soon4 beds 3 baths2,002 sq. ft.
8433 Tabor Cir, Arvada, CO 80005
MLS# 1786711Listed by: Keller Williams Realty Downtown LLC - Coming Soon
 $510,000Coming Soon2 beds 2 baths1,314 sq. ft.
16844 W 62nd, Golden, CO 80403
MLS# 3699548Listed by: KELLER WILLIAMS DTC - Coming Soon
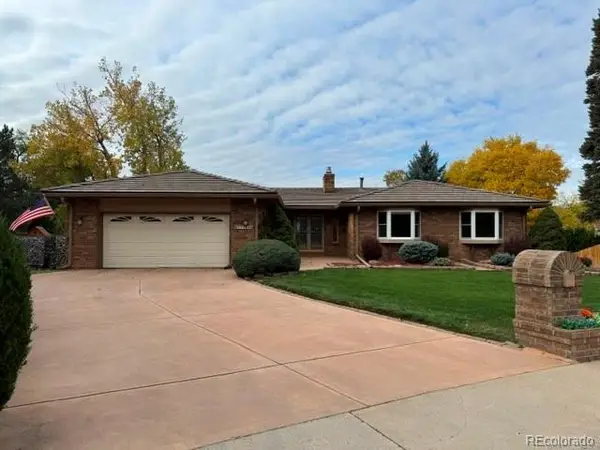 $800,000Coming Soon4 beds 3 baths1,970 sq. ft.
11398 W 73rd, Arvada, CO 80005
MLS# 8999144Listed by: KELLER WILLIAMS DTC - Coming SoonOpen Sat, 11am to 2pm
 $539,900Coming Soon4 beds 2 baths2,226 sq. ft.
9018 W 77th, Arvada, CO 80005
MLS# 2568972Listed by: KELLER WILLIAMS PREFERRED REALTY - Coming Soon
 $575,000Coming Soon2 beds 3 baths1,972 sq. ft.
6255 Terry, Golden, CO 80403
MLS# 2636130Listed by: COMPASS - DENVER - Coming SoonOpen Fri, 4 to 5:30pm
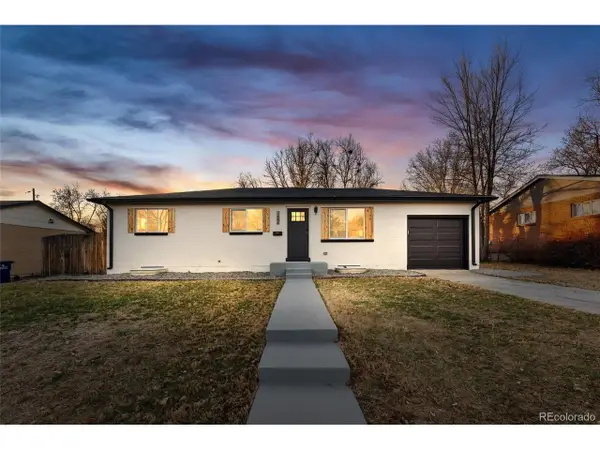 $670,000Coming Soon5 beds 3 baths2,292 sq. ft.
6773 Kipling St, Arvada, CO 80004
MLS# 7473732Listed by: Stealth Wealth Group


Protect your home and budget from life's surprises with an Assurant Home Warranty, backed by a partner that supports you through every step of homeownership. Explore Plans.
©2026 Century 21 Real Estate LLC. All rights reserved. CENTURY 21®, the CENTURY 21 Logo and C21® are service marks owned by Century 21 Real Estate LLC. Century 21 Real Estate LLC fully supports the principles of the Fair Housing Act and the Equal Opportunity Act. Each office is independently owned and operated. Listing information is deemed reliable but not guaranteed accurate.