
8118 W 69th Way, Arvada, CO 80004
Local realty services provided by:CENTURY 21 CapRock Real Estate
8118 W 69th Way,Arvada, CO 80004
$735,000
- 3 Beds
- 3 Baths
- - sq. ft.
- Single family
- Sold
Listed by: teresa vendegnia
Office: re/max northwest inc303-457-4800
MLS#:4509920
Source:IRES
Sorry, we are unable to map this address
Price summary
- Price:$735,000
About this home
Check Out This Fully Renovated Ranch-Style Brick Home on a Corner Lot! It Features a Very Open Floor Plan with a Newly Updated Kitchen Highlighting a Huge Island with Pullouts and Drawers on Both Sides, Beautiful Quartz Countertops, All-New Cabinets, Stainless Steel Appliances, and a Pantry. The Spacious Living Room Includes a Cozy Wood-Burning Stove and a Bonus Enclosed Sunroom That Makes a Great Office Space. The Primary Bedroom Offers Three Closets and a Customized Primary Bath with a Large Oval Soaking Tub and an Oversized Walk-In Shower. An Additional Main-Floor Bedroom Features a Full Retro Bathroom Setup. The Recently Professionally Finished Basement Showcases LVP Flooring Throughout a Spacious Family Room, an Extra Bedroom, and a Renovated Bathroom Featuring an Oversized Shower. The Outdoor Space Offers a Covered Deck and a Newly Installed Privacy-Fenced Backyard with a Garden Area. This Home Features an Amazing Finished and Heated Garage That Is Approximately 52 Feet Deep, Plus an Extra Side Area Allowing for RV, Boat, or Trailer Parking. The Sellers Invested $120,000 in Recent Improvements, Including a New Tankless Hot Water Heater, a Fully Renovated Kitchen and Bathrooms, LVP Flooring Throughout, New Lighting, and New Doors as well as Upgraded Windows. Conveniently Located Close to Schools, Apex, Arvada Theatre, Restaurants, Light Rail, and Olde Town Arvada, This Home Shows Pride of Ownership All the Way!...
Contact an agent
Home facts
- Year built:1971
- Subdivision & Development:Sky Vista
- Listing ID #:4509920
- Added:66 day(s) ago
- Updated:August 03, 2026 at 09:58 AM
Rooms and interior
- Bedrooms:3
- Total bathrooms:3
- Full bathrooms:2
- Dining Description:Eat-in Kitchen
- Kitchen Description:Dishwasher, Disposal, Kitchen Island, Microwave, Pantry, Refrigerator
- Basement Description:Full, Partially Finished, Slab
Heating and cooling
- Cooling:Ceiling Fan(s), Central Air
- Heating:Forced Air
Structure and exterior
- Roof:Composition
- Year built:1971
- Lot Features:Corner Lot, Level, Paved
- Construction Materials:Brick
- Exterior Features:Deck, Patio, Sprinkler System
- Levels:One
Schools
- High school:Arvada
- Middle school:Arvada K-8
- Elementary school:Secrest
Utilities
- Water:City
- Sewer:Public Sewer
Finances and disclosures
- Price:$735,000
- Tax amount:$4,216
Features and amenities
- Appliances:Dishwasher, Disposal, Fire Alarm, Microwave, Refrigerator
- Amenities:Eat-in Kitchen, Kitchen Island, Open Floorplan, Pantry, Walk-In Closet(s)
Parking
- Parking description:Heated Garage, Oversized Garage, Tandem Garage
- Garage spaces:3
New listings near 8118 W 69th Way
- Open Sun, 12 to 2pmNew
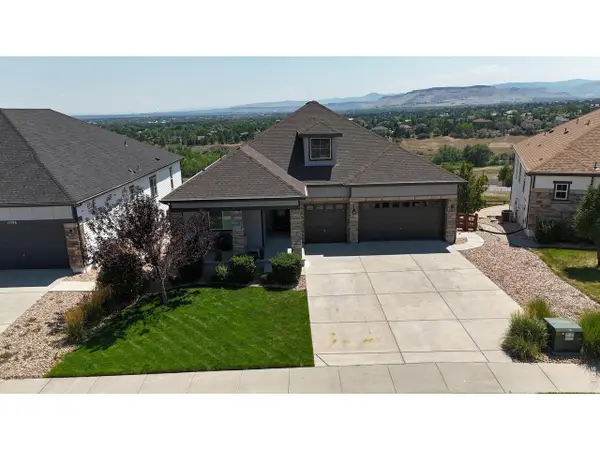 $1,250,000Active4 beds 4 baths5,464 sq. ft.
15808 W 83rd Ave, Arvada, CO 80007
MLS# 1065594Listed by: Real - Open Sat, 1 to 4pmNew
 $545,000Active2 beds 3 baths2,610 sq. ft.
6373 Vrain St, Arvada, CO 80003
MLS# 6152632Listed by: HomeSmart Realty - Coming SoonOpen Sat, 10am to 3pm
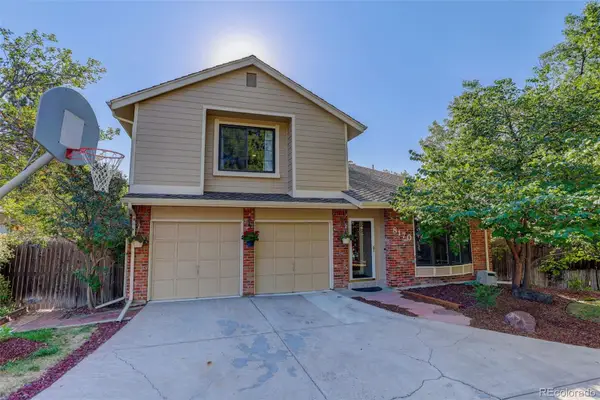 $725,000Coming Soon4 beds 4 baths
8170 Cody Court, Arvada, CO 80005
MLS# 2372921Listed by: COLDWELL BANKER REALTY 54
- New
 $765,000Active4 beds 3 baths2,996 sq. ft.
6711 W 63rd Avenue, Arvada, CO 80003
MLS# 8910040Listed by: KELLER WILLIAMS REALTY URBAN ELITE - New
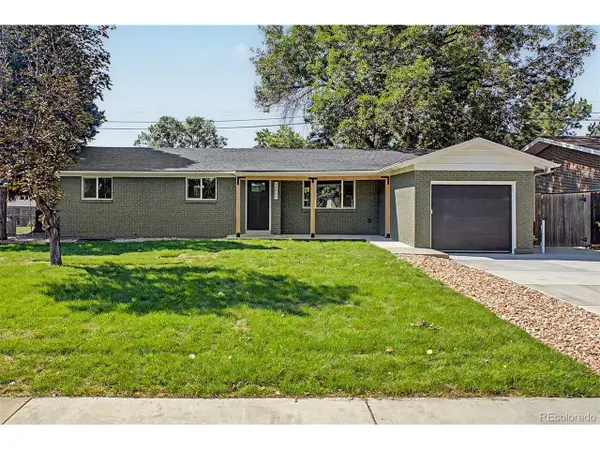 $699,000Active4 beds 4 baths2,345 sq. ft.
10600 W 60th Ave, Arvada, CO 80004
MLS# 5643650Listed by: Real Broker, LLC DBA Real - New
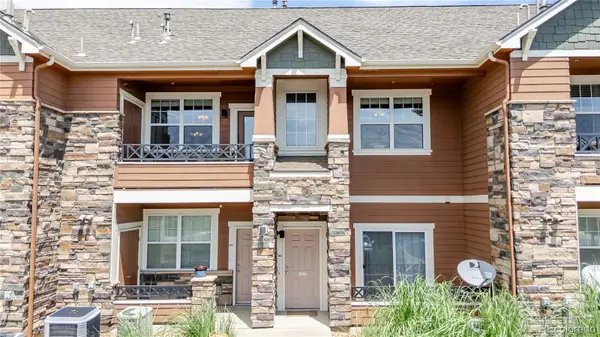 $335,000Active1 beds 1 baths994 sq. ft.
7130 Simms Street #202, Arvada, CO 80004
MLS# 4677420Listed by: JPAR MODERN REAL ESTATE - New
 $529,000Active3 beds 2 baths2,280 sq. ft.
6309 Eaton Court, Arvada, CO 80003
MLS# 8814784Listed by: THE AGENCY - DENVER - New
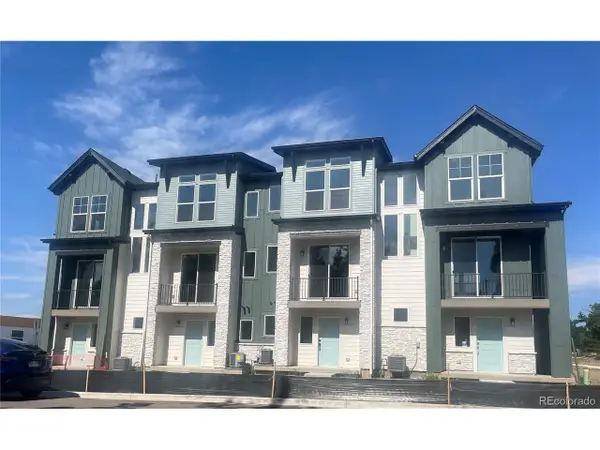 $474,948Active2 beds 2 baths1,067 sq. ft.
11948 W 57th Pl, Arvada, CO 80002
MLS# 5428218Listed by: Steve Knoll - New
 $585,000Active4 beds 3 baths2,541 sq. ft.
3963 W 65th Pl, Arvada, CO 80003
MLS# 7969001Listed by: Price & Co. Real Estate - New
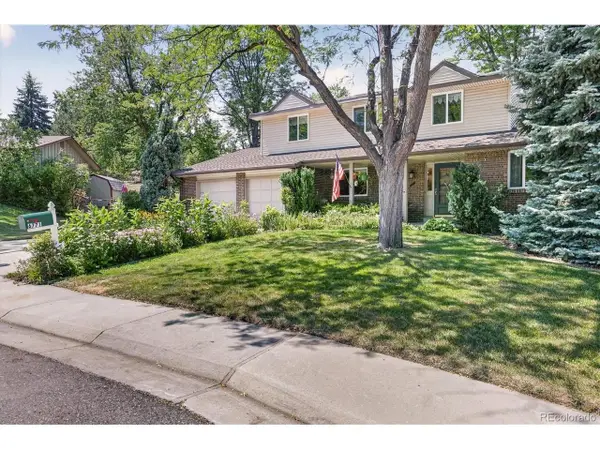 $689,500Active5 beds 3 baths3,183 sq. ft.
6771 Urban Ct, Arvada, CO 80004
MLS# 9891128Listed by: RE/MAX of Boulder


Protect your home and budget from life's surprises with an Assurant Home Warranty, backed by a partner that supports you through every step of homeownership. Explore Plans.
©2026 Century 21 Real Estate LLC. All rights reserved. CENTURY 21®, the CENTURY 21 Logo and C21® are service marks owned by Century 21 Real Estate LLC. Century 21 Real Estate LLC fully supports the principles of the Fair Housing Act and the Equal Opportunity Act. Each office is independently owned and operated. Listing information is deemed reliable but not guaranteed accurate.