
8348 W 77th Way, Arvada, CO 80005
Local realty services provided by:CENTURY 21 Cornerstone
Listed by: grace kennedy
Office: exp realty, llc888-440-2724
MLS#:9660490
Source:IRES
Price summary
- Price:$715,000
- Price per sq. ft.:$241.88
About this home
Welcome to this beautifully updated 4-bedroom, 2.5-bath home nestled in a quiet cul-de-sac in the heart of Arvada, backing to open space and the East Side Trail for added privacy, peaceful views, and endless outdoor enjoyment. Ideally located near Indian Tree Golf Course, Meyer Swimming Center, parks, shopping, restaurants, bakeries, grocery stores, and the charm of Olde Town Arvada, this home offers the perfect blend of convenience and recreation.
This move-in-ready home is loaded with thoughtful upgrades, including new stainless steel appliances, updated lighting throughout, ceiling fans in the bedrooms, double-pane windows, a radon mitigation system, new fencing, new gutters, new attic insulation, and a 2025 water heater.
The versatile finished basement features an egress window, making it ideal as a fourth bedroom, home office, game room, or flex space to fit your lifestyle. With multiple living areas and an adaptable floor plan, there's plenty of room to work from home, host gatherings, or simply spread out.
Step outside to your private backyard retreat, complete with a covered patio featuring decorative lighting, a firepit, storage shed, and plenty of space for children, pets, and gardening enthusiasts.
The oversized two-car garage includes a bonus refrigerator, and the additional concrete parking pad provides extra space for recreational vehicles, trailers, or additional parking.
Offering exceptional square footage, extensive updates, an unbeatable location, and direct access to open space and trails, this Arvada gem delivers incredible value and is ready to welcome you home....
Contact an agent
Home facts
- Year built:1974
- Subdivision & Development:Club Crest
- Listing ID #:9660490
- Added:52 day(s) ago
- Updated:September 18, 2026 at 04:28 PM
Rooms and interior
- Bedrooms:4
- Total bathrooms:3
- Full bathrooms:2
- Half bathrooms:1
- Dining Description:Eat-in Kitchen
- Kitchen Description:Dishwasher, Disposal, Double Oven, Microwave
- Basement Description:Built-In Radon, Full, Partially Finished, Slab
- Living area:2,956 sq. ft.
Heating and cooling
- Cooling:Ceiling Fan(s), Central Air
- Heating:Forced Air
Structure and exterior
- Roof:Composition
- Year built:1974
- Building area:2,956 sq. ft.
- Lot area:0.21 Acres
- Lot Features:Abuts Private Open Space, Abuts Public Open Space, Cul-De-Sac, Deciduous Trees, Gutters, Paved
- Construction Materials:Brick, Frame
- Exterior Features:Patio, Sprinkler System
- Levels:2 Story
Schools
- High school:Pomona
- Middle school:Pomona
- Elementary school:Warder
Utilities
- Water:City
- Sewer:Public Sewer
Finances and disclosures
- Price:$715,000
- Price per sq. ft.:$241.88
- Tax amount:$4,354
Features and amenities
- Appliances:Dishwasher, Disposal, Double Oven, Dryer, Fire Alarm, Microwave
- Laundry features:Dryer
- Amenities:Eat-in Kitchen
Parking
- Parking description:Oversized Garage
- Garage spaces:2
New listings near 8348 W 77th Way
- New
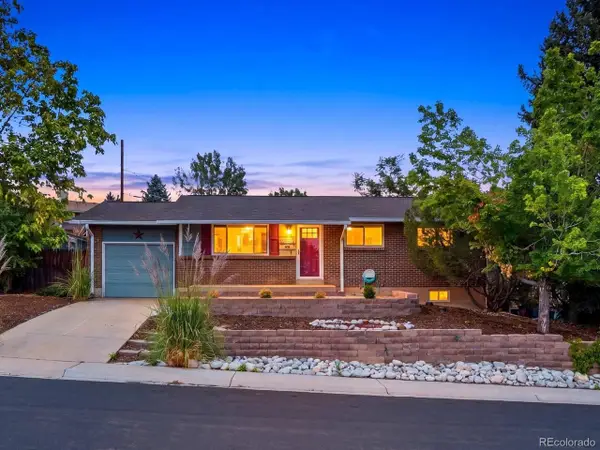 $675,000Active4 beds 2 baths2,204 sq. ft.
7085 W 71st Ave, Arvada, CO 80003
MLS# 3895504Listed by: The Agency - Denver - New
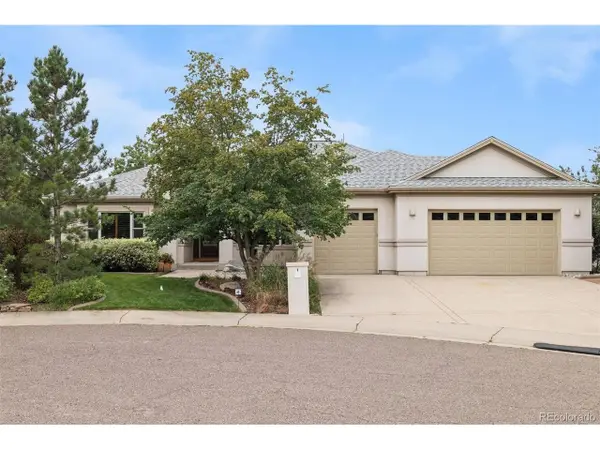 $1,195,000Active4 beds 3 baths4,107 sq. ft.
15888 W 62nd Pl, Golden, CO 80403
MLS# 7631922Listed by: LIV Sotheby's International Realty - New
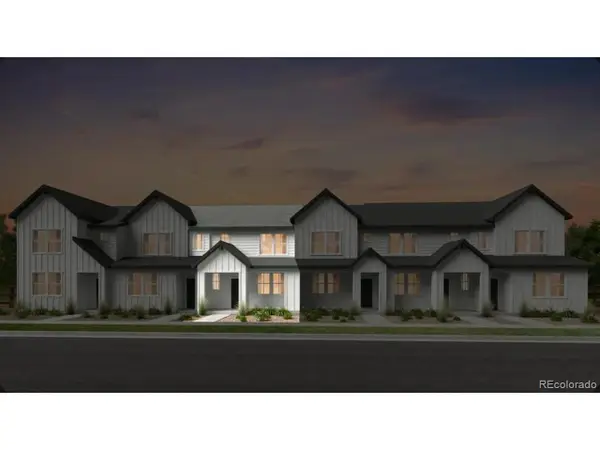 $504,990Active3 beds 3 baths1,371 sq. ft.
17211 W 91st Ln, Arvada, CO 80007
MLS# 1944308Listed by: RE/MAX Professionals - Open Sat, 11am to 2pmNew
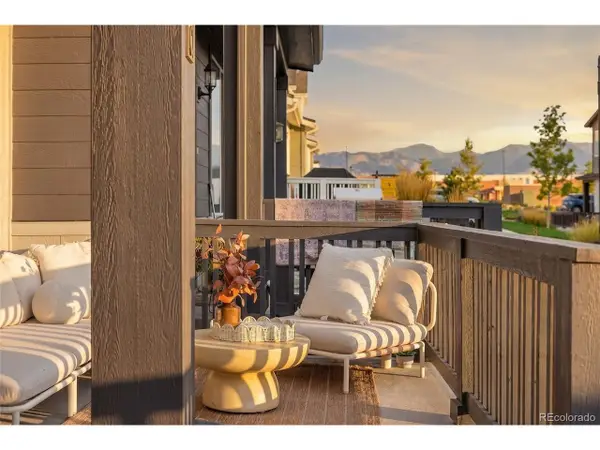 $437,900Active2 beds 3 baths1,300 sq. ft.
14555 W 91st Ave #C, Arvada, CO 80005
MLS# 5918310Listed by: Your Castle Real Estate Inc - Open Sat, 12 to 2pmNew
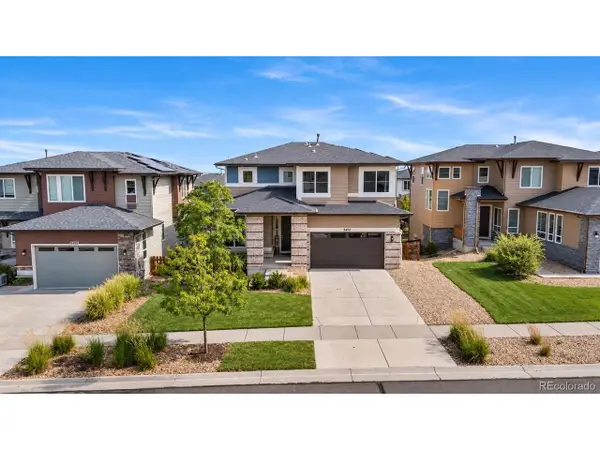 $725,000Active3 beds 3 baths3,542 sq. ft.
9496 Juniper Way, Arvada, CO 80007
MLS# 2959378Listed by: Keller Williams Avenues Realty - New
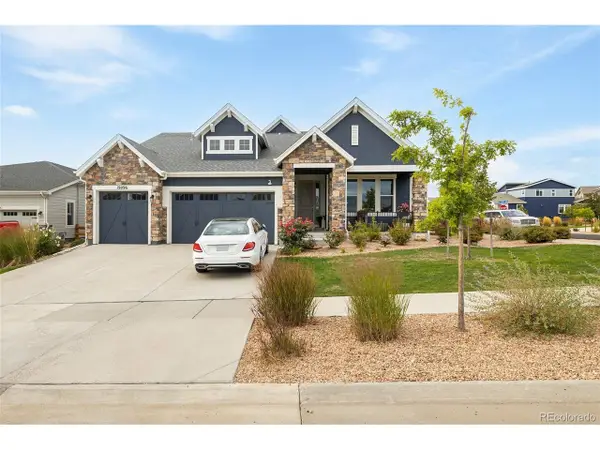 $919,999Active3 beds 3 baths4,098 sq. ft.
19096 W 94th Ave, Arvada, CO 80007
MLS# 5693087Listed by: Compass - Denver - New
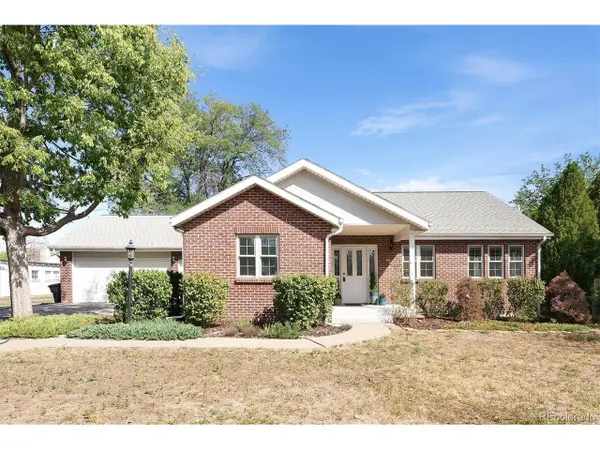 $999,000Active4 beds 4 baths3,580 sq. ft.
6240 Tennyson St, Arvada, CO 80003
MLS# 5749941Listed by: RE/MAX Alliance - New
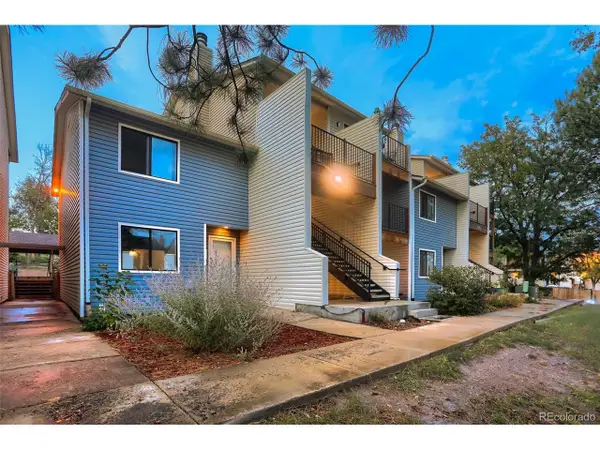 $295,000Active3 beds 2 baths1,271 sq. ft.
7825 Barbara Ann Dr #G, Arvada, CO 80004
MLS# 8477501Listed by: Real Broker, LLC DBA Real - New
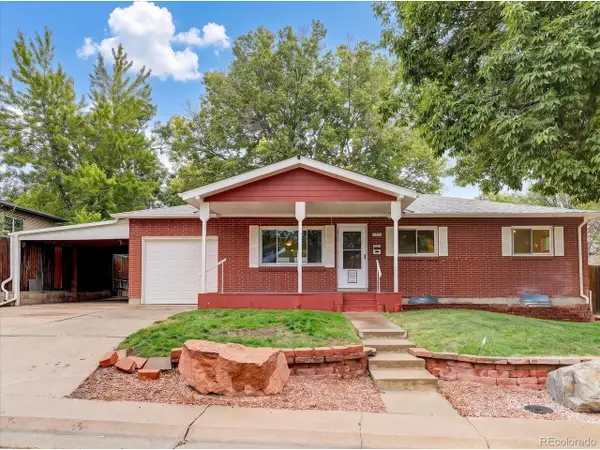 $649,900Active4 beds 3 baths2,292 sq. ft.
6918 Newman St, Arvada, CO 80004
MLS# 8994800Listed by: The Talarico Company LLC - New
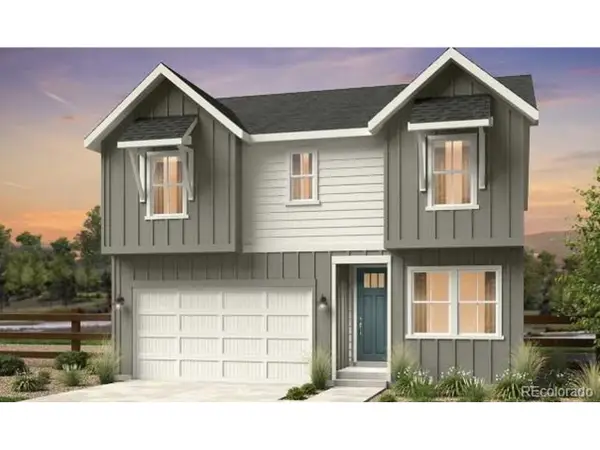 $846,199Active3 beds 3 baths3,503 sq. ft.
16637 W 92nd Pl, Arvada, CO 80007
MLS# 2112282Listed by: RE/MAX Professionals


Protect your home and budget from life's surprises with an Assurant Home Warranty, backed by a partner that supports you through every step of homeownership. Explore Plans.
©2026 Century 21 Real Estate LLC. All rights reserved. CENTURY 21®, the CENTURY 21 Logo and C21® are service marks owned by Century 21 Real Estate LLC. Century 21 Real Estate LLC fully supports the principles of the Fair Housing Act and the Equal Opportunity Act. Each office is independently owned and operated. Listing information is deemed reliable but not guaranteed accurate.