
8572 Ellis St, Arvada, CO 80005
Local realty services provided by:CENTURY 21 Top Dog Properties
8572 Ellis St,Arvada, CO 80005
$580,000
- 4 Beds
- 3 Baths
- 3,181 sq. ft.
- Townhouse
- Active
Upcoming open houses
- Sun, Sep 1312:00 pm - 02:00 pm
Listed by: amanda clapper
Office: mitchell platte brokerage,llc720-322-4820
MLS#:8537967
Source:IRES
Price summary
- Price:$580,000
- Price per sq. ft.:$182.33
- Monthly HOA dues:$464
About this home
This charming 4-bedroom, 3-bath townhome offers a warm, inviting layout enhanced by **recently refinished solid oak wood floors** and soaring ceilings over the family room that create an open, airy feel.
The main-floor primary bedroom features a private en-suite bathroom, providing convenient single-level living. The kitchen flows seamlessly into the dining and living areas and out to a private fenced patio, perfect for relaxing, entertaining, or enjoying Colorado's beautiful weather.
Upstairs, a large loft adds flexible space for an office, media room, or play area. Three additional bedrooms and two full bathrooms offer plenty of room for guests, family, or shared living. Additional features include in-unit laundry, an attached two car garage
Located in close proximity to Standley Lake, local trails, and the foothills leading to the Rocky Mountains, this home offers easy access to outdoor recreation. The community provides a pool, clubhouse, greenbelt areas, and well-maintained grounds, with a HOA covering water, sewer, trash, exterior maintenance/insurance, and snow removal....
Contact an agent
Home facts
- Year built:2005
- Subdivision & Development:Village of Five Parks
- Listing ID #:8537967
- Added:61 day(s) ago
- Updated:September 09, 2026 at 03:03 PM
Rooms and interior
- Bedrooms:4
- Total bathrooms:3
- Full bathrooms:2
- Half bathrooms:1
- Kitchen Description:Dishwasher, Disposal, Kitchen Island, Microwave, Refrigerator
- Basement Description:Partially Finished, Sump Pump
- Living area:3,181 sq. ft.
Heating and cooling
- Cooling:Ceiling Fan(s), Central Air
- Heating:Forced Air
Structure and exterior
- Roof:Composition
- Year built:2005
- Building area:3,181 sq. ft.
- Construction Materials:Brick, Concrete
- Levels:3 Story
Schools
- High school:Ralston Valley
- Middle school:Wayne Carle
- Elementary school:Meiklejohn
Utilities
- Water:City
- Sewer:Public Sewer
Finances and disclosures
- Price:$580,000
- Price per sq. ft.:$182.33
- Tax amount:$5,570
Features and amenities
- Appliances:Dishwasher, Disposal, Dryer, Fire Alarm, Microwave, Refrigerator, Washer
- Laundry features:Dryer, Washer
- Amenities:Bay or Bow Window, Kitchen Island, Walk-In Closet(s)
Parking
- Garage spaces:2
New listings near 8572 Ellis St
- Coming Soon
 $999,000Coming Soon4 beds 4 baths4,073 sq. ft.
16956 W 85th Ln, Arvada, CO 80007
MLS# 3976071Listed by: McClure and Associates - Coming Soon
 $819,000Coming Soon3 beds 3 baths3,248 sq. ft.
6707 Lupine Cir, Arvada, CO 80007
MLS# 5946276Listed by: Daisy Real Estate - Coming SoonOpen Sat, 12 to 2pm
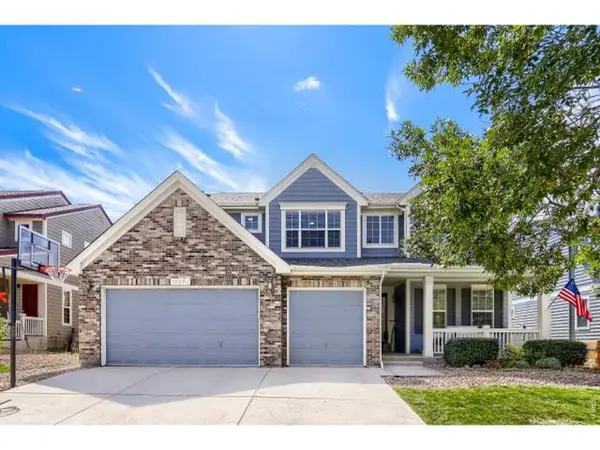 $900,000Coming Soon6 beds 4 baths4,529 sq. ft.
13364 W 86th Dr, Arvada, CO 80005
MLS# 1068207Listed by: RE/MAX Alliance-Lsvl - Coming Soon
 $495,000Coming Soon3 beds 1 baths2,225 sq. ft.
6498 Ingalls Ct, Arvada, CO 80003
MLS# 9602011Listed by: HomeSmart Realty - Coming SoonOpen Fri, 2 to 4pm
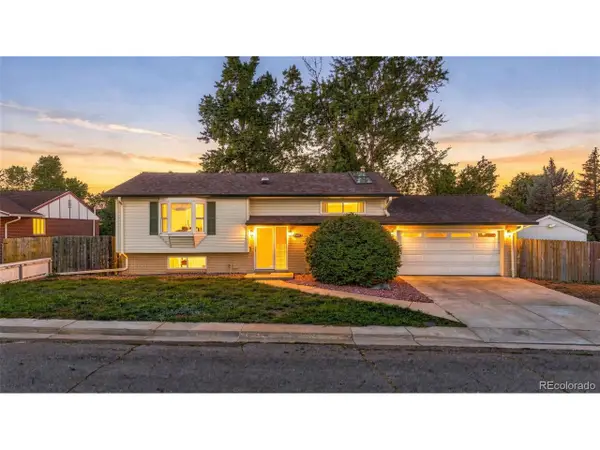 $660,000Coming Soon4 beds 2 baths2,109 sq. ft.
6459 Iris St, Arvada, CO 80004
MLS# 4304396Listed by: LPT Realty - Coming Soon
 $599,500Coming Soon4 beds 3 baths1,924 sq. ft.
6158 W 75th Dr, Arvada, CO 80003
MLS# 5016571Listed by: Denver Homes - Coming Soon
 $575,000Coming Soon3 beds 2 baths1,203 sq. ft.
11311 W 71st Pl, Arvada, CO 80004
MLS# 1610406Listed by: RE/MAX Alliance - Coming Soon
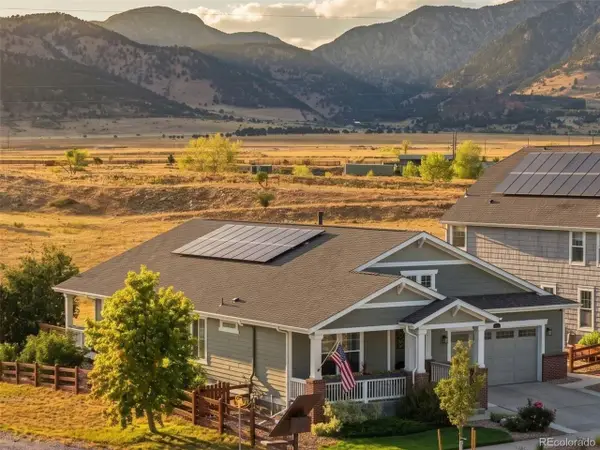 $925,000Coming Soon5 beds 5 baths4,598 sq. ft.
9437 Iron Mountain Way, Arvada, CO 80007
MLS# 4505145Listed by: Keller Williams Advantage Realty LLC - Coming Soon
 $785,000Coming Soon4 beds 3 baths4,596 sq. ft.
19903 W 94th Ln, Arvada, CO 80007
MLS# 4667763Listed by: Keller Williams Advantage Realty LLC - Coming Soon
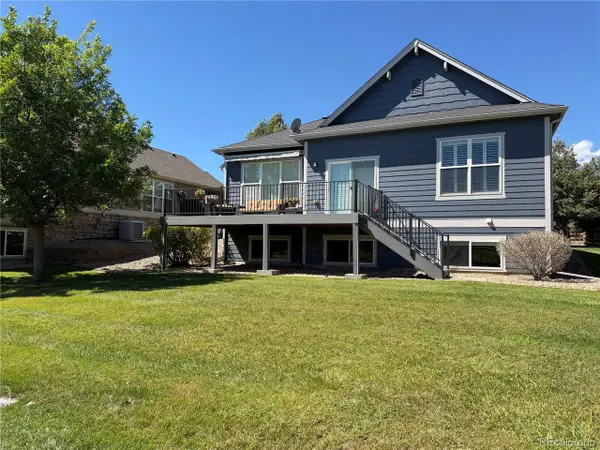 $845,000Coming Soon3 beds 3 baths2,859 sq. ft.
7560 Juniper St, Arvada, CO 80007
MLS# 2281603Listed by: Equity Colorado Real Estate


Protect your home and budget from life's surprises with an Assurant Home Warranty, backed by a partner that supports you through every step of homeownership. Explore Plans.
©2026 Century 21 Real Estate LLC. All rights reserved. CENTURY 21®, the CENTURY 21 Logo and C21® are service marks owned by Century 21 Real Estate LLC. Century 21 Real Estate LLC fully supports the principles of the Fair Housing Act and the Equal Opportunity Act. Each office is independently owned and operated. Listing information is deemed reliable but not guaranteed accurate.