
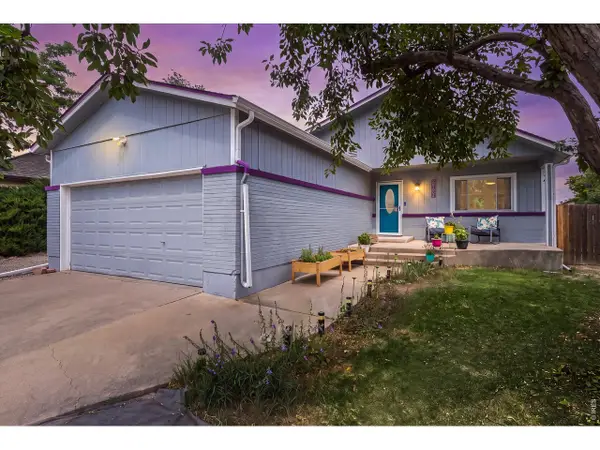
8644 W 66th Cir, Arvada, CO 80004
Local realty services provided by:CENTURY 21 Cornerstone
Listed by: ryan smyle, the griffith home team
Office: re/max professionals303-268-4250
MLS#:3838078
Source:IRES
Price summary
- Price:$749,900
- Price per sq. ft.:$350.26
About this home
Renovated and reimagined, this architecturally unique mid-century modern home offers stunning mountain views in Arvada's sought-after Scenic Heights. This turnkey residence sits on a tree-lined street, with new drought-resistant xeriscaping and a brand-new roof for instant curb appeal. Life in this modern home looks like entertaining guests and evenings that linger in the spacious great room, warmed by the gas fireplace and accented by curated finishes and upgraded lighting. Preparing dinners in the renovated kitchen, anchored by soft-close sage cabinetry with brass finishes, custom zellige tile, and a stainless steel appliance suite. Afternoon reading or late-night dinner parties in the 2-tier sunroom (connected by a circular staircase), with sunset and mountain views. Family movie nights in the finished lower-level den. Summer gatherings in the professionally landscaped backyard, featuring new turf and mature, producing apple trees. And the updates? They're the kind that matter most, even when you can't see them: a new HVAC and furnace, a 200-amp electrical panel, a drip irrigation system, installed radon mitigation, and new LVP flooring throughout. Within walking distance to endless shopping, dining, and entertainment in Downtown Arvada, community parks, and Jefferson County schools, 8644 W 66th Circle is a place where neighbors linger, and homes are truly enjoyed....
Contact an agent
Home facts
- Year built:1973
- Subdivision & Development:Scenic Heights
- Listing ID #:3838078
- Updated:September 30, 2026 at 01:48 AM
Rooms and interior
- Bedrooms:4
- Total bathrooms:3
- Full bathrooms:1
- Half bathrooms:1
- Bathrooms Description:Jack & Jill Bathroom
- Kitchen Description:Dishwasher, Disposal, Microwave, Refrigerator
- Basement Description:Built-In Radon, Partially Finished, Radon Test Available, Walk-Out Access
- Living area:2,141 sq. ft.
Heating and cooling
- Cooling:Ceiling Fan(s), Central Air, Evaporative Cooling
- Heating:Forced Air
Structure and exterior
- Roof:Composition
- Year built:1973
- Building area:2,141 sq. ft.
- Lot area:0.19 Acres
- Lot Features:Deciduous Trees, Gutters, House Faces North, Level, Outbuildings, Paved, Sloping Lot
- Architectural Style:Contemporary
- Construction Materials:Brick, Frame, Vinyl Siding
- Exterior Features:Deck, Patio, Sprinkler System
- Levels:2 Story
Schools
- High school:Arvada
- Middle school:Arvada K-8
- Elementary school:Secrest
Utilities
- Water:Public
- Sewer:Public Sewer
Finances and disclosures
- Price:$749,900
- Price per sq. ft.:$350.26
- Tax amount:$3,702
Features and amenities
- Appliances:Dishwasher, Disposal, Dryer, Fire Alarm, Microwave, Refrigerator, Washer
- Laundry features:Dryer, Washer
- Amenities:Cathedral Ceiling(s), Jack & Jill Bathroom, Open Floorplan, Skylights, Walk-In Closet(s)
Parking
- Garage spaces:2
New listings near 8644 W 66th Cir
- Coming Soon
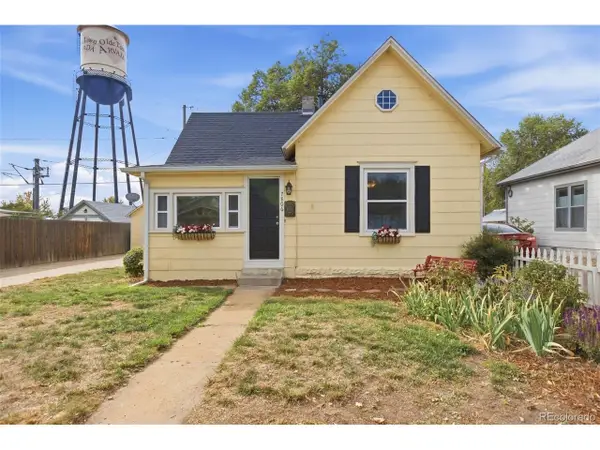 $475,000Coming Soon2 beds 1 baths777 sq. ft.
7806 Grandview Ave, Arvada, CO 80002
MLS# 6852220Listed by: Urban Forest Realty - Coming Soon
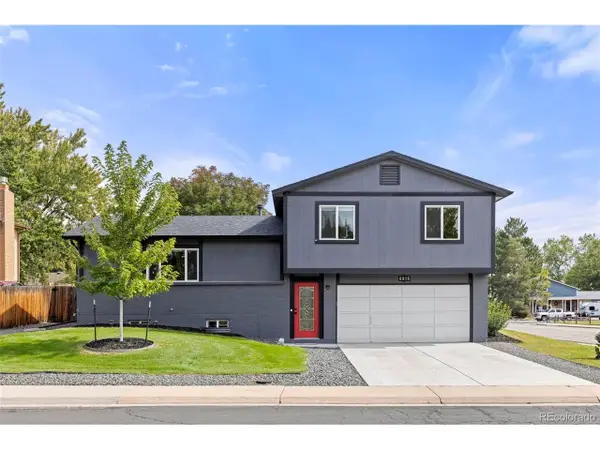 $640,000Coming Soon3 beds 3 baths1,798 sq. ft.
6816 Coors Ct, Arvada, CO 80004
MLS# 1776019Listed by: 8z Real Estate - Coming Soon
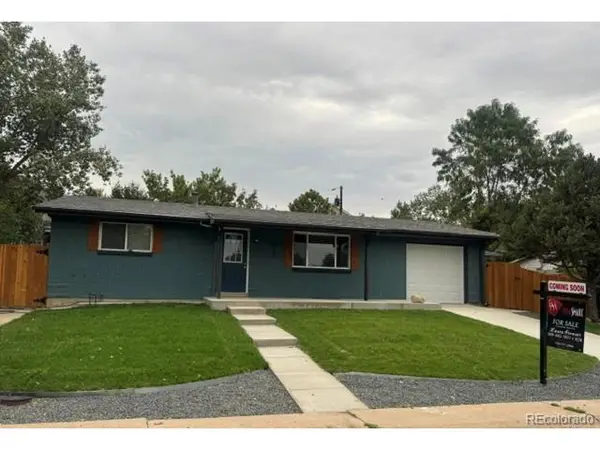 $599,900Coming Soon4 beds 2 baths1,846 sq. ft.
6755 Ammons St, Arvada, CO 80004
MLS# 4945629Listed by: HomeSmart - Coming SoonOpen Sun, 11am to 1pm
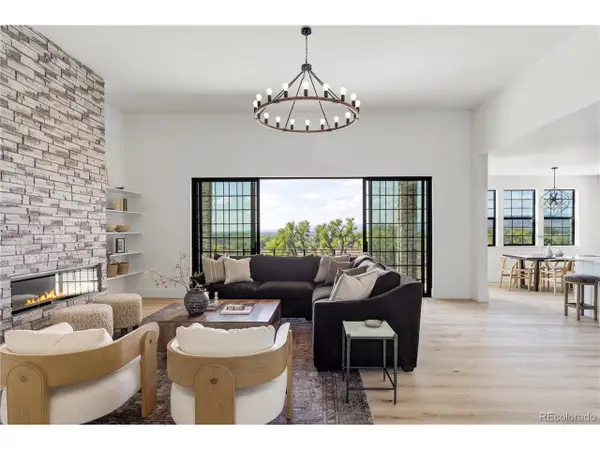 $2,500,000Coming Soon5 beds 7 baths6,536 sq. ft.
14500 W 82nd Ave, Arvada, CO 80005
MLS# 5043832Listed by: RE/MAX Northwest Inc - Coming SoonOpen Sat, 4 to 6pm
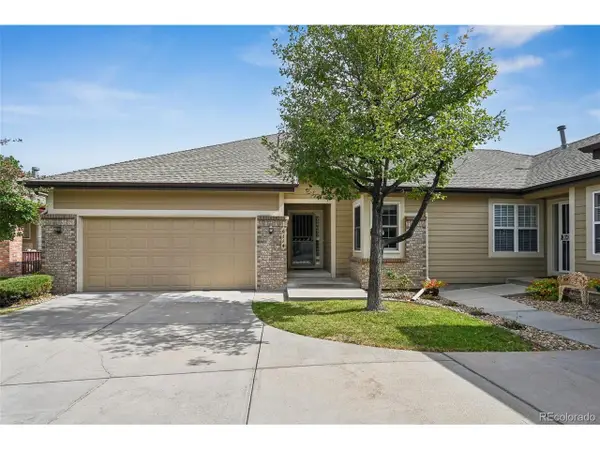 $563,000Coming Soon2 beds 2 baths2,479 sq. ft.
6114 Salvia Ln, Arvada, CO 80403
MLS# 8292908Listed by: HomeSmart - Coming Soon
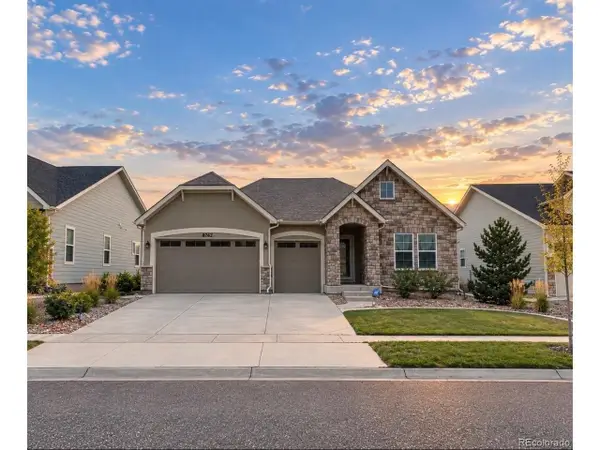 $924,999Coming Soon4 beds 3 baths4,175 sq. ft.
8762 Dunraven St, Arvada, CO 80007
MLS# 4968909Listed by: Atlas Real Estate Group - New
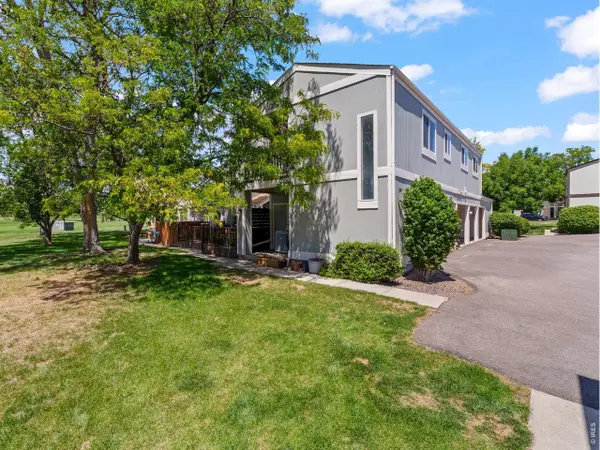 $225,000Active2 beds 1 baths900 sq. ft.
8765 Chase Dr #194, Arvada, CO 80003
MLS# 1069659Listed by: Real - New
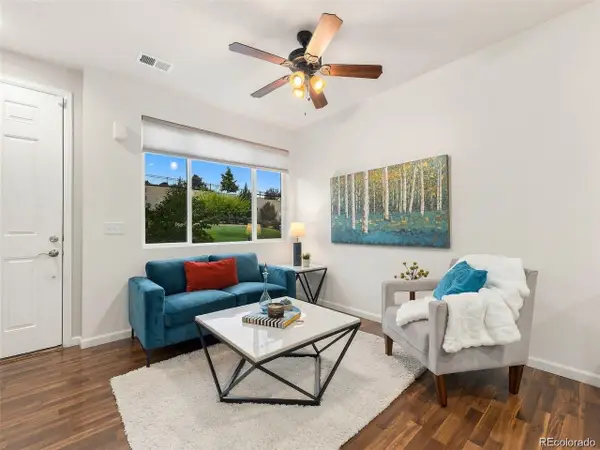 $385,000Active2 beds 3 baths1,258 sq. ft.
15526 W 64th Loop #D, Arvada, CO 80007
MLS# 6323459Listed by: Keller Williams Realty Northern Colorado - New
 $675,000Active5 beds 3 baths2,334 sq. ft.
7240 Ingalls St, Arvada, CO 80003
MLS# 1069623Listed by: Worth Clark Realty


Protect your home and budget from life's surprises with an Assurant Home Warranty, backed by a partner that supports you through every step of homeownership. Explore Plans.
©2026 Century 21 Real Estate LLC. All rights reserved. CENTURY 21®, the CENTURY 21 Logo and C21® are service marks owned by Century 21 Real Estate LLC. Century 21 Real Estate LLC fully supports the principles of the Fair Housing Act and the Equal Opportunity Act. Each office is independently owned and operated. Listing information is deemed reliable but not guaranteed accurate.