
8657 Devinney Street, Arvada, CO 80005
Local realty services provided by:CENTURY 21 Bear Facts Realty
Listed by: stephanie iannone, melinda nassar
Office: compass colorado, llc. - boulder
MLS#:4677452
Source:ML
Price summary
- Price:$975,000
- Monthly HOA dues:$100.33
About this home
Some homes are remodeled. Others are entirely reimagined. Set on one of the Village of Five Parks most coveted park-side settings, this bespoke residence is the culmination of a thoughtful reinvention where every decision—from opening the floor plan and expanding the living spaces to artisan craftsmanship and custom millwork—was carefully considered, creating a home that feels intentionally curated rather than simply remodeled. Bordering Russell Park with sweeping views to Standley Lake, the setting gifts spectacular sunrises, mature trees and open lawns that create a magical backdrop. The beautifully transformed chef’s kitchen is a masterclass in thoughtful design, featuring ceiling-height cabinetry, a custom hood, stainless appliances, contrasting center island and lustrous surfaces. The adjoining dining room frames picturesque views, while the family room is wrapped in windows overlooking the private backyard, where mature trees transform with the seasons, and rich wood floors and a timeless fireplace lend warmth and character. An expanded service wing seamlessly blends a dream pantry, mudroom, laundry and whimsical powder bath with a handcrafted wood vanity, while the inspiring study enjoys uninterrupted park and lake views, complemented by an ambient fireplace and custom built-ins. Upstairs, the tranquil primary suite features a new, sophisticated bath with a sculptural soaking tub, expansive frameless shower, elegant furniture grade vanities and a professionally designed closet. The finished lower level offers exceptional flexibility with a charming brick fireplace, media and recreation areas, corner bar, compelling bath and private suite potential. Outside, a pergola-covered patio, expansive turf and exceptional privacy create an inviting backyard retreat. Just beyond, miles of trails, award-winning schools, restaurants, concerts, pools and the unmatched sense of community that define the neighborhood complete a home truly unlike anything else in Five Parks....
Contact an agent
Home facts
- Year built:2005
- Listing ID #:4677452
Rooms and interior
- Bedrooms:4
- Total bathrooms:4
- Full bathrooms:2
- Half bathrooms:1
- Flooring:Carpet, Laminate, Tile, Wood
- Bathrooms Description:Five Piece Bath, Jack & Jill Bathroom
- Kitchen Description:Cooktop, Dishwasher, Disposal, Double Oven, Eat-in Kitchen, Kitchen Island, Microwave, Oven, Pantry, Range, Range Hood, Refrigerator
- Basement:Yes
- Basement Description:Crawl Space, Finished, Interior Entry, Partial
Heating and cooling
- Cooling:Central Air
- Heating:Forced Air, Natural Gas
- Central air:Yes
Structure and exterior
- Roof:Composition
- Year built:2005
- Lot Features:Landscaped, Level, Master Planned
- Architectural Style:Tudor
- Construction Materials:Frame, Wood Siding
- Exterior Features:Covered, Front Porch, Patio, Private Yard
- Foundation Description:Slab
- Levels:2 Story
Schools
- High school:Ralston Valley
- Middle school:Wayne Carle
- Elementary school:Meiklejohn
Utilities
- Water:Public
- Sewer:Public Sewer
Finances and disclosures
- Price:$975,000
- Tax amount:$6,694 (2025)
Features and amenities
- Amenities:Carbon Monoxide Detector(s), Smoke Detector(s)
Parking
- Total parking spaces:2
- Parking description:Concrete Driveway, Dry Walled, Exterior Access Door, Insulated Garage, Lighted, Oversized
- Garage:Yes
- Garage spaces:2
 Based on information submitted to the MLS GRID as of July 30, 2026 04:43 AM. All data is obtained from various sources and may not have been verified by broker or MLS GRID. Supplied Open House information is subject to change without notice. All information should be independently reviewed and verified for accuracy. Properties may or may not be listed by the office/agent presenting the information. ML Member Broker: Juan L. Sanchez
New listings near 8657 Devinney Street
- New
 $655,000Active4 beds 4 baths2,067 sq. ft.
11220 W 66th Pl, Arvada, CO 80004
MLS# 2735627Listed by: Compass - Denver - New
 $770,000Active4 beds 3 baths3,380 sq. ft.
7730 Nelson St, Arvada, CO 80005
MLS# 6092478Listed by: Kentwood Real Estate Cherry Creek - New
 $820,000Active4 beds 3 baths2,774 sq. ft.
8845 W 81st Drive, Arvada, CO 80005
MLS# 4006569Listed by: KHAYA REAL ESTATE LLC - New
 $345,000Active2 beds 2 baths1,050 sq. ft.
8386 W 87th Dr #A, Arvada, CO 80005
MLS# 6026583Listed by: Keller Williams Avenues Realty - New
 $589,900Active3 beds 2 baths2,492 sq. ft.
6145 Dudley St, Arvada, CO 80004
MLS# 6201097Listed by: RE/MAX Northwest Inc - New
 $360,000Active3 beds 1 baths1,175 sq. ft.
9921 W 54th Avenue, Arvada, CO 80002
MLS# 2647391Listed by: MB HOMES BY KATINA - New
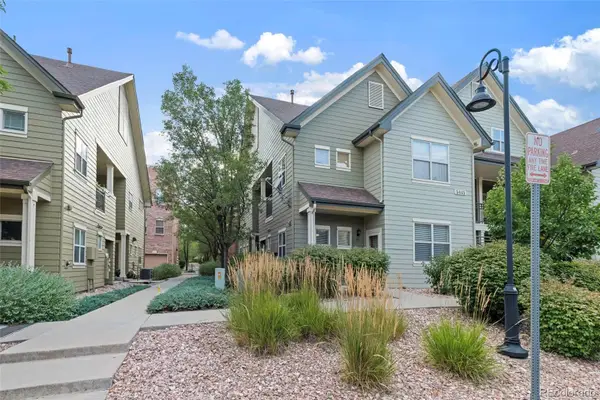 $445,000Active2 beds 2 baths1,169 sq. ft.
5445 Zephyr Street #101, Arvada, CO 80002
MLS# 3859525Listed by: THE GREEN HOUSE - New
 $945,000Active4 beds 4 baths3,688 sq. ft.
12915 W 77th Drive, Arvada, CO 80005
MLS# IR1065296Listed by: WK REAL ESTATE - New
 $538,000Active2 beds 2 baths1,730 sq. ft.
6223 Kilmer Loop #203, Golden, CO 80403
MLS# 3161744Listed by: Keller Williams Advantage Realty LLC - Open Sun, 12 to 2pmNew
 $999,000Active4 beds 4 baths4,596 sq. ft.
19174 W 95th Lane, Arvada, CO 80007
MLS# 6000064Listed by: THE AGENCY - DENVER


Protect your home and budget from life's surprises with an Assurant Home Warranty, backed by a partner that supports you through every step of homeownership. Explore Plans.
©2026 Century 21 Real Estate LLC. All rights reserved. CENTURY 21®, the CENTURY 21 Logo and C21® are service marks owned by Century 21 Real Estate LLC. Century 21 Real Estate LLC fully supports the principles of the Fair Housing Act and the Equal Opportunity Act. Each office is independently owned and operated. Listing information is deemed reliable but not guaranteed accurate.