
9395 Antero St, Arvada, CO 80007
Local realty services provided by:CENTURY 21 CapRock Real Estate
Listed by: amy kissinger, jane goulder
Office: compass - denver303-536-1786
MLS#:5887599
Source:IRES
Price summary
- Price:$850,000
- Price per sq. ft.:$197.86
About this home
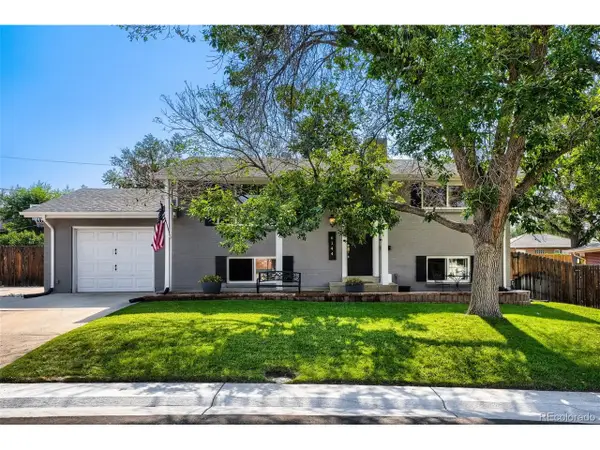
Welcome to 9395 Antero Street! Enjoy a multitude of upgrades inside and outside the home. A new front porch with Trex decking and tiered landscaping greets you and your guests. Inside, the home features an inviting open concept living space with luxury vinyl plank floors throughout the main living space. The kitchen is a chef's dream with quartz countertops, a walk-in pantry, island, upgraded pendant lighting, stainless steel appliances, including double ovens and a gas cooktop. The dining room opens to the kitchen and living room for seamless entertaining, plus there are sliding doors off of this area to the large covered patio that can be enjoyed year round. The living room is anchored by a gas fireplace, perfect for cozying up during winter nights. The expansive primary suite offers a sanctuary after a long day with a luxurious spa-like bathroom, a large walk-in closet, and abundant natural light. Two additional bedrooms each have their own upgraded en suite bathroom. There is also a loft of the upper level, the perfect hang out space, and the laundry room. The full basement is a standout feature, featuring a large family room-ideal for hosting friends and family. An additional bedroom that is currently being used as a gym, a newer bathroom, and ample storage complete the basement. Located in the coveted Candelas neighborhood, this home offers the ultimate in community living with amenities such as a fitness center, clubhouse, pool, tennis courts, basketball courts, parks, trails, vibrant community events, and top rated schools. Easy access to Denver, Boulder, and the mountains makes this the perfect blend of comfort and convenience....
Contact an agent
Home facts
- Year built:2019
- Listing ID #:5887599
- Added:88 day(s) ago
- Updated:July 04, 2026 at 04:47 PM
Rooms and interior
- Bedrooms:5
- Total bathrooms:5
- Full bathrooms:4
- Dining Description:Eat-in Kitchen
- Kitchen Description:Dishwasher, Disposal, Double Oven, Kitchen Island, Microwave, Pantry, Refrigerator, Self Cleaning Oven
- Basement Description:Full, Partially Finished, Slab, Sump Pump
- Living area:4,296 sq. ft.
Heating and cooling
- Cooling:Ceiling Fan(s), Central Air
- Heating:Forced Air
Structure and exterior
- Roof:Composition
- Year built:2019
- Building area:4,296 sq. ft.
- Lot area:0.13 Acres
- Lot Features:Gutters, Level, Paved
- Construction Materials:Frame, Stone, Stucco
- Exterior Features:Patio, Sprinkler System
- Levels:2 Story
Schools
- High school:Ralston Valley
- Middle school:Three Creeks
- Elementary school:Three Creeks
Utilities
- Water:City
- Sewer:Public Sewer
Finances and disclosures
- Price:$850,000
- Price per sq. ft.:$197.86
- Tax amount:$9,680
Features and amenities
- Appliances:Dishwasher, Disposal, Double Oven, Dryer, Fire Alarm, Microwave, Refrigerator, Self Cleaning Oven, Washer
- Laundry features:Dryer, Washer
- Amenities:Cathedral Ceiling(s), Eat-in Kitchen, Kitchen Island, Open Floorplan, Pantry, Walk-In Closet(s)
Parking
- Parking description:Tandem Garage
- Garage spaces:3
New listings near 9395 Antero St
- New
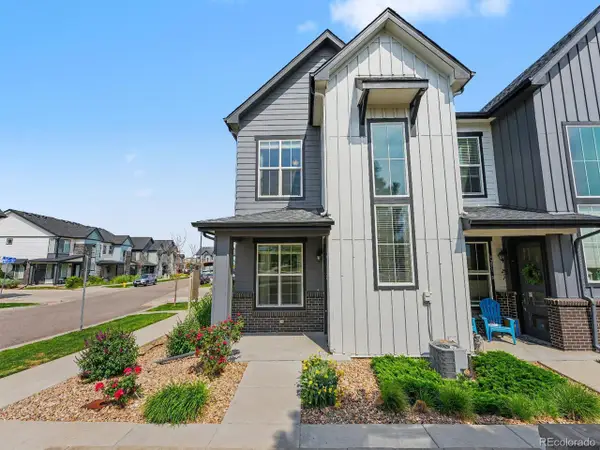 $450,000Active3 beds 3 baths1,387 sq. ft.
Address Withheld By Seller, Arvada, CO 80007
MLS# 3060481Listed by: Orchard Brokerage LLC - New
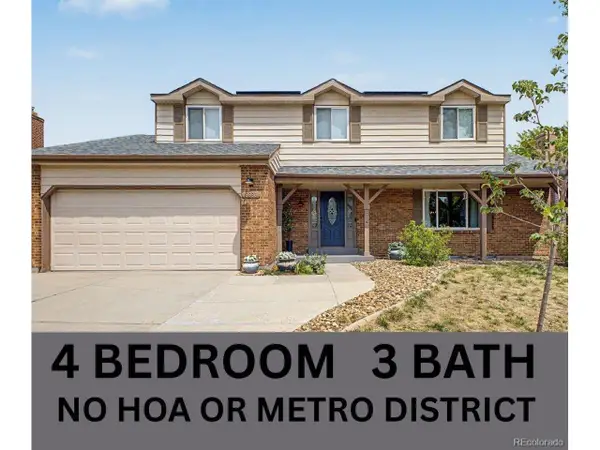 $739,000Active4 beds 3 baths3,192 sq. ft.
8330 Garland Dr, Arvada, CO 80005
MLS# 7832695Listed by: eXp Realty, LLC - New
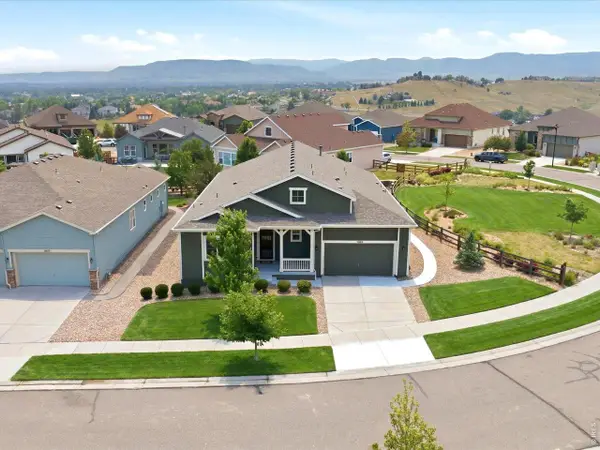 $950,000Active3 beds 4 baths3,461 sq. ft.
15900 W 83rd Pl, Arvada, CO 80007
MLS# 1063357Listed by: Real - New
 $745,000Active4 beds 4 baths3,574 sq. ft.
14275 W 84th Place, Arvada, CO 80005
MLS# 3050431Listed by: RE/MAX ALLIANCE
- New
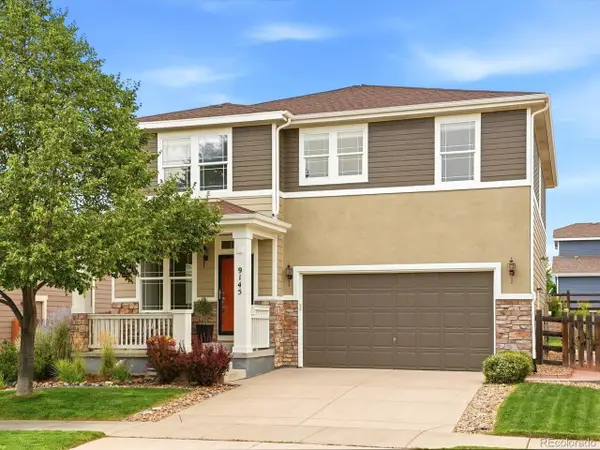 $745,000Active4 beds 3 baths2,300 sq. ft.
9145 Ellis Way, Arvada, CO 80005
MLS# 1538342Listed by: Keller Williams Avenues Realty - New
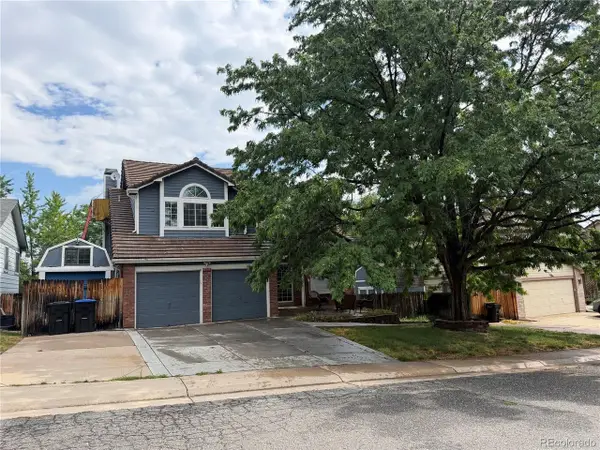 $650,000Active4 beds 4 baths2,689 sq. ft.
11443 W 67th Ave, Arvada, CO 80004
MLS# 6831784Listed by: Keller Williams Avenues Realty - New
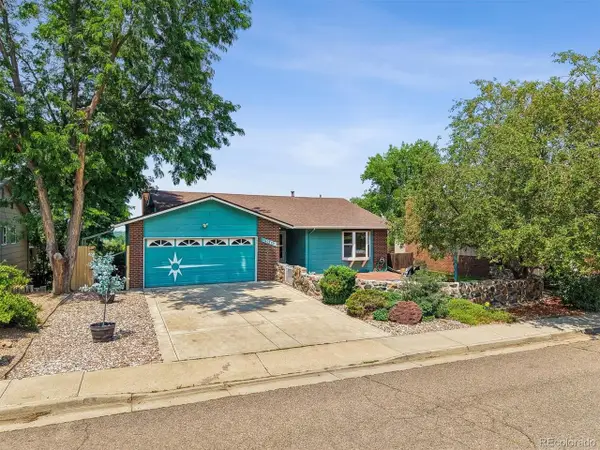 $689,900Active3 beds 2 baths2,281 sq. ft.
7861 W 72nd Pl, Arvada, CO 80005
MLS# 8384175Listed by: RE/MAX Alliance - New
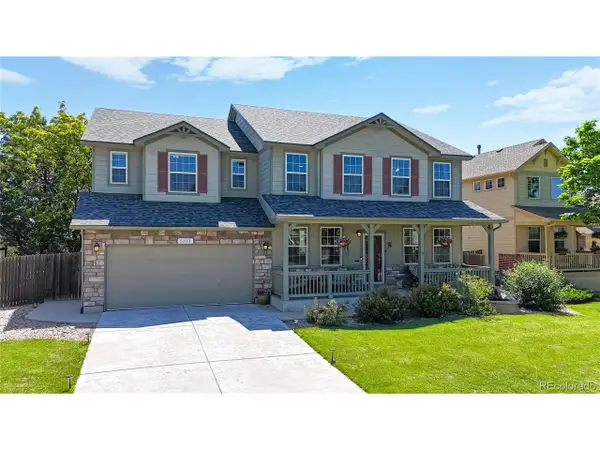 $899,000Active3 beds 3 baths4,600 sq. ft.
5312 Nelson St, Arvada, CO 80002
MLS# 2813382Listed by: Kentwood Real Estate DTC, LLC - New
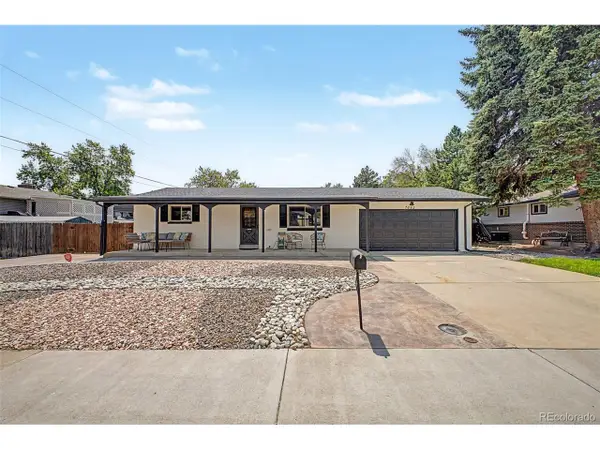 $600,000Active5 beds 3 baths1,850 sq. ft.
7682 Jay Ct, Arvada, CO 80003
MLS# 3305594Listed by: Keller Williams Preferred Realty - New
 $615,000Active3 beds 2 baths1,850 sq. ft.
6144 Allison St, Arvada, CO 80004
MLS# 5160635Listed by: Realty One Group Premier


Protect your home and budget from life's surprises with an Assurant Home Warranty, backed by a partner that supports you through every step of homeownership. Explore Plans.
©2026 Century 21 Real Estate LLC. All rights reserved. CENTURY 21®, the CENTURY 21 Logo and C21® are service marks owned by Century 21 Real Estate LLC. Century 21 Real Estate LLC fully supports the principles of the Fair Housing Act and the Equal Opportunity Act. Each office is independently owned and operated. Listing information is deemed reliable but not guaranteed accurate.