
1156 S Rifle Circle, Aurora, CO 80017
Local realty services provided by:CENTURY 21 Signature Realty
Listed by: yicete ayala
Office: brokers guild homes
MLS#:4852315
Source:ML
Price summary
- Price:$570,000
- Price per sq. ft.:$267.48
About this home
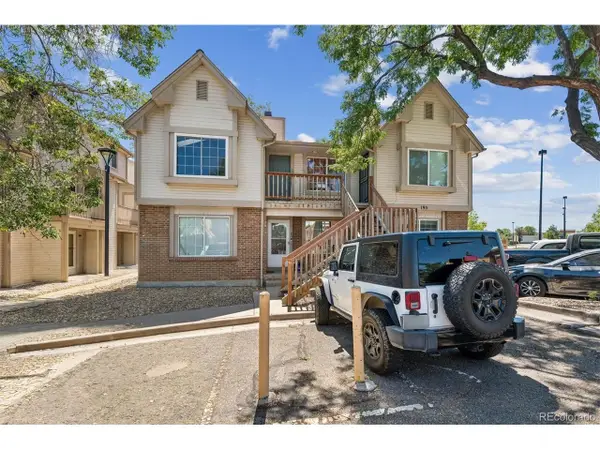
Welcome home to this beautifully remodeled, move-in ready split-level home in the Aurora Highlands North neighborhood! Ideally located just minutes from shopping, dining, parks, schools, and major commuter routes, this turnkey home offers the perfect combination of style, comfort, and convenience. Step inside to a bright, vaulted living room filled with abundant natural light, creating a warm and welcoming first impression. Just beyond, the vaulted dining area opens seamlessly to the completely remodeled kitchen, making it the ideal space for everyday living and entertaining. A large sliding glass door off the dining room overlooks the spacious deck and backyard, perfect for summer barbecues, morning coffee, or relaxing evenings outdoors. The kitchen features white shaker cabinetry, elegant granite countertops, stainless steel appliances, and ample cabinet and countertop space. Just a few steps down, you'll find a spacious family room featuring a cozy wood-burning fireplace, and an updated half bath, creating the perfect space to gather with family and friends. Upstairs offers three generously sized bedrooms, including a spacious primary suite with dual closets and a beautifully remodeled private ensuite featuring dual granite vanity and modern finishes. Two additional bedrooms feature fresh paint and new plush carpeting and share a fully remodeled full bathroom with contemporary finishes. The finished basement provides even more flexible living space with a private garden-level bedroom, perfect for guests, a home office, workout room, or playroom, along with a finished laundry area that offers added convenience and storage. Thoughtfully renovated throughout with new flooring, fresh interior paint, updated lighting, remodeled bathrooms, and a designer kitchen, this home is truly move-in ready. Offering exceptional value in one of Aurora's most convenient neighborhoods, this turnkey home is one you won't want to miss. Come see it today!...
Contact an agent
Home facts
- Year built:1987
- Listing ID #:4852315
Rooms and interior
- Bedrooms:4
- Total bathrooms:3
- Full bathrooms:2
- Half bathrooms:1
- Flooring:Carpet, Laminate, Tile
- Kitchen Description:Dishwasher, Disposal, Eat-in Kitchen, Microwave, Range, Refrigerator
- Basement:Yes
- Basement Description:Finished, Partial
- Living area:2,131 sq. ft.
Heating and cooling
- Cooling:Central Air
- Heating:Forced Air
- Central air:Yes
Structure and exterior
- Roof:Composition
- Year built:1987
- Building area:2,131 sq. ft.
- Lot area:0.11 Acres
- Lot Features:Level
- Architectural Style:Traditional
- Construction Materials:Wood Siding
- Exterior Features:Deck, Private Yard
- Levels:Tri-Level
Schools
- High school:Rangeview
- Middle school:Mrachek
- Elementary school:Arkansas
Utilities
- Water:Public
- Sewer:Public Sewer
Finances and disclosures
- Price:$570,000
- Price per sq. ft.:$267.48
- Tax amount:$2,779 (2025)
Features and amenities
- Amenities:Carbon Monoxide Detector(s), Double Pane Windows, Smoke Detector(s)
Parking
- Total parking spaces:4
- Garage:Yes
- Garage spaces:2
 Based on information submitted to the MLS GRID as of July 23, 2026 01:38 PM. All data is obtained from various sources and may not have been verified by broker or MLS GRID. Supplied Open House information is subject to change without notice. All information should be independently reviewed and verified for accuracy. Properties may or may not be listed by the office/agent presenting the information. ML Member Broker: Michele A Scherr
New listings near 1156 S Rifle Circle
- New
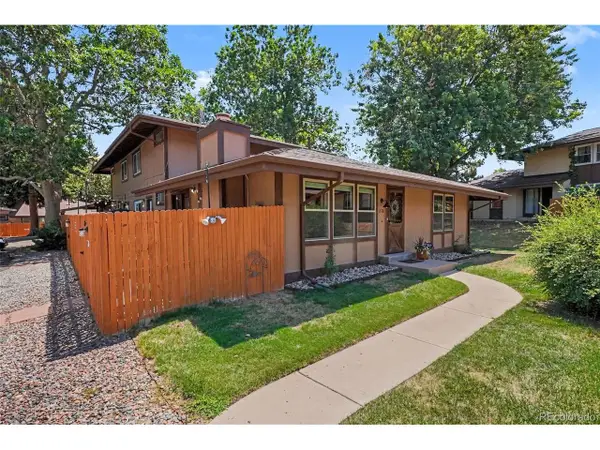 $335,000Active3 beds 2 baths1,872 sq. ft.
15176 E Jefferson Pl, Aurora, CO 80014
MLS# 3843454Listed by: Keller Williams Integrity Real Estate LLC - New
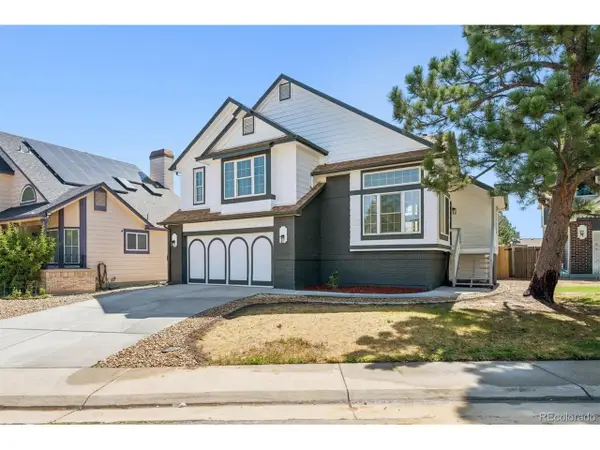 $570,000Active4 beds 3 baths2,131 sq. ft.
1156 S Rifle Cir, Aurora, CO 80017
MLS# 4852315Listed by: Brokers Guild Homes - New
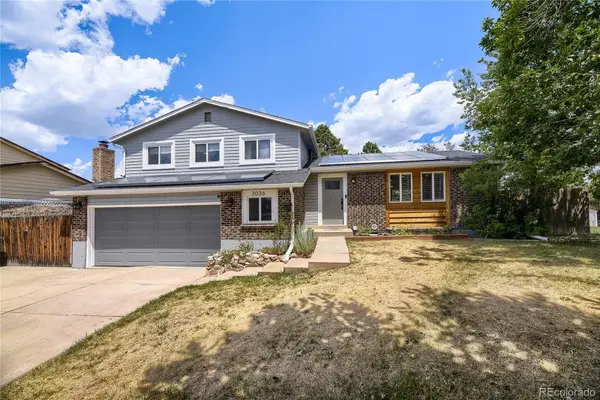 $590,000Active4 beds 3 baths2,248 sq. ft.
3036 S Biscay Street, Aurora, CO 80013
MLS# 3670375Listed by: HOME303 - New
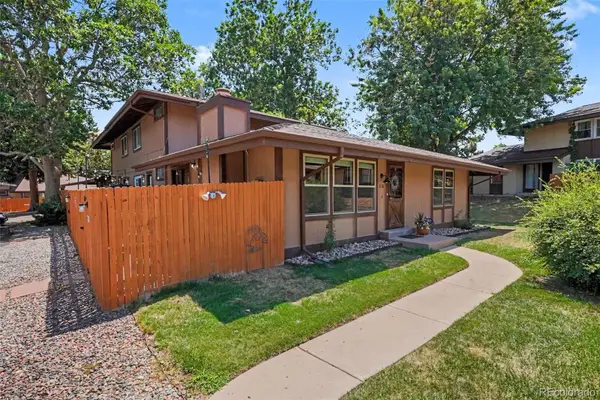 $335,000Active3 beds 2 baths1,872 sq. ft.
15176 E Jefferson Place, Aurora, CO 80014
MLS# 3843454Listed by: KELLER WILLIAMS INTEGRITY REAL ESTATE LLC - New
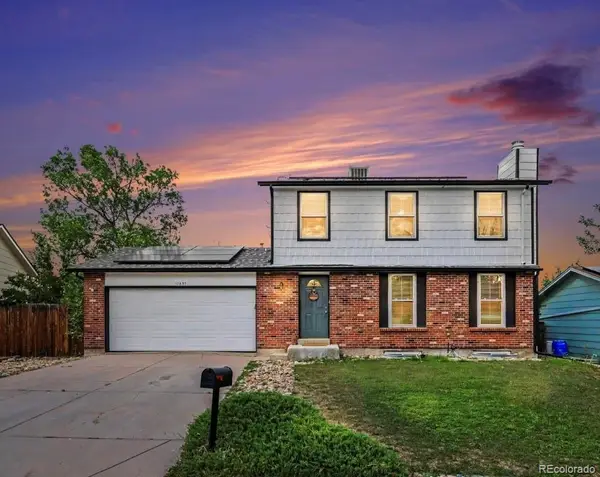 $500,000Active3 beds 4 baths1,948 sq. ft.
17857 E Arizona Avenue, Aurora, CO 80017
MLS# 5032869Listed by: KELLER WILLIAMS REAL ESTATE LLC - New
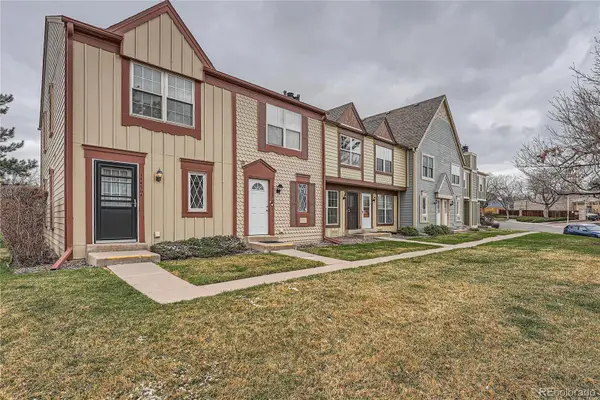 $259,000Active2 beds 2 baths1,036 sq. ft.
14486 E Hawaii Circle #D, Aurora, CO 80012
MLS# 6095145Listed by: HOMESMART - Open Sat, 11:30am to 2:30pmNew
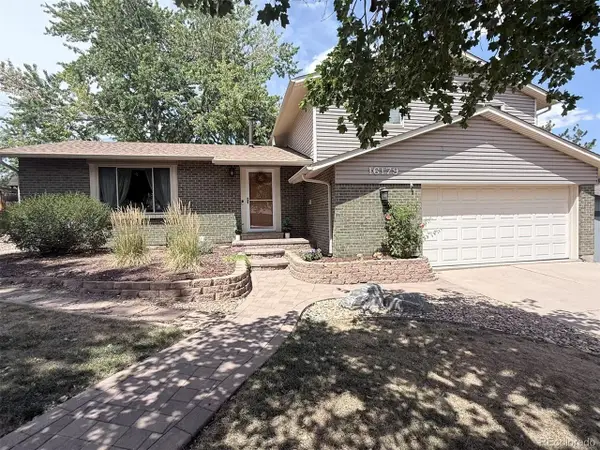 $539,000Active4 beds 3 baths2,382 sq. ft.
16179 E Flora Pl, Aurora, CO 80013
MLS# 6715666Listed by: Brokers Guild Real Estate - Open Sat, 11am to 2pmNew
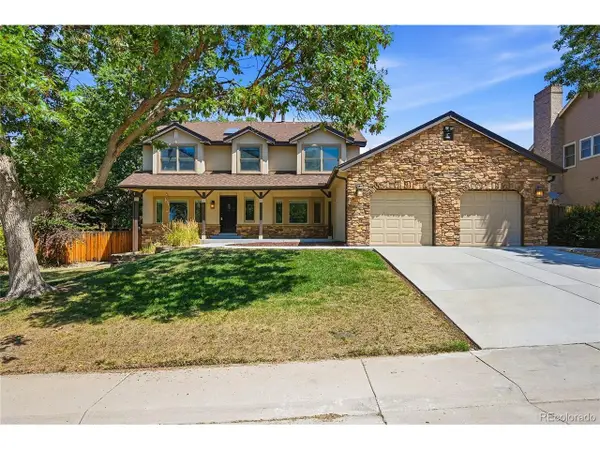 $700,000Active5 beds 4 baths4,190 sq. ft.
15107 E Grand Ave, Aurora, CO 80015
MLS# 2830255Listed by: EXIT Realty DTC, Cherry Creek, Pikes Peak. - New
 $149,900Active1 beds 1 baths602 sq. ft.
195 S Sable Blvd #U11, Aurora, CO 80012
MLS# 8208915Listed by: RE/MAX Alliance


Protect your home and budget from life's surprises with an Assurant Home Warranty, backed by a partner that supports you through every step of homeownership. Explore Plans.
©2026 Century 21 Real Estate LLC. All rights reserved. CENTURY 21®, the CENTURY 21 Logo and C21® are service marks owned by Century 21 Real Estate LLC. Century 21 Real Estate LLC fully supports the principles of the Fair Housing Act and the Equal Opportunity Act. Each office is independently owned and operated. Listing information is deemed reliable but not guaranteed accurate.