
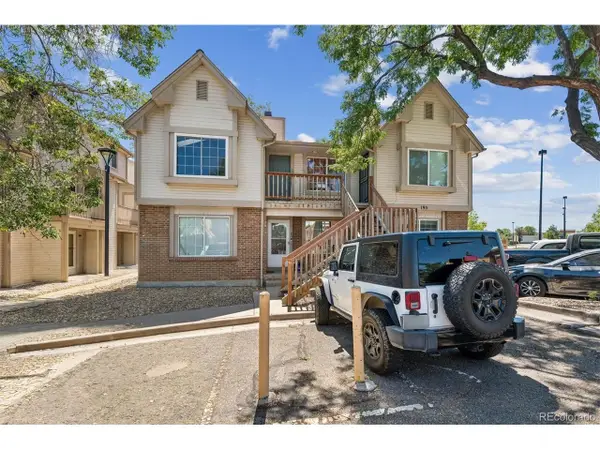
15176 E Jefferson Place, Aurora, CO 80014
Local realty services provided by:CENTURY 21 Signature Realty
Listed by: kevin root
Office: keller williams integrity real estate llc.
MLS#:3843454
Source:ML
Price summary
- Price:$335,000
- Price per sq. ft.:$178.95
- Monthly HOA dues:$535
About this home
Welcome to 15176 E. Jefferson Place—an exceptionally maintained and updated townhome that blends comfort, value, and peace of mind in one of Aurora's most convenient locations. Thoughtfully updated with all major system improvements already completed, this move-in-ready home offers the perfect combination of modern efficiency and low-maintenance living. // Following a full cosmetic remodel prior to its previous sale in 2021, ongoing upgrades include all new energy-efficient windows (2022), a new furnace (2022), new central air conditioning (2022), a new water heater (2026), a new patio glass door (2022), and even new attic insulation and lining! The washer and dryer are included as a nice bonus, making your move even easier. // Step outside to enjoy your private outdoor patio, or take advantage of the outstanding community amenities just moments from your door. The HOA provides a covered carport parking space plus the convenience of an additional unassigned guest parking permit. Residents also enjoy access to two swimming pools, tennis courts, a basketball court with adjacent covered picnic area, a playground, and a clubhouse available for resident reservations. // Ideally situated with easy access to major commuter routes, shopping, dining, parks, and the Cherry Creek Reservoir area, this home offers an outstanding opportunity for first-time buyers, downsizers, or investors seeking a property with exceptional value and extensive recent improvements. // If this market has your budget feeling tight so you want to make sure all the expensive repairs are already done for you, 15176 E. Jefferson Place is ready to welcome you home....
Contact an agent
Home facts
- Year built:1975
- Listing ID #:3843454
Rooms and interior
- Bedrooms:3
- Total bathrooms:2
- Full bathrooms:1
- Flooring:Carpet, Laminate, Tile, Vinyl
- Kitchen Description:Dishwasher, Disposal, Microwave, Range, Refrigerator
- Basement:Yes
- Basement Description:Finished, Full
- Living area:1,872 sq. ft.
Heating and cooling
- Cooling:Central Air
- Heating:Forced Air
- Central air:Yes
Structure and exterior
- Roof:Composition
- Year built:1975
- Building area:1,872 sq. ft.
- Construction Materials:Frame
- Exterior Features:Patio
- Foundation Description:Slab
- Levels:1 Story
Schools
- High school:Smoky Hill
- Middle school:Laredo
- Elementary school:Independence
Utilities
- Water:Public
- Sewer:Public Sewer
Finances and disclosures
- Price:$335,000
- Price per sq. ft.:$178.95
- Tax amount:$2,129 (2025)
Features and amenities
- Laundry features:Dryer, In Unit, Washer
- Amenities:Storm Window(s)
Parking
- Total parking spaces:2
- Parking description:1 Carport Space(s)
- Carport spaces:1
 Based on information submitted to the MLS GRID as of July 23, 2026 01:38 PM. All data is obtained from various sources and may not have been verified by broker or MLS GRID. Supplied Open House information is subject to change without notice. All information should be independently reviewed and verified for accuracy. Properties may or may not be listed by the office/agent presenting the information. ML Member Broker: Michele A Scherr
New listings near 15176 E Jefferson Place
- New
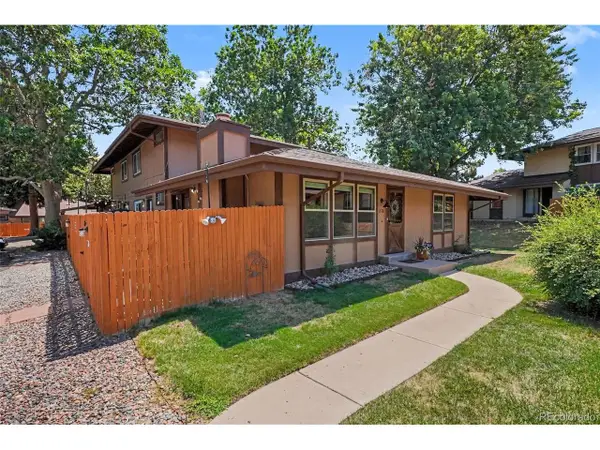 $335,000Active3 beds 2 baths1,872 sq. ft.
15176 E Jefferson Pl, Aurora, CO 80014
MLS# 3843454Listed by: Keller Williams Integrity Real Estate LLC - New
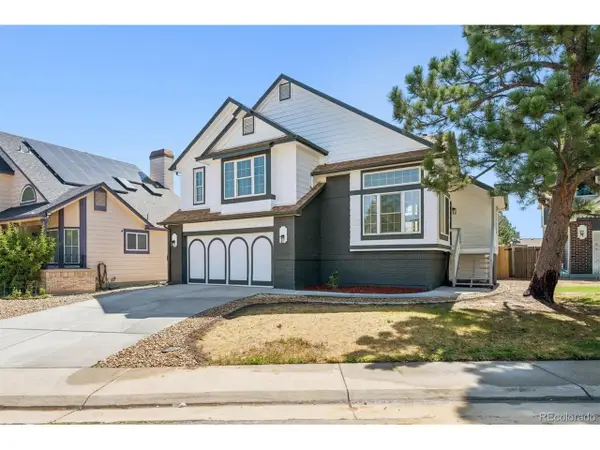 $570,000Active4 beds 3 baths2,131 sq. ft.
1156 S Rifle Cir, Aurora, CO 80017
MLS# 4852315Listed by: Brokers Guild Homes - New
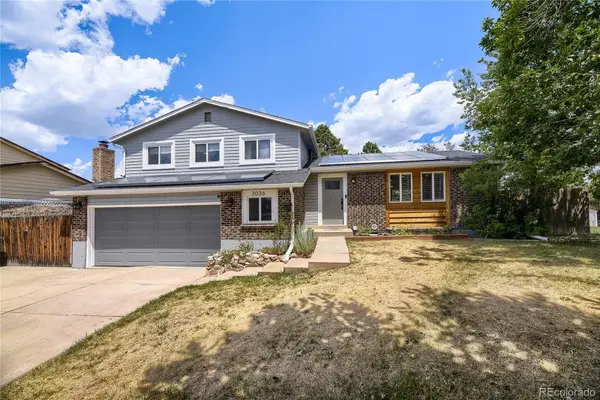 $590,000Active4 beds 3 baths2,248 sq. ft.
3036 S Biscay Street, Aurora, CO 80013
MLS# 3670375Listed by: HOME303 - New
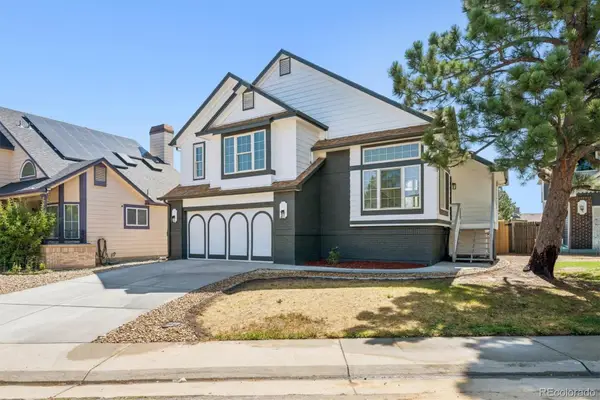 $570,000Active4 beds 3 baths2,131 sq. ft.
1156 S Rifle Circle, Aurora, CO 80017
MLS# 4852315Listed by: BROKERS GUILD HOMES - New
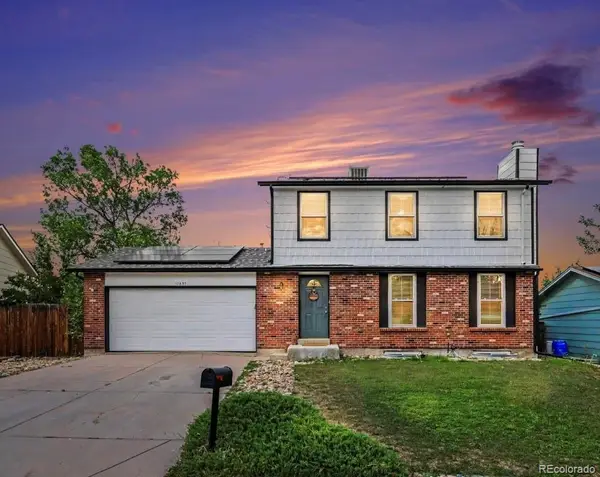 $500,000Active3 beds 4 baths1,948 sq. ft.
17857 E Arizona Avenue, Aurora, CO 80017
MLS# 5032869Listed by: KELLER WILLIAMS REAL ESTATE LLC - New
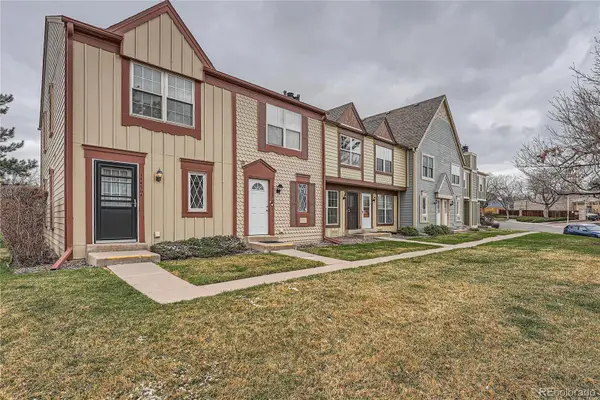 $259,000Active2 beds 2 baths1,036 sq. ft.
14486 E Hawaii Circle #D, Aurora, CO 80012
MLS# 6095145Listed by: HOMESMART - Open Sat, 11:30am to 2:30pmNew
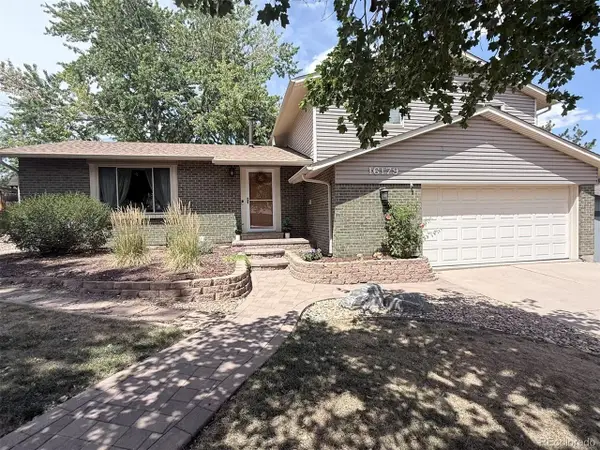 $539,000Active4 beds 3 baths2,382 sq. ft.
16179 E Flora Pl, Aurora, CO 80013
MLS# 6715666Listed by: Brokers Guild Real Estate - Open Sat, 11am to 2pmNew
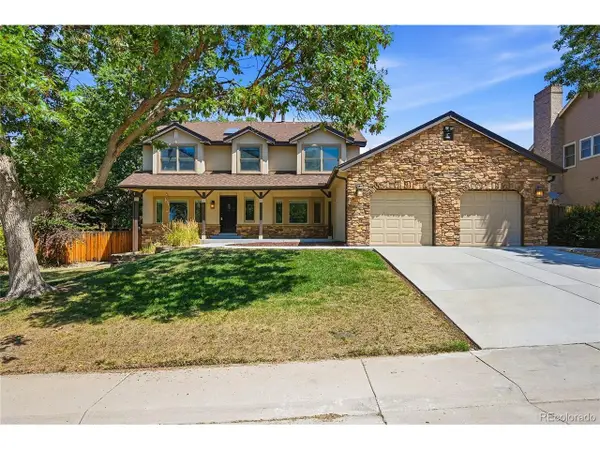 $700,000Active5 beds 4 baths4,190 sq. ft.
15107 E Grand Ave, Aurora, CO 80015
MLS# 2830255Listed by: EXIT Realty DTC, Cherry Creek, Pikes Peak. - New
 $149,900Active1 beds 1 baths602 sq. ft.
195 S Sable Blvd #U11, Aurora, CO 80012
MLS# 8208915Listed by: RE/MAX Alliance


Protect your home and budget from life's surprises with an Assurant Home Warranty, backed by a partner that supports you through every step of homeownership. Explore Plans.
©2026 Century 21 Real Estate LLC. All rights reserved. CENTURY 21®, the CENTURY 21 Logo and C21® are service marks owned by Century 21 Real Estate LLC. Century 21 Real Estate LLC fully supports the principles of the Fair Housing Act and the Equal Opportunity Act. Each office is independently owned and operated. Listing information is deemed reliable but not guaranteed accurate.