
1158 Revere, Aurora, CO 80011
Local realty services provided by:CENTURY 21 Bear Facts Realty
Listed by: brandon rossell, rebl home team
Office: re/max professionals
MLS#:4099397
Source:ML
Price summary
- Price:$375,000
- Price per sq. ft.:$231.34
About this home
Best Brick home for the price and square footage in the area (Hands Down). If you're trying to plan for your future, this opens up future options and tons of potential. With Tons Of Newer Items like paint, flooring, roofing, Mechanical Items. Incredibly convenient location. You have options for skipping traffic and getting around without a ton of hassle. Conveniently located near shopping, dining, entertainment, hospital access and transit. NO HOA and low taxes. 4th room could be a non conforming bedroom and can be converted back into a 1 car garage. 3 bedrooms, 2 bathrooms with jack and jill setup. Large, flat lot and ranch style home. Maximum functionality and close to Lowry, Central Park amenities. Needs some cosmetic work and pricing reflects it.
Contact an agent
Home facts
- Year built:1952
- Subdivision & Development:Hoffman Town
- Listing ID #:4099397
Rooms and interior
- Bedrooms:4
- Total bathrooms:2
- Full bathrooms:1
- Flooring:Carpet
- Kitchen Description:Eat-in Kitchen
- Living area:1,621 sq. ft.
Heating and cooling
- Heating:Forced Air
Structure and exterior
- Roof:Shingle
- Year built:1952
- Building area:1,621 sq. ft.
- Construction Materials:Brick
- Exterior Features:Private Yard
- Levels:1 Story
Schools
- High school:Aurora Central
- Middle school:South
- Elementary school:Vaughn
Utilities
- Water:Public
- Sewer:Public Sewer
Finances and disclosures
- Price:$375,000
- Price per sq. ft.:$231.34
- Tax amount:$2,617
 Based on information submitted to the MLS GRID as of October 27, 2026 06:02 PM. All data is obtained from various sources and may not have been verified by broker or MLS GRID. Supplied Open House information is subject to change without notice. All information should be independently reviewed and verified for accuracy. Properties may or may not be listed by the office/agent presenting the information. ML Member Broker: Juan L. Sanchez
New listings near 1158 Revere
- Coming Soon
 $367,500Coming Soon4 beds 2 baths1,704 sq. ft.
932 Florence St, Aurora, CO 80010
MLS# 7538237Listed by: Slifer Smith and Frampton Real Estate - Coming Soon
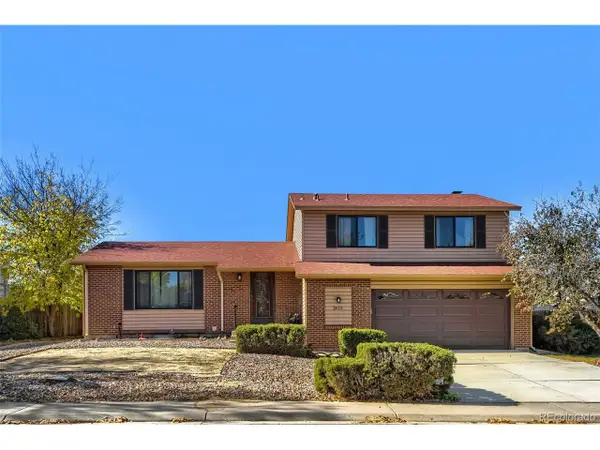 $485,000Coming Soon3 beds 3 baths2,400 sq. ft.
2615 S Crystal St, Aurora, CO 80014
MLS# 2690984Listed by: HomeSmart Realty - Coming Soon
 $595,000Coming Soon5 beds 3 baths3,014 sq. ft.
1909 S Lansing Ct, Aurora, CO 80014
MLS# 5161466Listed by: Compass - Denver - Coming Soon
 $295,000Coming Soon2 beds 2 baths1,225 sq. ft.
1347 S Crystal Way, Aurora, CO 80012
MLS# 1071240Listed by: Keller Williams-Advantage Rlty - Coming Soon
 $500,000Coming Soon5 beds 4 baths2,088 sq. ft.
19375 E Linvale Pl, Aurora, CO 80013
MLS# 1071236Listed by: Keller Williams-Advantage Rlty - Coming SoonOpen Sun, 10am to 12pm
 $395,000Coming Soon3 beds 3 baths1,527 sq. ft.
27662 E 1st Ave, Aurora, CO 80018
MLS# 2279138Listed by: Orchard Brokerage LLC - Coming Soon
 $750,000Coming Soon5 beds 4 baths4,597 sq. ft.
3858 S Netherland St, Aurora, CO 80013
MLS# 7309473Listed by: Compass - Denver - Coming Soon
 $530,000Coming Soon6 beds 3 baths3,185 sq. ft.
14861 E Adriatic Place, Aurora, CO 80014
MLS# 5601103Listed by: CONNETT REAL ESTATE - New
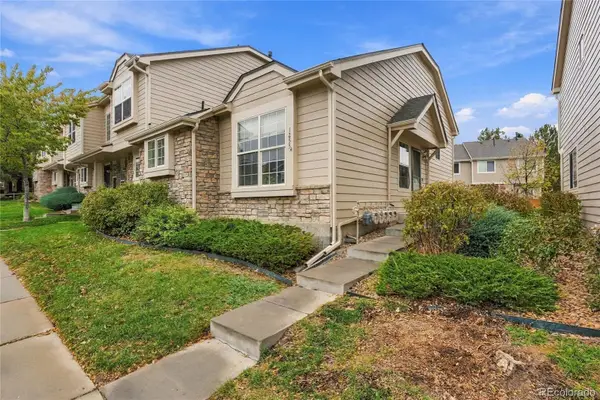 $344,000Active3 beds 2 baths1,425 sq. ft.
1255 S Zeno #A, Aurora, CO 80017
MLS# 5963647Listed by: EXP REALTY, LLC - New
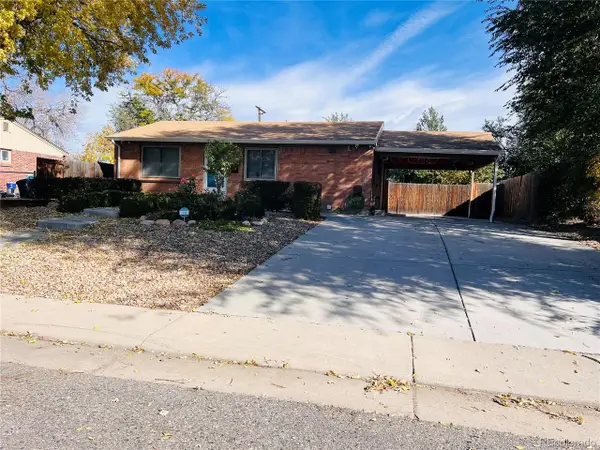 $498,000Active4 beds 2 baths1,750 sq. ft.
1322 Worchester St, Aurora, CO 80011
MLS# 5881908Listed by: Brokers Guild Homes


Protect your home and budget from life's surprises with an Assurant Home Warranty, backed by a partner that supports you through every step of homeownership. Explore Plans.
©2026 Century 21 Real Estate LLC. All rights reserved. CENTURY 21®, the CENTURY 21 Logo and C21® are service marks owned by Century 21 Real Estate LLC. Century 21 Real Estate LLC fully supports the principles of the Fair Housing Act and the Equal Opportunity Act. Each office is independently owned and operated. Listing information is deemed reliable but not guaranteed accurate.