
12643 E Ohio Ave, Aurora, CO 80012
Local realty services provided by:CENTURY 21 Top Dog Properties
Listed by: kevin crook
Office: ed prather real estate303-870-4749
MLS#:9447014
Source:IRES
Price summary
- Price:$499,000
- Price per sq. ft.:$217.33
About this home
*SHORT SALE* - Please allow AMPLE time for Lender to review. Submit offers directly to Agent. **PAID FOR WORKING SOLAR PANELS** HUGE VALUE...HUGE SAVINGS>>Welcome to 12643 E Ohio Ave, a beautifully maintained home in the heart of Aurora Hills where comfort, space and convenience come together effortlessly. From the moment you arrive, the charming brick exterior and oversized front yard create a warm and inviting first impression. Inside the home opens to bright living spaces filled with natural light, fresh finishes and a layout designed for both everyday living and entertaining.
The updated kitchen is a standout feature with rich cabinetry, granite countertops, stainless steel appliances and an open connection to the dining and living areas. The flow throughout the home feels spacious and functional while still offering cozy places to gather. The main living area features beautiful flooring, large windows and easy access to the backyard for seamless indoor outdoor living. Upstairs the home features a spacious primary suite offering privacy and comfort along with two additional bedrooms and a full bathroom. The lower level creates an entirely separate retreat featuring a stunning brick fireplace that serves as the centerpiece of the space. This level also includes an additional bedroom, a full bathroom and a dedicated laundry room. Downstairs the expansive basement offers flexibility for a home office, workout room or media room. The space gives you endless options to make it your own. Outside, the large backyard provides plenty of room for entertaining, gardening or simply relaxing under Colorado skies. The covered patio is ideal for summer evenings, weekend barbecues or quiet mornings with coffee....
Contact an agent
Home facts
- Year built:1971
- Subdivision & Development:Aurora Hills
- Listing ID #:9447014
- Added:111 day(s) ago
- Updated:September 17, 2026 at 03:23 PM
Rooms and interior
- Bedrooms:4
- Total bathrooms:3
- Full bathrooms:2
- Kitchen Description:Dishwasher, Microwave, Refrigerator
- Basement Description:Partially Finished
- Living area:2,296 sq. ft.
Heating and cooling
- Cooling:Ceiling Fan(s), Central Air
- Heating:Forced Air
Structure and exterior
- Roof:Composition
- Year built:1971
- Building area:2,296 sq. ft.
- Lot area:0.18 Acres
- Lot Features:Gutters, Level, Paved
- Construction Materials:Brick, Frame, Wood Siding
- Exterior Features:Patio
- Levels:3 Story
Schools
- High school:Gateway
- Middle school:Aurora Hills
- Elementary school:Virginia Court
Utilities
- Water:City
- Sewer:Public Sewer
Finances and disclosures
- Price:$499,000
- Price per sq. ft.:$217.33
- Tax amount:$3,539
Features and amenities
- Appliances:Dishwasher, Fire Alarm, Microwave, Refrigerator
- Amenities:Cathedral Ceiling(s), Open Floorplan
Parking
- Garage spaces:2
New listings near 12643 E Ohio Ave
- Coming Soon
 $530,000Coming Soon6 beds 3 baths3,185 sq. ft.
14861 E Adriatic Place, Aurora, CO 80014
MLS# 5601103Listed by: CONNETT REAL ESTATE
- New
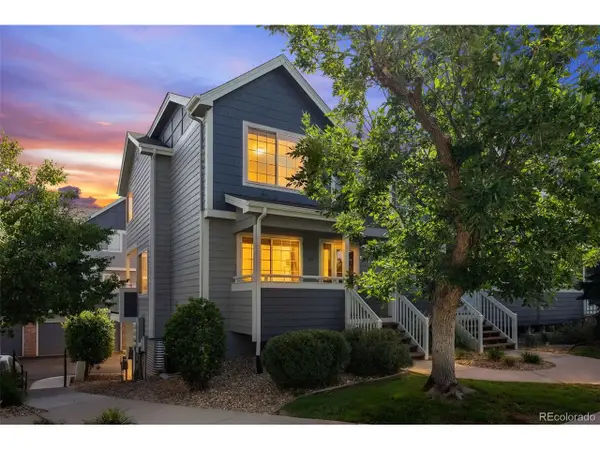 $274,900Active2 beds 3 baths1,794 sq. ft.
1337 S Danube Ct #104, Aurora, CO 80017
MLS# 6593116Listed by: Coldwell Banker Global Luxury Denver - New
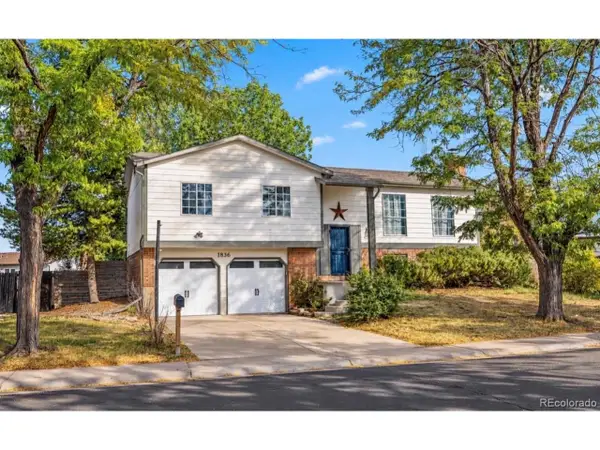 $469,000Active4 beds 3 baths1,868 sq. ft.
1836 S Evanston St, Aurora, CO 80012
MLS# 7145413Listed by: eXp Realty, LLC - New
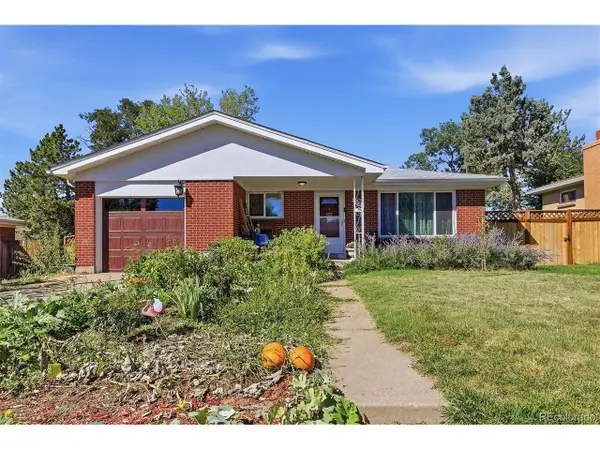 $457,000Active-- beds -- baths2,352 sq. ft.
14153 E 25th Pl, Aurora, CO 80011
MLS# 8029978Listed by: NAV Real Estate - New
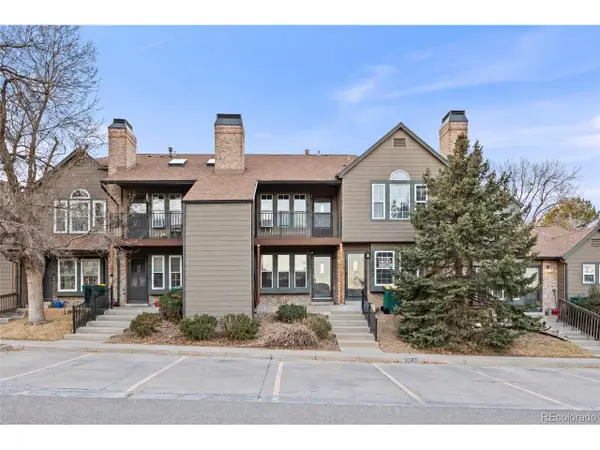 $194,900Active1 beds 1 baths544 sq. ft.
17478 E Rice Cir #C, Aurora, CO 80015
MLS# 6341312Listed by: Your Castle Real Estate Inc - New
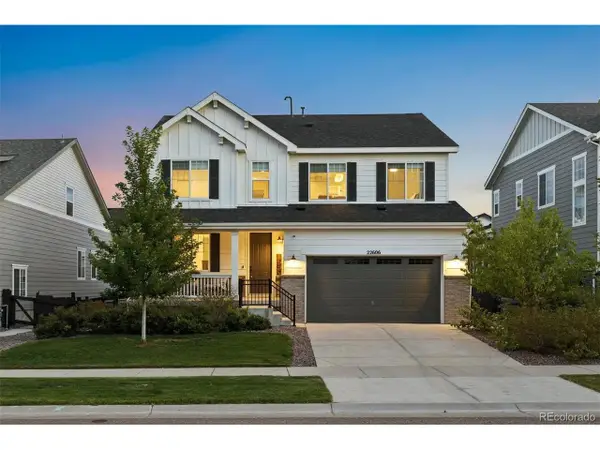 $740,000Active4 beds 3 baths4,113 sq. ft.
22606 E Rocky Top Pl, Aurora, CO 80016
MLS# 1718009Listed by: LIV Sotheby's International Realty - New
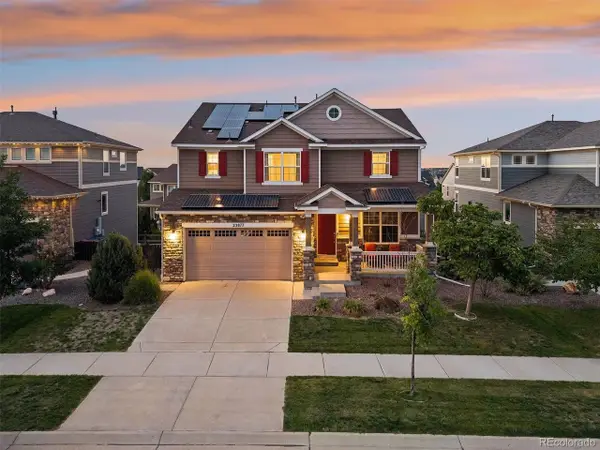 $840,000Active4 beds 4 baths4,060 sq. ft.
23877 E Rocky Top Ave, Aurora, CO 80016
MLS# 2199511Listed by: LIV Sotheby's International Realty - New
 $500,000Active4 beds 3 baths1,730 sq. ft.
2571 S Kittredge Way, Aurora, CO 80013
MLS# 8504210Listed by: Invalesco Real Estate - New
 $585,025Active4 beds 3 baths1,994 sq. ft.
20245 E 58th Pl, Aurora, CO 80019
MLS# 3412191Listed by: Landmark Residential Brokerage - New
 $500,000Active3 beds 3 baths1,668 sq. ft.
19408 E 59th, Aurora, CO 80019
MLS# 9108825Listed by: The Crossroads R.E. Team


Protect your home and budget from life's surprises with an Assurant Home Warranty, backed by a partner that supports you through every step of homeownership. Explore Plans.
©2026 Century 21 Real Estate LLC. All rights reserved. CENTURY 21®, the CENTURY 21 Logo and C21® are service marks owned by Century 21 Real Estate LLC. Century 21 Real Estate LLC fully supports the principles of the Fair Housing Act and the Equal Opportunity Act. Each office is independently owned and operated. Listing information is deemed reliable but not guaranteed accurate.