
13691 E Marina Dr #507, Aurora, CO 80014
Local realty services provided by:CENTURY 21 CapRock Real Estate
13691 E Marina Dr #507,Aurora, CO 80014
$370,000
- 3 Beds
- 3 Baths
- 2,250 sq. ft.
- Condominium
- Active
Listed by: misty yakhlef, leigh kullas
Office: heather gardens brokers720-641-9800
MLS#:4710602
Source:IRES
Price summary
- Price:$370,000
- Price per sq. ft.:$164.44
- Monthly HOA dues:$1,191
About this home
Motivated Sellers! Welcome to this beautiful executive suite offering 2,250 square feet of spacious living in the highly sought-after Heather Gardens golf course community. This 3-bedroom, 3-bath residence features an ideal layout designed for both comfortable everyday living and effortless entertaining.
Enjoy year-round relaxation with two lanais - an enclosed lanai perfect for morning coffee or watching the snowfall, plus an open lanai ideal for summer BBQs and outdoor gatherings. Newly painted and move-in ready, this home also features updated windows, a wet bar, in-unit washer and dryer, upgraded electrical panel, and convenient interior building access directly to your front door.
Additional highlights include two deeded parking spaces in the under-building garage, providing comfort and protection during Colorado's changing weather, along with oversized storage and a large pantry offering exceptional organization and functionality.
Residents of Heather Gardens enjoy resort-style amenities including a golf course, indoor and outdoor pools, fitness center, clubhouse, restaurant, classes, clubs, and countless social activities - creating the perfect blend of active living and low-maintenance luxury....
Contact an agent
Home facts
- Year built:1977
- Subdivision & Development:Heather Gardens
- Listing ID #:4710602
- Added:210 day(s) ago
- Updated:September 18, 2026 at 11:58 AM
Rooms and interior
- Bedrooms:3
- Total bathrooms:3
- Full bathrooms:2
- Dining Description:Eat-in Kitchen
- Kitchen Description:Dishwasher, Disposal, Microwave, Pantry, Refrigerator
- Living area:2,250 sq. ft.
Heating and cooling
- Cooling:Wall/Window Unit(s)
- Heating:Baseboard, Hot Water
Structure and exterior
- Roof:Rubber
- Year built:1977
- Building area:2,250 sq. ft.
- Lot Features:Golf Course Neighborhood, House Faces East, Paved
- Construction Materials:Block
- Exterior Features:Balcony, Deck, Patio
- Levels:One
Schools
- High school:Overland
- Middle school:Prairie
- Elementary school:Polton
Utilities
- Water:City
- Sewer:Public Sewer
Finances and disclosures
- Price:$370,000
- Price per sq. ft.:$164.44
- Tax amount:$2,048
Features and amenities
- Appliances:Dishwasher, Disposal, Dryer, Fire Alarm, Microwave, Refrigerator, Washer
- Laundry features:Dryer, Washer
- Amenities:Eat-in Kitchen, Open Floorplan, Pantry, Wet Bar
Parking
- Garage spaces:2
New listings near 13691 E Marina Dr #507
- Coming Soon
 $570,000Coming Soon3 beds 3 baths3,080 sq. ft.
24742 E Tennessee Ave, Aurora, CO 80018
MLS# 5869028Listed by: 8z Real Estate - Coming Soon
 $530,000Coming Soon6 beds 3 baths3,185 sq. ft.
14861 E Adriatic Place, Aurora, CO 80014
MLS# 5601103Listed by: CONNETT REAL ESTATE
- New
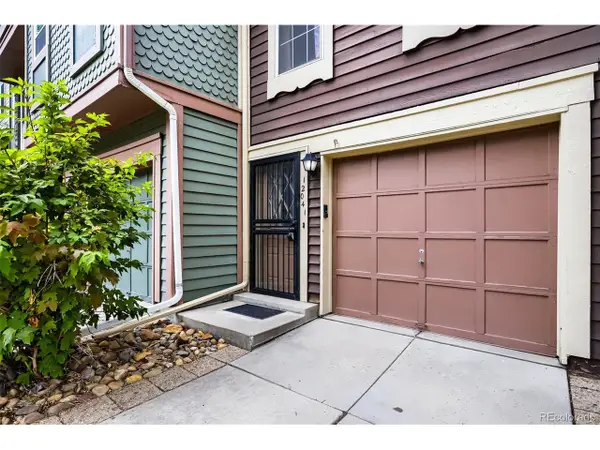 $259,000Active2 beds 2 baths1,064 sq. ft.
12041 E Ford Cir, Aurora, CO 80012
MLS# 3386697Listed by: West Peak Properties - New
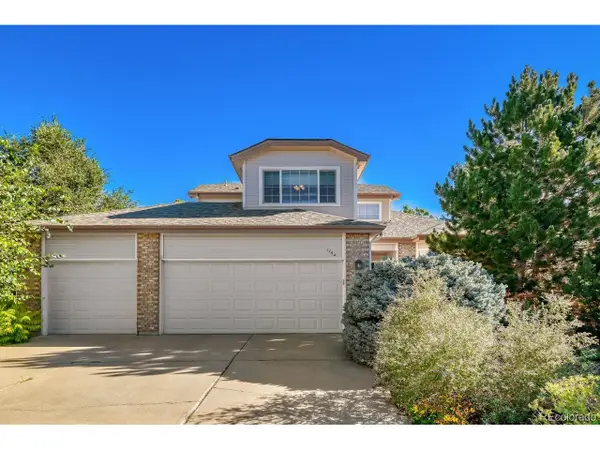 $639,900Active3 beds 4 baths3,458 sq. ft.
1764 S Iola St, Aurora, CO 80012
MLS# 7069325Listed by: Brokers Guild Real Estate - New
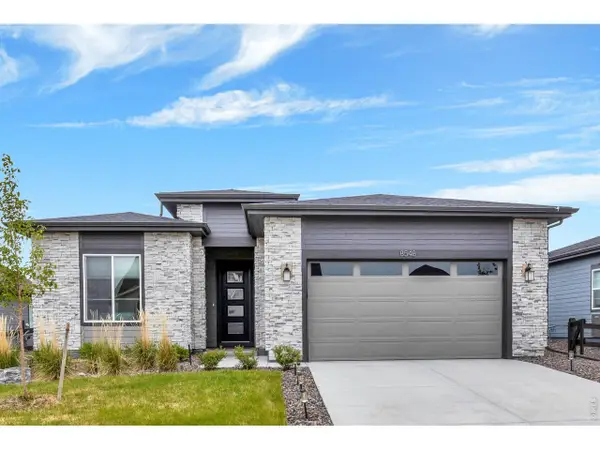 $715,000Active2 beds 2 baths3,431 sq. ft.
8548 S Quatar St, Aurora, CO 80016
MLS# 1068972Listed by: RE/MAX Professionals Ken Caryl - New
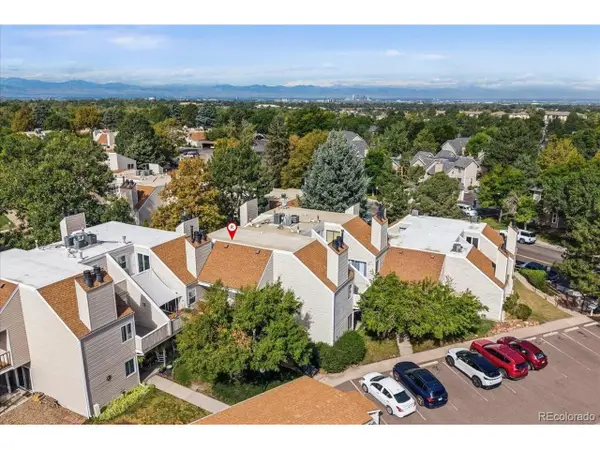 $200,000Active1 beds 1 baths856 sq. ft.
2614 S Xanadu Way #C, Aurora, CO 80014
MLS# 4483071Listed by: Redfin Corporation - New
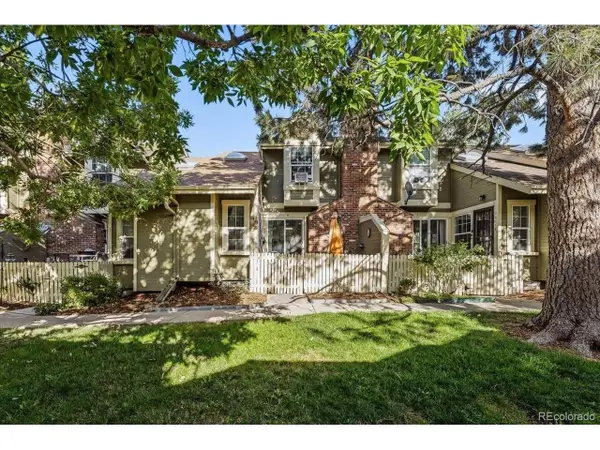 $275,000Active1 beds 1 baths1,012 sq. ft.
2011 S Helena St #D, Aurora, CO 80013
MLS# 8414117Listed by: Redfin Corporation - New
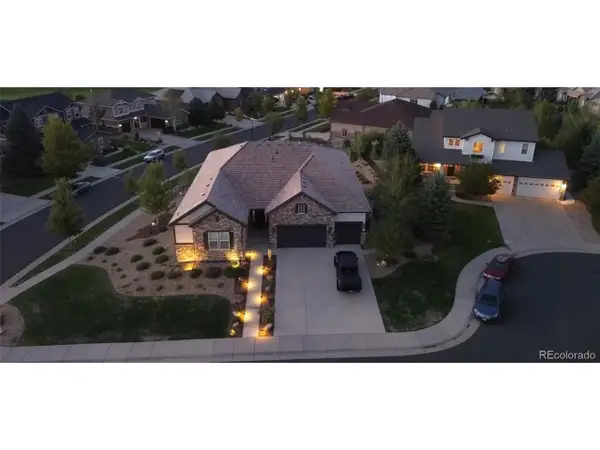 $1,175,000Active5 beds 4 baths6,352 sq. ft.
27505 E Elmhurst Pl, Aurora, CO 80016
MLS# 7353252Listed by: Nexus Realty Group - New
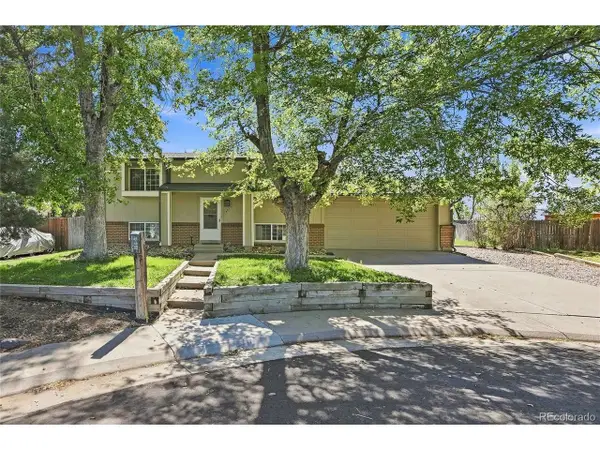 $440,000Active3 beds 2 baths1,536 sq. ft.
4836 S Nucla Way, Aurora, CO 80015
MLS# 2185135Listed by: Zyplr - New
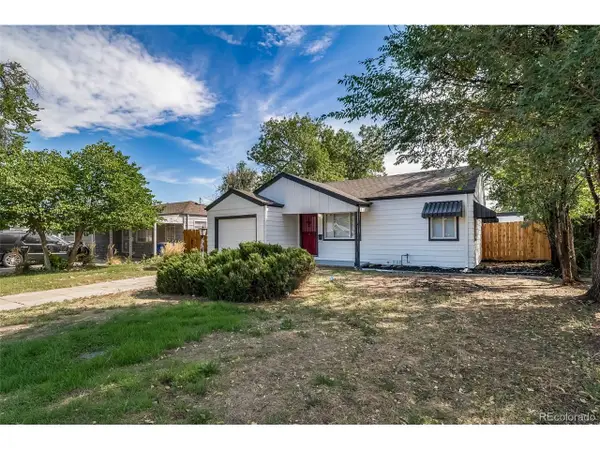 $339,950Active2 beds 1 baths719 sq. ft.
1350 Ironton St, Aurora, CO 80010
MLS# 2586797Listed by: People's Real Estate Service


Protect your home and budget from life's surprises with an Assurant Home Warranty, backed by a partner that supports you through every step of homeownership. Explore Plans.
©2026 Century 21 Real Estate LLC. All rights reserved. CENTURY 21®, the CENTURY 21 Logo and C21® are service marks owned by Century 21 Real Estate LLC. Century 21 Real Estate LLC fully supports the principles of the Fair Housing Act and the Equal Opportunity Act. Each office is independently owned and operated. Listing information is deemed reliable but not guaranteed accurate.