
12041 E Ford Cir, Aurora, CO 80012
Local realty services provided by:CENTURY 21 Top Dog Properties
12041 E Ford Cir,Aurora, CO 80012
$259,000
- 2 Beds
- 2 Baths
- 1,064 sq. ft.
- Townhouse
- Active
Upcoming open houses
- Sat, Sep 1911:00 am - 01:00 pm
Listed by: jay peterson
Office: west peak properties720-495-2412
MLS#:3386697
Source:IRES
Price summary
- Price:$259,000
- Price per sq. ft.:$243.42
- Monthly HOA dues:$330
About this home
Welcome to 12041 E Ford Circle, a well-maintained 2-bedroom, 1.5-bathroom townhome in the Peachwood community with an attached garage. The open living space features a stone fireplace and access to a large private deck, creating an easy connection between indoor and outdoor living. Fresh interior paint and professionally cleaned carpet give the home a clean, inviting feel.
The kitchen has been refreshed with white cabinets, new Calcutta Marble laminate countertops, and a new stainless sink and faucet. Upstairs, you'll find two generously sized bedrooms and a full bathroom. The home also offers main-level laundry and storage space, plus a partially fenced rear area with a covered patio. Peachwood amenities include a clubhouse and pool.
Located within the Cherry Creek School District! The property is close to grocery stores, shopping, golf courses, and parks, including dog parks. Also provides quick access to I-225 and connections to DIA, Anschutz Medical Campus, Buckley Space Force Base, the Denver Tech Center, and downtown Denver. Open House Saturday, 9/19 | 11 AM-1 PM ~ You're invited!...
Contact an agent
Home facts
- Year built:1985
- Subdivision & Development:Peachwood
- Listing ID #:3386697
- Added:1 day(s) ago
- Updated:September 19, 2026 at 04:49 AM
Rooms and interior
- Bedrooms:2
- Total bathrooms:2
- Full bathrooms:1
- Half bathrooms:1
- Kitchen Description:Dishwasher, Disposal, Microwave, Refrigerator, Self Cleaning Oven
- Living area:1,064 sq. ft.
Heating and cooling
- Cooling:Central Air
- Heating:Forced Air
Structure and exterior
- Roof:Composition
- Year built:1985
- Building area:1,064 sq. ft.
- Lot area:0.01 Acres
- Architectural Style:Contemporary
- Construction Materials:Frame, Wood Siding
- Exterior Features:Deck
- Levels:3 Story
Schools
- High school:Overland
- Middle school:Prairie
- Elementary school:Highline Community
Utilities
- Water:City
- Sewer:Public Sewer
Finances and disclosures
- Price:$259,000
- Price per sq. ft.:$243.42
- Tax amount:$1,866
Features and amenities
- Appliances:Dishwasher, Disposal, Dryer, Microwave, Refrigerator, Self Cleaning Oven, Washer
- Laundry features:Dryer, Washer
Parking
- Garage spaces:1
New listings near 12041 E Ford Cir
- Coming Soon
 $530,000Coming Soon6 beds 3 baths3,185 sq. ft.
14861 E Adriatic Place, Aurora, CO 80014
MLS# 5601103Listed by: CONNETT REAL ESTATE
- New
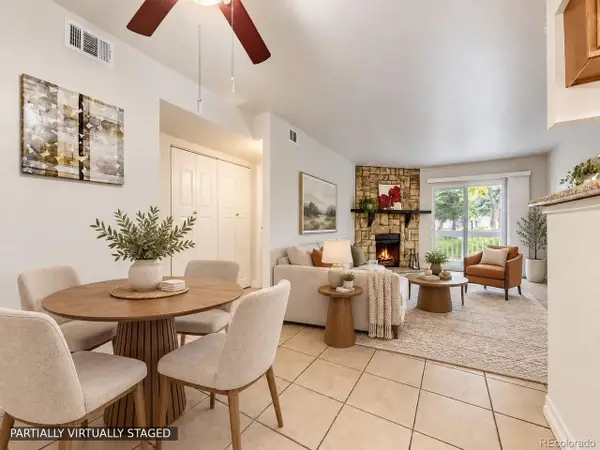 $145,000Active1 beds 1 baths708 sq. ft.
13200 E Jewell Ave #104, Aurora, CO 80012
MLS# 9232891Listed by: Your Castle Realty LLC - Open Sat, 10am to 12pmNew
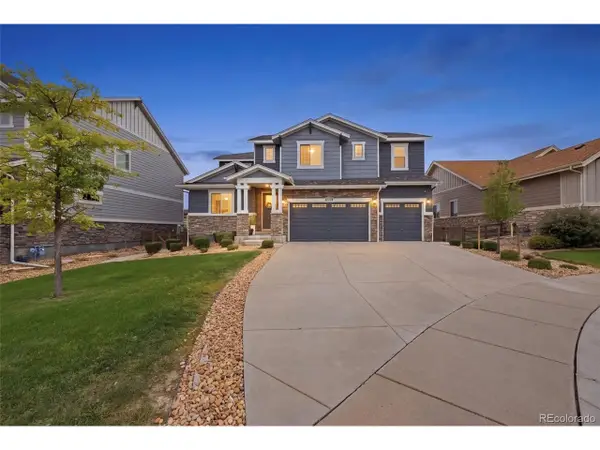 $925,000Active5 beds 5 baths5,005 sq. ft.
26574 E Arapahoe Pl, Aurora, CO 80016
MLS# 4677663Listed by: Keller Williams DTC - New
 $540,000Active4 beds 3 baths2,659 sq. ft.
27536 E Byers Pl, Aurora, CO 80018
MLS# 5123446Listed by: Orchard Brokerage LLC - New
 $655,000Active3 beds 3 baths3,037 sq. ft.
4056 S Liverpool Way, Aurora, CO 80013
MLS# 2750329Listed by: Brokers Guild Real Estate - New
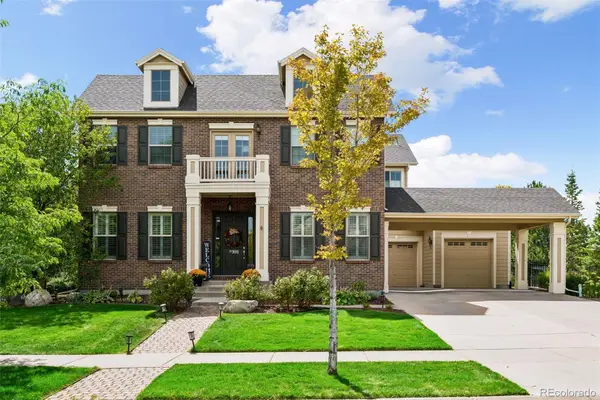 $1,100,000Active5 beds 5 baths4,290 sq. ft.
26881 E Arbor, Aurora, CO 80016
MLS# 5517488Listed by: COLDWELL BANKER REALTY 24 - Open Sun, 11am to 1pmNew
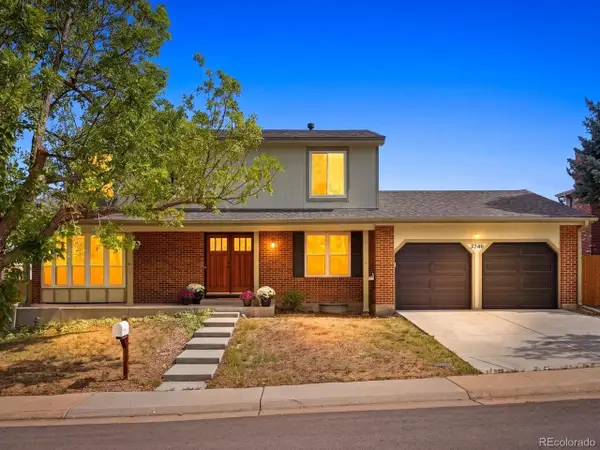 $575,000Active3 beds 3 baths2,902 sq. ft.
3740 S Walden St, Aurora, CO 80013
MLS# 3864412Listed by: RE/MAX Accord - New
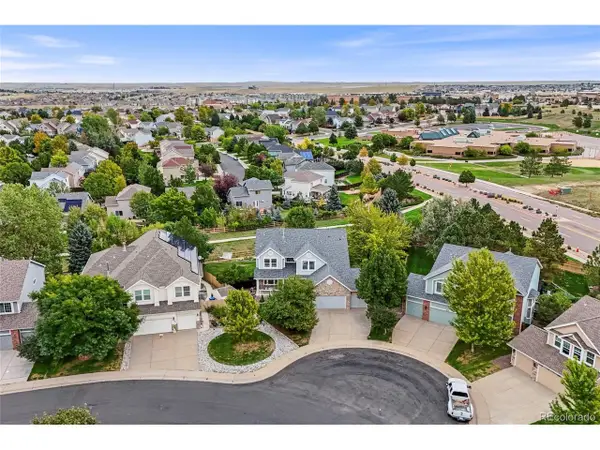 $725,000Active6 beds 4 baths4,535 sq. ft.
6076 S Ukraine St, Aurora, CO 80015
MLS# 6036374Listed by: Keller Williams DTC - New
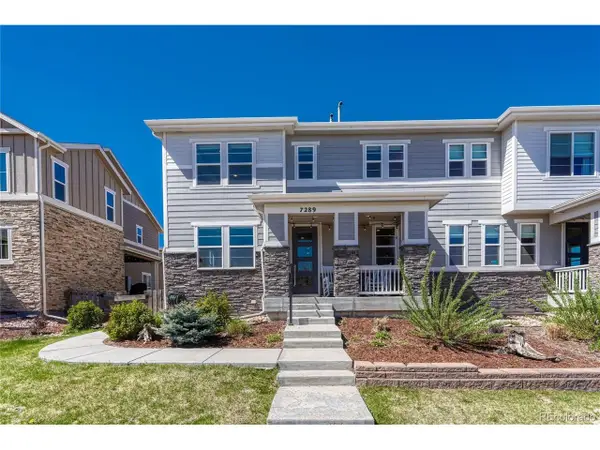 $559,000Active3 beds 4 baths2,831 sq. ft.
7289 S Millbrook Ct, Aurora, CO 80016
MLS# 9989882Listed by: RE/MAX Professionals - New
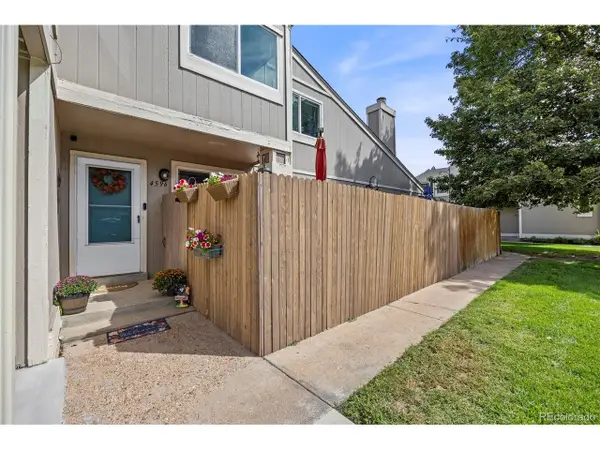 $324,900Active2 beds 2 baths1,164 sq. ft.
4596 S Hannibal St, Aurora, CO 80015
MLS# 3961287Listed by: REMAX Advantage


Protect your home and budget from life's surprises with an Assurant Home Warranty, backed by a partner that supports you through every step of homeownership. Explore Plans.
©2026 Century 21 Real Estate LLC. All rights reserved. CENTURY 21®, the CENTURY 21 Logo and C21® are service marks owned by Century 21 Real Estate LLC. Century 21 Real Estate LLC fully supports the principles of the Fair Housing Act and the Equal Opportunity Act. Each office is independently owned and operated. Listing information is deemed reliable but not guaranteed accurate.