
1510 S Salida Way, Aurora, CO 80017
Local realty services provided by:CENTURY 21 Cornerstone
1510 S Salida Way,Aurora, CO 80017
$445,000
- 3 Beds
- 2 Baths
- 1,320 sq. ft.
- Single family
- Active
Upcoming open houses
- Sun, Oct 2512:00 pm - 02:00 pm
Listed by: stephanie christianson
Office: west and main homes inc303-935-8787
MLS#:4165159
Source:IRES
Price summary
- Price:$445,000
- Price per sq. ft.:$337.12
About this home
Fresh Updates, Thoughtful Details & Room to Make It Your Own!
Welcome to 1510 S Salida Way, where stylish updates, comfortable living, and a spacious backyard come together at an approachable price point!
This 3-bedroom, 2-bath home offers 1,320 square feet of living space with thoughtful improvements throughout. The refreshed kitchen brings a fresh, modern feel with beautifully painted cabinetry, stylish gold hardware, a farmhouse sink, updated tile backsplash, stainless steel appliances, a newer refrigerator, and a Bosch dishwasher. New French patio doors open from the kitchen to the backyard, creating an inviting connection between indoor and outdoor living.
The extra-spacious primary bedroom offers plenty of room to unwind, with space for a cozy reading nook or sitting area. The main bathroom has also received a refresh, featuring a newly painted vanity that complements the kitchen cabinetry for a cohesive, updated feel.
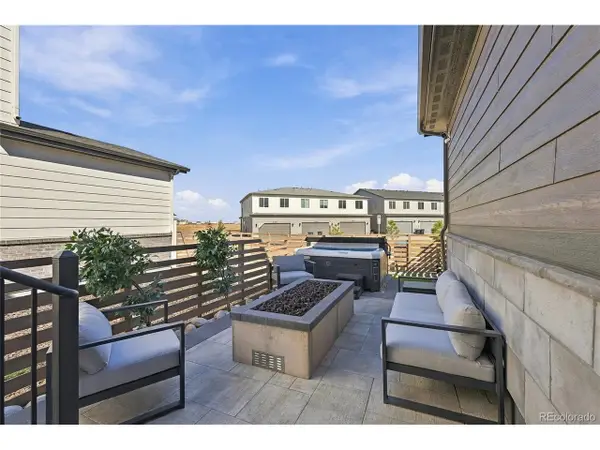
Situated on a generous 8,930-square-foot lot with a large concrete patio, there's plenty of room to entertain, garden, play, or simply enjoy your own outdoor space.
Beyond the cosmetic updates, the homeowners have invested in improvements that make everyday living more comfortable, including a newer water heater, whole-house humidifier, added attic insulation, and annually serviced furnace and air conditioning systems. A spacious crawl space provides valuable additional storage, while the heated 2-car garage is an especially welcome bonus during Colorado winters!
With its combination of stylish updates, practical improvements, generous outdoor space, and attractive price, this home offers a wonderful opportunity to put down roots and make it your own.
Come see what makes this one stand out!...
Contact an agent
Home facts
- Year built:1977
- Subdivision & Development:Aurora Highlands
- Listing ID #:4165159
- Added:3 day(s) ago
- Updated:October 25, 2026 at 12:44 AM
Rooms and interior
- Bedrooms:3
- Total bathrooms:2
- Full bathrooms:1
- Half bathrooms:1
- Dining Description:Eat-in Kitchen
- Kitchen Description:Dishwasher, Disposal, Microwave, Refrigerator
- Basement Description:Radon Test Available
- Living area:1,320 sq. ft.
Heating and cooling
- Cooling:Central Air
- Heating:Forced Air, Humidity Control
Structure and exterior
- Roof:Tar/Gravel
- Year built:1977
- Building area:1,320 sq. ft.
- Lot area:0.21 Acres
- Lot Features:Paved
- Construction Materials:Wood Siding
- Exterior Features:Patio
- Levels:3 Story
Schools
- High school:Rangeview
- Middle school:Mrachek
- Elementary school:Arkansas
Utilities
- Water:Public
- Sewer:Public Sewer
Finances and disclosures
- Price:$445,000
- Price per sq. ft.:$337.12
- Tax amount:$3,128
Features and amenities
- Appliances:Dishwasher, Disposal, Dryer, Microwave, Refrigerator, Washer
- Laundry features:Dryer, Washer
- Amenities:Eat-in Kitchen
Parking
- Garage spaces:2
New listings near 1510 S Salida Way
- Coming Soon
 $399,000Coming Soon4 beds 3 baths2,408 sq. ft.
372 Emporia St, Aurora, CO 80010
MLS# 5883214Listed by: Your Castle Realty LLC - Coming Soon
 $750,000Coming Soon5 beds 4 baths4,597 sq. ft.
3858 S Netherland St, Aurora, CO 80013
MLS# 7309473Listed by: Compass - Denver - Coming Soon
 $849,000Coming Soon5 beds 4 baths4,477 sq. ft.
22537 E Swallow Pl, Aurora, CO 80016
MLS# 7245237Listed by: Trelora Realty, Inc. - Coming Soon
 $549,900Coming Soon5 beds 3 baths2,788 sq. ft.
12106 E Louisiana Dr, Aurora, CO 80012
MLS# 8113129Listed by: The Agency - Denver - Coming Soon
 $185,000Coming Soon2 beds 2 baths1,200 sq. ft.
13626 E Bates Ave #203-210, Aurora, CO 80014
MLS# 8606293Listed by: Brokers Guild Homes - Coming Soon
 $540,000Coming Soon3 beds 3 baths3,359 sq. ft.
1341 S Duquesne Cir, Aurora, CO 80018
MLS# 5149763Listed by: Worth Clark Realty - Coming Soon
 $530,000Coming Soon6 beds 3 baths3,185 sq. ft.
14861 E Adriatic Place, Aurora, CO 80014
MLS# 5601103Listed by: CONNETT REAL ESTATE
- New
 $615,000Active4 beds 4 baths3,217 sq. ft.
5770 N Jebel Way, Aurora, CO 80019
MLS# 9813257Listed by: MB CM Real Estate Inc - New
 $499,000Active3 beds 3 baths2,079 sq. ft.
19876 E Villanova Dr, Aurora, CO 80013
MLS# 5084104Listed by: HomeSmart - New
 $695,000Active4 beds 4 baths3,826 sq. ft.
20996 E Duke Pl, Aurora, CO 80013
MLS# 9261078Listed by: RE/MAX Alliance


Protect your home and budget from life's surprises with an Assurant Home Warranty, backed by a partner that supports you through every step of homeownership. Explore Plans.
©2026 Century 21 Real Estate LLC. All rights reserved. CENTURY 21®, the CENTURY 21 Logo and C21® are service marks owned by Century 21 Real Estate LLC. Century 21 Real Estate LLC fully supports the principles of the Fair Housing Act and the Equal Opportunity Act. Each office is independently owned and operated. Listing information is deemed reliable but not guaranteed accurate.