
15488 E Bates Ave, Aurora, CO 80013
Local realty services provided by:CENTURY 21 Cornerstone
Listed by: mariam graoui
Office: berkshire hathaway homeservices colorado, llc - highlands ranch real estate303-289-7009
MLS#:5830306
Source:IRES
Price summary
- Price:$500,000
- Price per sq. ft.:$306.37
About this home
Step into a bright, open floor plan filled with natural light, where recessed lighting and new flooring create a fresh, welcoming feel. This beautifully remodeled 4-bedroom, 2-bathroom home has been thoughtfully updated to feel fresh and move-in ready, with major improvements already completed. The updated kitchen and bathrooms add a polished touch, while the extensive new features bring added peace of mind:
NEW ROOF, NEW AC, NEW FURNACE, NEW APPLIANCES, NEW FLOORING, NEW LIGHTING, NEW INTERIOR PAINT, NEW EXTERIOR PAINT, AND NEW CONCRETE!
Located in the award-winning Cherry Creek School District, this Aurora home has no HOA, giving you added flexibility and lower monthly costs. The preferred lender is offering qualified buyers a free 1-0 temporary rate buydown to help reduce the interest rate on this property. Buyer qualification and program terms apply. Come see all that 15488 E Bates Ave has to offer!
Contact an agent
Home facts
- Year built:1973
- Subdivision & Development:Meadowood
- Listing ID #:5830306
- Added:1 day(s) ago
- Updated:November 10, 2026 at 01:09 PM
Rooms and interior
- Bedrooms:4
- Total bathrooms:2
- Full bathrooms:1
- Kitchen Description:Dishwasher, Disposal, Microwave, Pantry, Refrigerator
- Basement Description:Partially Finished
- Living area:1,632 sq. ft.
Heating and cooling
- Cooling:Ceiling Fan(s), Evaporative Cooling
- Heating:Forced Air
Structure and exterior
- Roof:Composition
- Year built:1973
- Building area:1,632 sq. ft.
- Lot area:0.16 Acres
- Lot Features:Gutters, House Faces North, Level, Paved
- Construction Materials:Brick, Frame, Wood Siding
- Exterior Features:Patio
- Levels:One
Schools
- High school:Rangeview
- Middle school:Columbia
- Elementary school:Dartmouth
Utilities
- Water:Public
- Sewer:Public Sewer
Finances and disclosures
- Price:$500,000
- Price per sq. ft.:$306.37
- Tax amount:$3,031
Features and amenities
- Appliances:Dishwasher, Disposal, Fire Alarm, Microwave, Refrigerator
- Amenities:Open Floorplan, Pantry, Walk-In Closet(s)
Parking
- Garage spaces:2
New listings near 15488 E Bates Ave
- Coming Soon
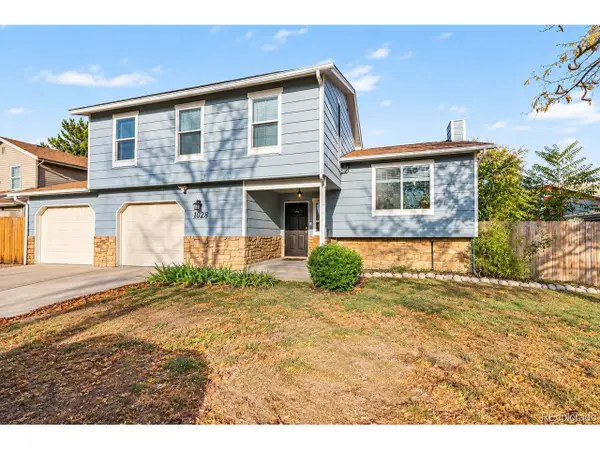 $425,000Coming Soon4 beds 2 baths2,015 sq. ft.
1028 S Ventura Way, Aurora, CO 80017
MLS# 6808768Listed by: New Vision Realty - Coming Soon
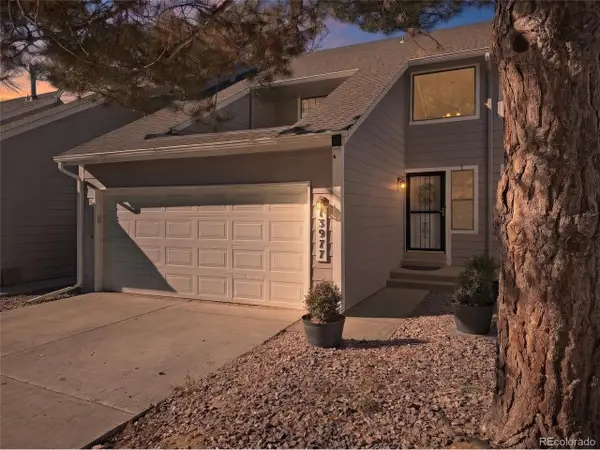 $360,000Coming Soon2 beds 2 baths2,110 sq. ft.
13977 E Oxford Pl, Aurora, CO 80014
MLS# 5440111Listed by: Compass - Denver - Coming Soon
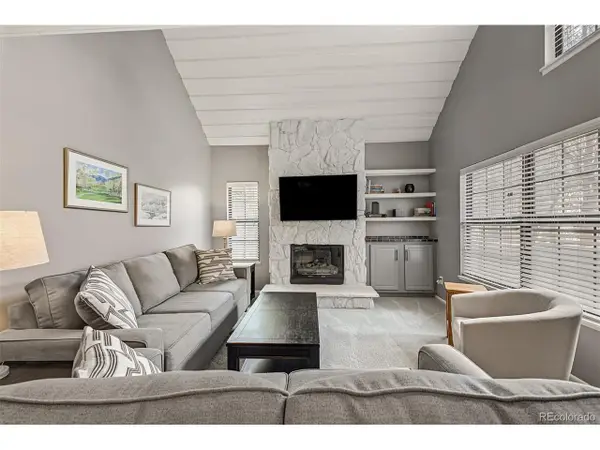 $315,000Coming Soon2 beds 2 baths1,314 sq. ft.
2635 S Xanadu Way #E, Aurora, CO 80014
MLS# 2578923Listed by: Usaj Realty - Coming Soon
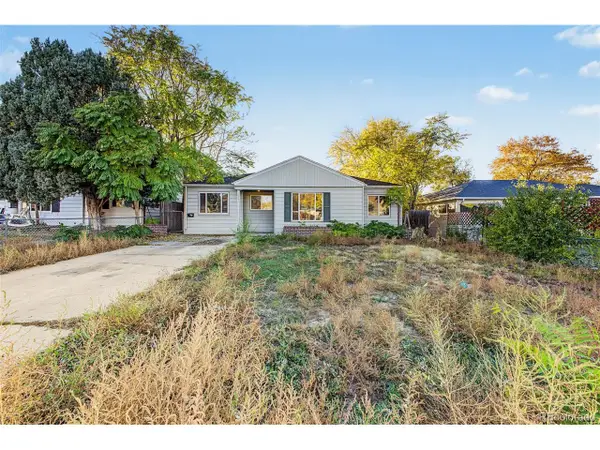 $375,000Coming Soon4 beds 3 baths2,206 sq. ft.
1341 Lima St, Aurora, CO 80010
MLS# 8988386Listed by: eXp Realty, LLC - Coming SoonOpen Sat, 11am to 1pm
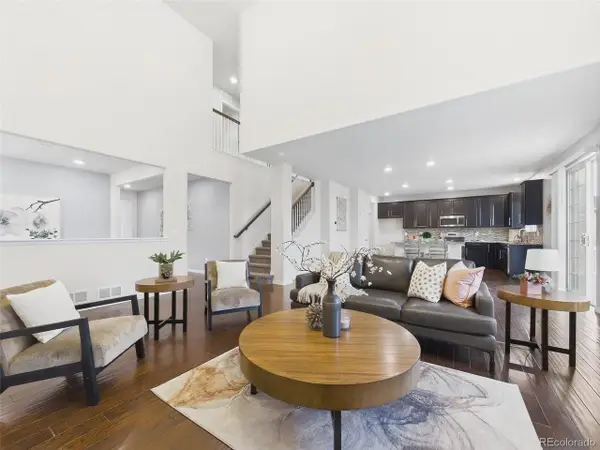 $685,000Coming Soon5 beds 4 baths3,742 sq. ft.
20936 E Duke Pl, Aurora, CO 80013
MLS# 8531637Listed by: Keller Williams DTC - Coming Soon
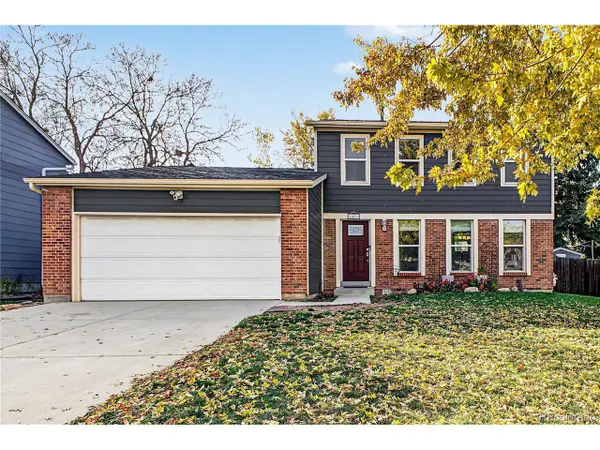 $500,000Coming Soon3 beds 2 baths2,311 sq. ft.
2431 S Fraser St, Aurora, CO 80014
MLS# 2975535Listed by: Engel & Volkers Denver - Coming Soon
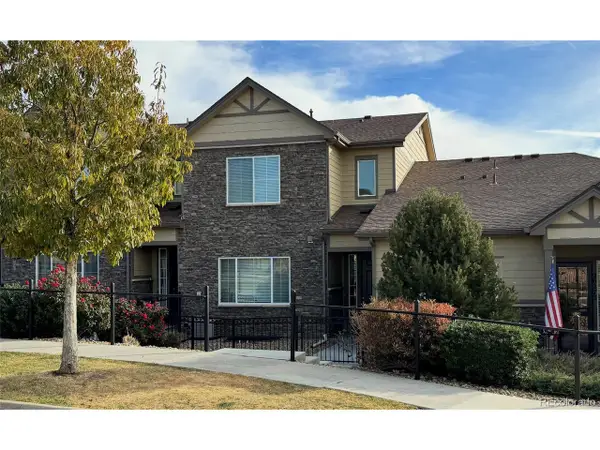 $485,000Coming Soon3 beds 3 baths2,552 sq. ft.
26275 E Calhoun Pl, Aurora, CO 80016
MLS# 4121610Listed by: Real Broker, LLC DBA Real - Coming Soon
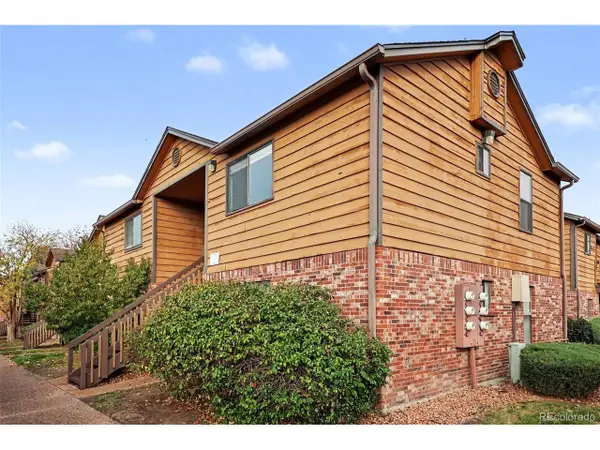 $159,990Coming Soon1 beds 1 baths540 sq. ft.
2277 S Buckley Rd #101, Aurora, CO 80013
MLS# 6466041Listed by: Troncoso Realty - Coming Soon
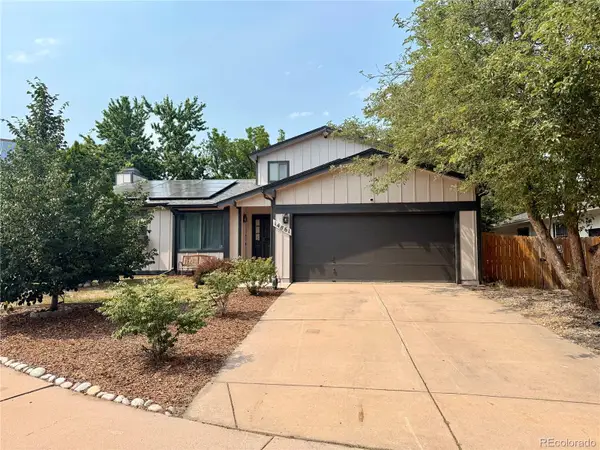 $530,000Coming Soon6 beds 3 baths3,185 sq. ft.
14861 E Adriatic Place, Aurora, CO 80014
MLS# 5601103Listed by: CONNETT REAL ESTATE
- New
 $305,000Active2 beds 2 baths1,344 sq. ft.
13902 E Marina Dr #101, Aurora, CO 80014
MLS# 9738486Listed by: RE/MAX Professionals


Protect your home and budget from life's surprises with an Assurant Home Warranty, backed by a partner that supports you through every step of homeownership. Explore Plans.
©2026 Century 21 Real Estate LLC. All rights reserved. CENTURY 21®, the CENTURY 21 Logo and C21® are service marks owned by Century 21 Real Estate LLC. Century 21 Real Estate LLC fully supports the principles of the Fair Housing Act and the Equal Opportunity Act. Each office is independently owned and operated. Listing information is deemed reliable but not guaranteed accurate.