
1550 S Evanston, Aurora, CO 80012
Local realty services provided by:CENTURY 21 Trenka Real Estate
1550 S Evanston,Aurora, CO 80012
$465,000
- 4 Beds
- 3 Baths
- - sq. ft.
- Single family
- Sold
Listed by: shawn li
Office: the agency - denver
MLS#:3262263
Source:ML
Sorry, we are unable to map this address
Price summary
- Price:$465,000
About this home
Fully updated 4-bed, 3-bath in Aurora's Willow Park neighborhood offering 1,815 fully finished square feet. The remodeled kitchen features stainless steel appliances and flows into bright living and dining space on the upper level. Downstairs, the lower-level primary suite is a true retreat, with a huge closet and a high-end remodeled 3/4 bath featuring a walk-in shower, new vanity, and Japanese-style bidet toilet. A full bath serves the additional bedrooms. Updated siding adds curb appeal, and the xeriscaped front yard cuts water use and yard work, a smart fit for Colorado's dry climate. Out back, the generous lot features a great deck for grilling and entertaining, plus a detached shed that works as a personal retreat, workout space, or extra storage. A 2-car garage and additional off-street parking make room for vehicles, gear, and guests. Quick access to I-225, Town Center at Aurora shopping and dining, Anschutz Medical Campus, Buckley Space Force Base, and Denver International Airport. Book your showing today!...
Contact an agent
Home facts
- Year built:1979
- Subdivision & Development:Willow Park
- Listing ID #:3262263
Rooms and interior
- Bedrooms:4
- Total bathrooms:3
- Full bathrooms:1
- Flooring:Laminate, Tile
- Kitchen Description:Convection Oven, Cooktop, Dishwasher, Eat-in Kitchen, Freezer, Microwave, Oven, Range, Refrigerator
Heating and cooling
- Cooling:Central Air
- Heating:Forced Air
Structure and exterior
- Roof:Composition
- Year built:1979
- Lot Features:Level, Many Trees, Secluded
- Architectural Style:Traditional
- Construction Materials:Frame, Wood Siding
- Exterior Features:Balcony, Deck, Dog Run, Front Porch, Garden, Lighting, Patio, Private Yard, Rain Gutters
- Foundation Description:Concrete Perimeter
- Levels:Bi-Level
Schools
- High school:Gateway
- Middle school:Aurora Hills
- Elementary school:Jewell
Utilities
- Water:Public
- Sewer:Public Sewer
Finances and disclosures
- Price:$465,000
- Tax amount:$3,187
Features and amenities
- Laundry features:Dryer, In Unit, Washer
- Amenities:Double Pane Windows, Gas Water Heater, Window Coverings
Parking
- Parking description:Oversized, Tandem
- Garage spaces:2
 Based on information submitted to the MLS GRID as of November 11, 2026 07:18 AM. All data is obtained from various sources and may not have been verified by broker or MLS GRID. Supplied Open House information is subject to change without notice. All information should be independently reviewed and verified for accuracy. Properties may or may not be listed by the office/agent presenting the information. ML Member Broker: Mark Trenka
New listings near 1550 S Evanston
- Coming SoonOpen Sat, 11am to 1pm
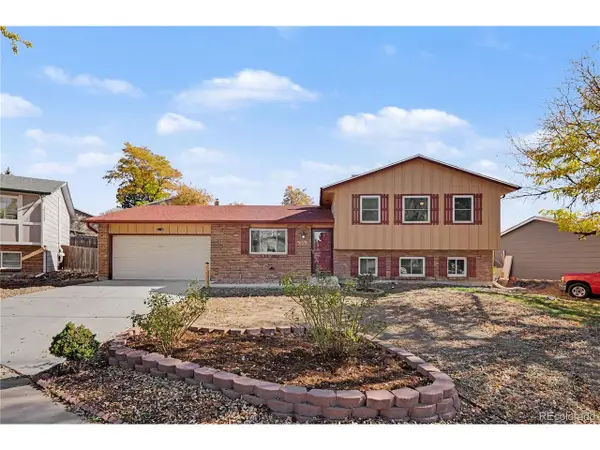 $424,900Coming Soon4 beds 2 baths1,730 sq. ft.
1736 S Memphis St, Aurora, CO 80017
MLS# 3169303Listed by: Keller Williams DTC - Coming Soon
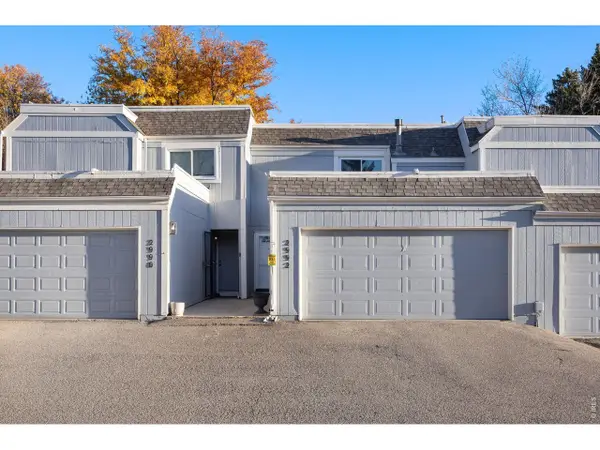 $295,000Coming Soon2 beds 2 baths1,777 sq. ft.
2992 S Parker Ct, Aurora, CO 80014
MLS# 3095152Listed by: C3 Real Estate Solutions LLC - Coming Soon
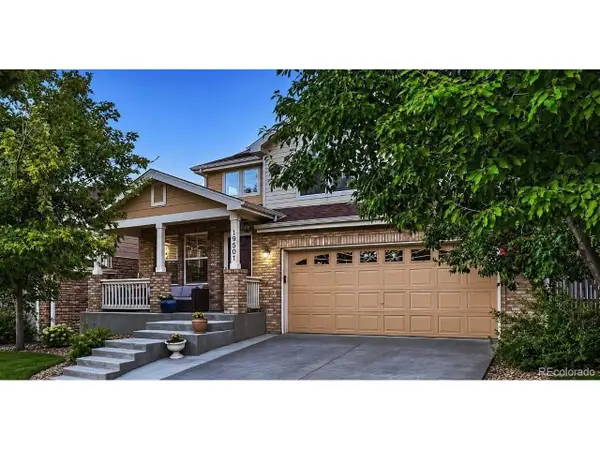 $589,000Coming Soon4 beds 4 baths3,059 sq. ft.
19501 E Wyoming Ave, Aurora, CO 80017
MLS# 3952501Listed by: Realty Of America LLC - Coming SoonOpen Fri, 2 to 4pm
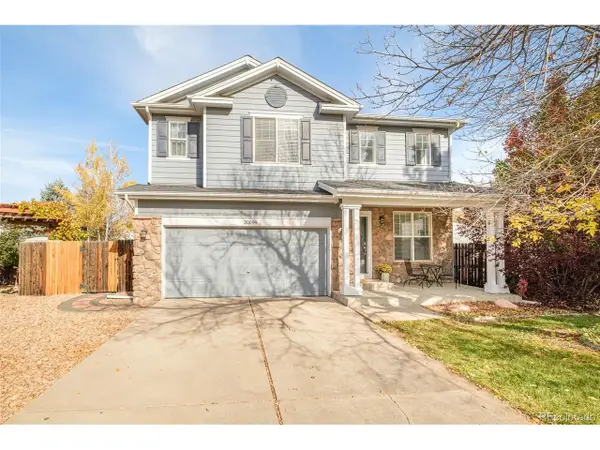 $549,000Coming Soon4 beds 4 baths2,269 sq. ft.
20099 E Dickenson Pl, Aurora, CO 80013
MLS# 6938732Listed by: Milehimodern - Coming Soon
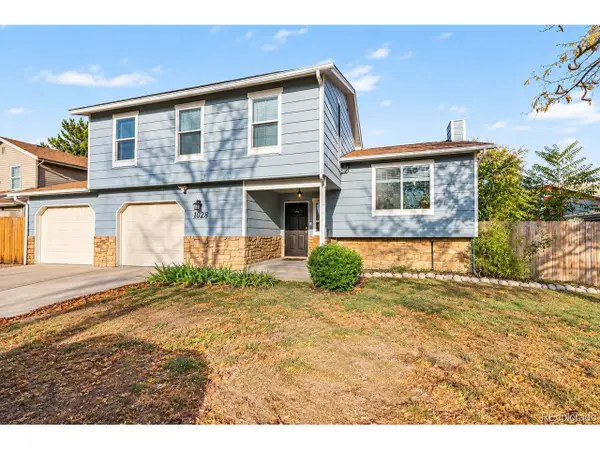 $425,000Coming Soon4 beds 2 baths2,015 sq. ft.
1028 S Ventura Way, Aurora, CO 80017
MLS# 6808768Listed by: New Vision Realty - Coming Soon
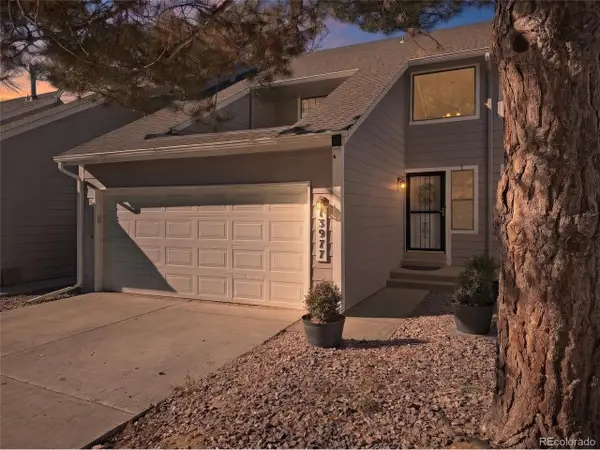 $360,000Coming Soon2 beds 2 baths2,110 sq. ft.
13977 E Oxford Pl, Aurora, CO 80014
MLS# 5440111Listed by: Compass - Denver - Coming Soon
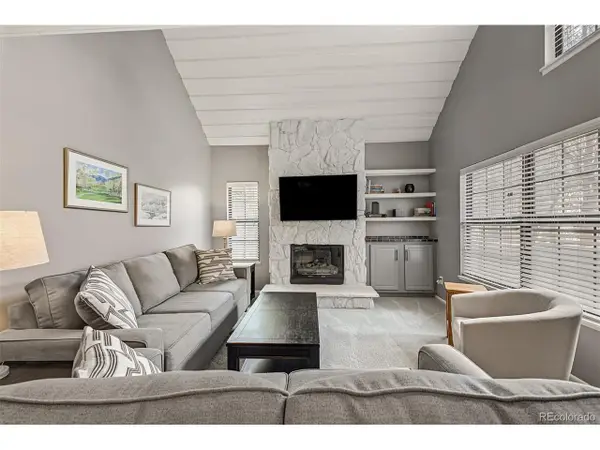 $315,000Coming Soon2 beds 2 baths1,314 sq. ft.
2635 S Xanadu Way #E, Aurora, CO 80014
MLS# 2578923Listed by: Usaj Realty - Coming SoonOpen Sat, 11am to 1pm
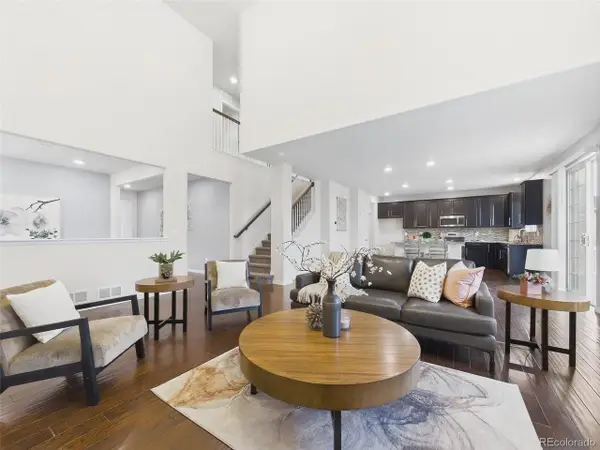 $685,000Coming Soon5 beds 4 baths3,742 sq. ft.
20936 E Duke Pl, Aurora, CO 80013
MLS# 8531637Listed by: Keller Williams DTC - Coming Soon
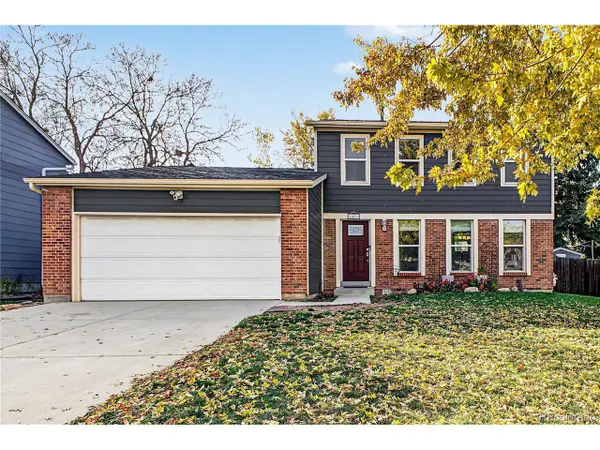 $500,000Coming Soon3 beds 2 baths2,311 sq. ft.
2431 S Fraser St, Aurora, CO 80014
MLS# 2975535Listed by: Engel & Volkers Denver - Coming Soon
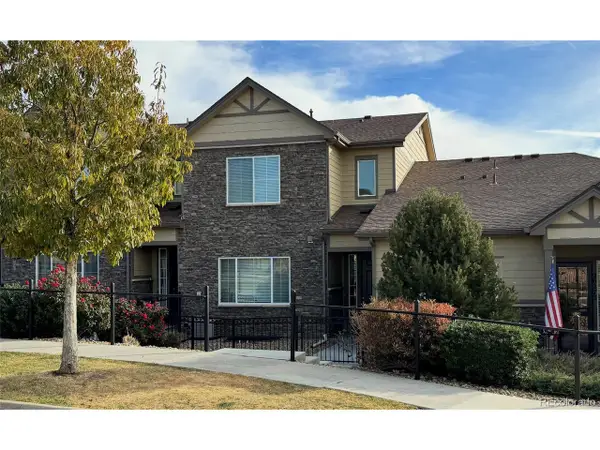 $485,000Coming Soon3 beds 3 baths2,552 sq. ft.
26275 E Calhoun Pl, Aurora, CO 80016
MLS# 4121610Listed by: Real Broker, LLC DBA Real


Protect your home and budget from life's surprises with an Assurant Home Warranty, backed by a partner that supports you through every step of homeownership. Explore Plans.
©2026 Century 21 Real Estate LLC. All rights reserved. CENTURY 21®, the CENTURY 21 Logo and C21® are service marks owned by Century 21 Real Estate LLC. Century 21 Real Estate LLC fully supports the principles of the Fair Housing Act and the Equal Opportunity Act. Each office is independently owned and operated. Listing information is deemed reliable but not guaranteed accurate.