
1614 Granby Way #204, Aurora, CO 80011
Local realty services provided by:CENTURY 21 CapRock Real Estate
Listed by: cynthia halley
Office: stratera partners llc720-593-9810
MLS#:4993682
Source:IRES
Price summary
- Price:$290,000
- Price per sq. ft.:$274.1
- Monthly HOA dues:$412
About this home
As you step into this Lovely Move In Ready Home you are greeted by an Open Floorplan with Vaulted Ceilings and Flooded with Natural Light from the South and East Facing Windows. Your Covered Balcony looks out on Mature Landscaping and Trees Providing Privacy and Extending your Living Space. The current owner has thoughtfully Updated this space with Custom Wood Floor and Sun Shade. The 3 Wall Mounted TVs will be Included and stay with the home. Your Kitchen features Dark Wood Cabinets with Gorgeous Granite Counters and Stainless Steel Appliances. The Island is designed for Casual Seating while the dining nook provides space for a Formal Dinette Set-Perfect for Entertaining. Engineered Wood and LVP Flooring give a Warm and Inviting feel to your Living Space and are Easy to Maintain. The Primary Suite is Bright and Airy with Vaulted Ceiling and Wall of Windows complimented by Spacious Walk In Closet, Additional Closet and En Suite Bathroom with Dual Sink Vanity. The thoughtful design of this home includes a Spacious Guest Bathroom and Laundry along the hallway with Guest Bedroom at the opposite end of the home-offering privacy between the bedrooms. For Fire Safety each unit includes Fire Sprinkler System. Cottage Grove condominiums is a Gated Community offering added privacy and peace of mind. Your Home includes a Reserved Parking Space as well as a Deeded Detached Garage. This quiet community is ideally located just minutes from Anschutz Medical Campus, Children's Hospital, VA Hospital, Light Rail and easy access to I-70, I-225 and DIA. Property sits next to King Soopers, Altura Elementary School & Altura Park. Nearby are Norfolk Glenn Park, VASA Fitness, Town Center of Aurora Mall, Stanley Marketplace, Starbucks and many Dining Options. Schedule your showing today to see all this lovely Home and Community has to offer!...
Contact an agent
Home facts
- Year built:2018
- Subdivision & Development:Cottage Grove
- Listing ID #:4993682
- Added:1 day(s) ago
- Updated:September 28, 2026 at 04:49 AM
Rooms and interior
- Bedrooms:2
- Total bathrooms:2
- Full bathrooms:2
- Kitchen Description:Dishwasher, Disposal, Kitchen Island, Microwave, Refrigerator, Self Cleaning Oven
- Living area:1,058 sq. ft.
Heating and cooling
- Cooling:Ceiling Fan(s), Central Air
- Heating:Forced Air
Structure and exterior
- Roof:Composition
- Year built:2018
- Building area:1,058 sq. ft.
- Lot area:0.02 Acres
- Lot Features:House/Lot Faces SE, Paved
- Architectural Style:Contemporary
- Construction Materials:Frame, Stone, Stucco
- Exterior Features:Balcony, Patio
- Levels:One
Schools
- High school:Hinkley
- Middle school:East
- Elementary school:Altura
Utilities
- Water:Public
- Sewer:Public Sewer
Finances and disclosures
- Price:$290,000
- Price per sq. ft.:$274.1
- Tax amount:$2,643
Features and amenities
- Appliances:Dishwasher, Disposal, Dryer, Fire Alarm, Microwave, Refrigerator, Self Cleaning Oven, Washer
- Laundry features:Dryer, Washer
- Amenities:Cathedral Ceiling(s), Kitchen Island, Open Floorplan, Walk-In Closet(s)
Parking
- Garage spaces:1
New listings near 1614 Granby Way #204
- Coming Soon
 $530,000Coming Soon6 beds 3 baths3,185 sq. ft.
14861 E Adriatic Place, Aurora, CO 80014
MLS# 5601103Listed by: CONNETT REAL ESTATE
- New
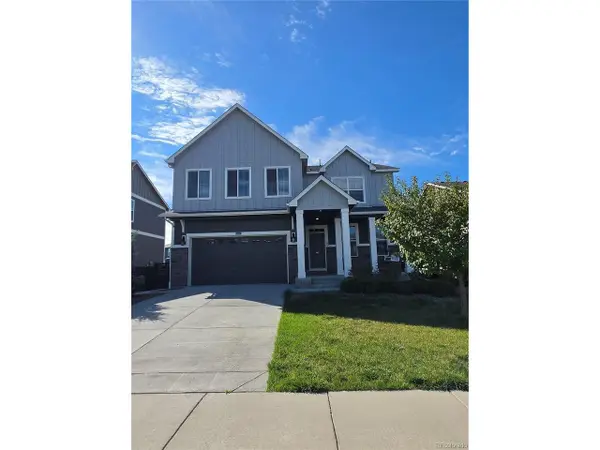 $585,000Active5 beds 3 baths3,872 sq. ft.
26940 E Cedar Ave, Aurora, CO 80018
MLS# 3576240Listed by: Total Realty Corp. - New
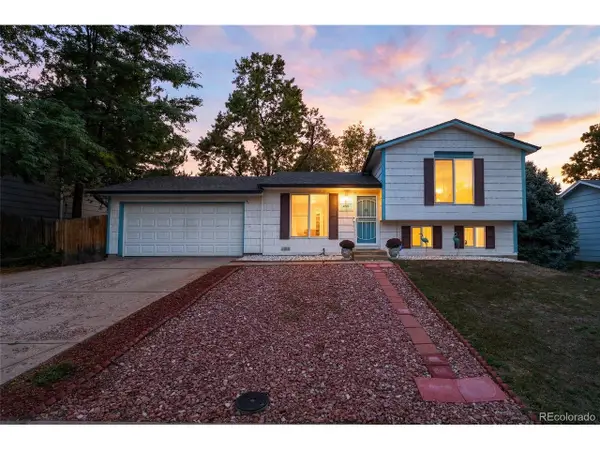 $395,000Active3 beds 2 baths1,296 sq. ft.
2127 S Joplin Way, Aurora, CO 80013
MLS# 7107597Listed by: 303 Realty Group Inc - New
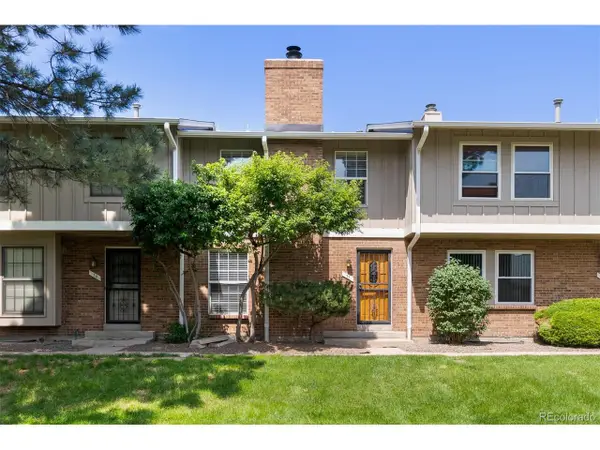 $365,000Active2 beds 4 baths1,980 sq. ft.
10124 E Jewell Ave #11, Aurora, CO 80247
MLS# 9146182Listed by: Listings.com - New
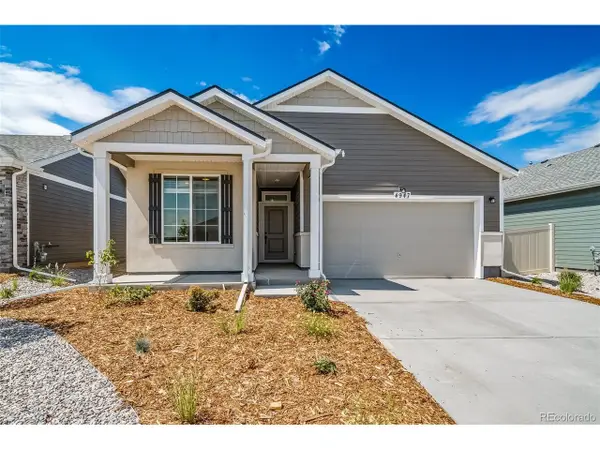 $564,999Active2 beds 2 baths1,725 sq. ft.
22204 E 49th Pl, Aurora, CO 80019
MLS# 9982185Listed by: Oakwood Homes Real Estate LLC - New
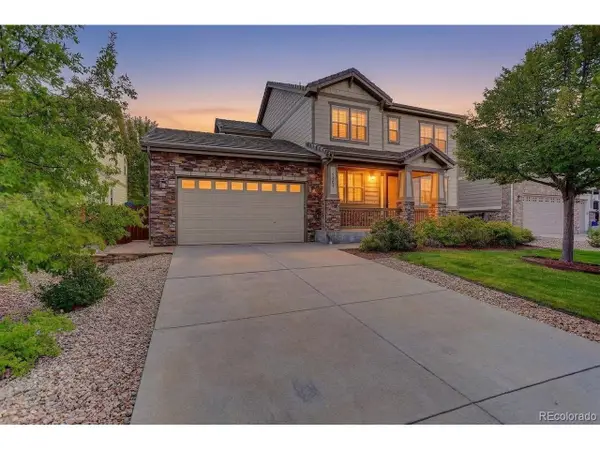 $724,900Active4 beds 3 baths3,945 sq. ft.
6405 S Ider Way, Aurora, CO 80016
MLS# 2644238Listed by: Coldwell Banker Realty 24 - New
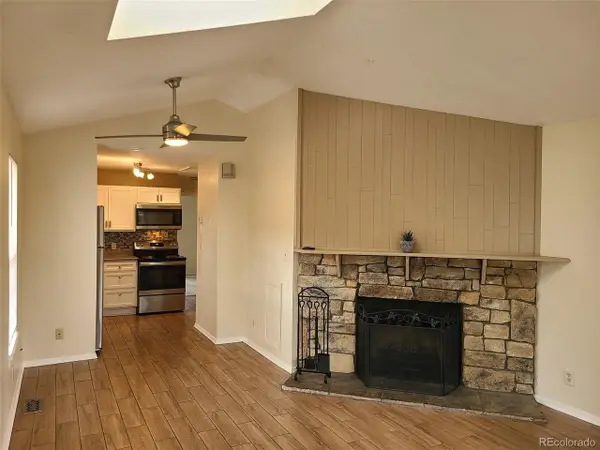 $139,000Active1 beds 1 baths602 sq. ft.
93 S Sable Blvd #G21, Aurora, CO 80012
MLS# 6094988Listed by: Colorado Front Range Properties - New
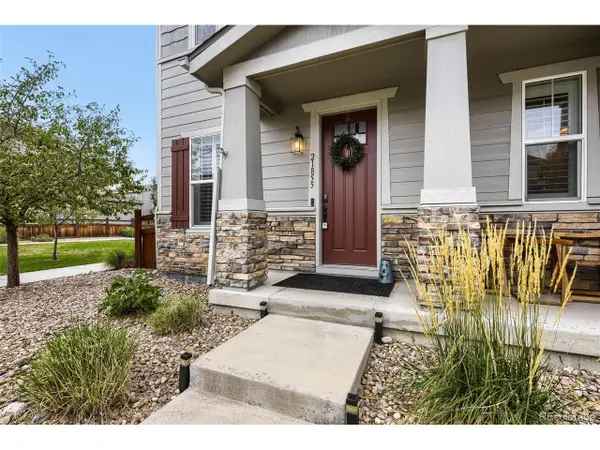 $499,000Active3 beds 3 baths2,820 sq. ft.
21855 E Radcliff Cir, Aurora, CO 80015
MLS# 7083351Listed by: Brokers Guild Real Estate - New
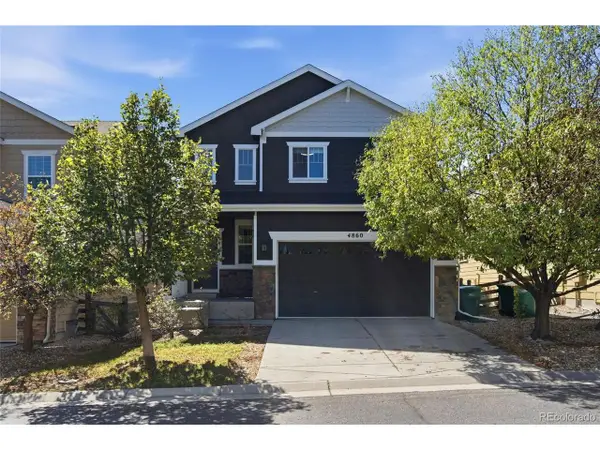 $550,000Active4 beds 4 baths2,423 sq. ft.
4860 S Picadilly Ct, Aurora, CO 80015
MLS# 3249691Listed by: HomeSmart


Protect your home and budget from life's surprises with an Assurant Home Warranty, backed by a partner that supports you through every step of homeownership. Explore Plans.
©2026 Century 21 Real Estate LLC. All rights reserved. CENTURY 21®, the CENTURY 21 Logo and C21® are service marks owned by Century 21 Real Estate LLC. Century 21 Real Estate LLC fully supports the principles of the Fair Housing Act and the Equal Opportunity Act. Each office is independently owned and operated. Listing information is deemed reliable but not guaranteed accurate.