
26940 E Cedar Ave, Aurora, CO 80018
Local realty services provided by:CENTURY 21 Cornerstone
Listed by: bob calicchia
Office: total realty corp.303-475-7544
MLS#:3576240
Source:IRES
Price summary
- Price:$585,000
- Price per sq. ft.:$151.08
- Monthly HOA dues:$362
About this home
Welcome to this beautifully designed 5-bedroom, 3-bathroom home in Aurora's Harmony community, offering 2,731 square feet of comfortable and versatile living space. The open main-level layout creates an inviting flow between the kitchen, dining area, and living room, making this home equally suited for everyday living or entertaining family and friends. Upstairs, you'll find spacious bedrooms, including a generous primary suite that offers a private retreat at the end of the day. The unfinished basement provides valuable flexibility and plenty of room to create additional living space, a home gym, recreation area, or storage to fit your needs.
The backyard extends the living space outdoors with an expanded deck and covered pergola, creating an ideal setting for morning coffee, summer gatherings, or relaxing evenings. Thoughtful additional features include a whole-home water filtration and softener system, along with built-in garage shelving and storage that helps keep everything organized.
Ideally situated within the Adams-Arapahoe 28J School District with convenient access to E-470, Denver International Airport, and Buckley Space Force Base. This is a wonderful opportunity to enjoy spacious living, desirable amenities, and a convenient Aurora location in the Harmony community. professional photos coming !!!...
Contact an agent
Home facts
- Year built:2020
- Subdivision & Development:HARMONY
- Listing ID #:3576240
- Added:1 day(s) ago
- Updated:September 28, 2026 at 04:49 AM
Rooms and interior
- Bedrooms:5
- Total bathrooms:3
- Full bathrooms:3
- Dining Description:Eat-in Kitchen
- Kitchen Description:Dishwasher, Disposal, Microwave, Pantry
- Basement Description:Unfinished
- Living area:3,872 sq. ft.
Heating and cooling
- Cooling:Ceiling Fan(s), Central Air
- Heating:Forced Air
Structure and exterior
- Roof:Fiberglass
- Year built:2020
- Building area:3,872 sq. ft.
- Lot area:0.16 Acres
- Lot Features:Paved
- Construction Materials:Brick, Concrete, Frame
- Exterior Features:Deck, Patio
- Levels:2 Story
Schools
- High school:Vista Peak
- Middle school:Vista Peak
- Elementary school:Harmony Ridge P-8
Utilities
- Water:Public
- Sewer:Public Sewer
Finances and disclosures
- Price:$585,000
- Price per sq. ft.:$151.08
- Tax amount:$6,294
Features and amenities
- Appliances:Dishwasher, Disposal, Dryer, Microwave, Washer
- Laundry features:Dryer, Washer
- Amenities:Eat-in Kitchen, Pantry, Walk-In Closet(s)
Parking
- Garage spaces:2
New listings near 26940 E Cedar Ave
- Coming Soon
 $530,000Coming Soon6 beds 3 baths3,185 sq. ft.
14861 E Adriatic Place, Aurora, CO 80014
MLS# 5601103Listed by: CONNETT REAL ESTATE
- New
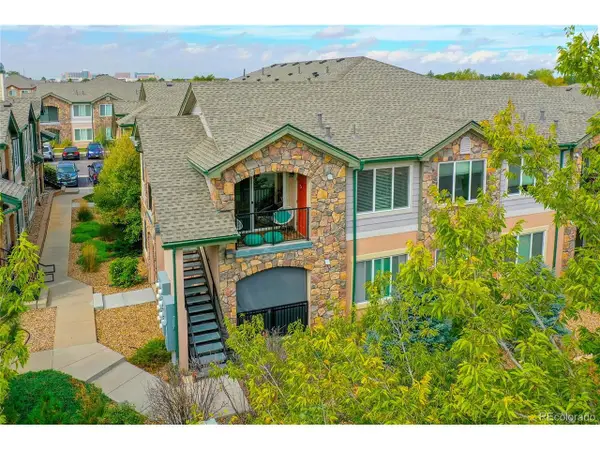 $290,000Active2 beds 2 baths1,058 sq. ft.
1614 Granby Way #204, Aurora, CO 80011
MLS# 4993682Listed by: Stratera Partners LLC - New
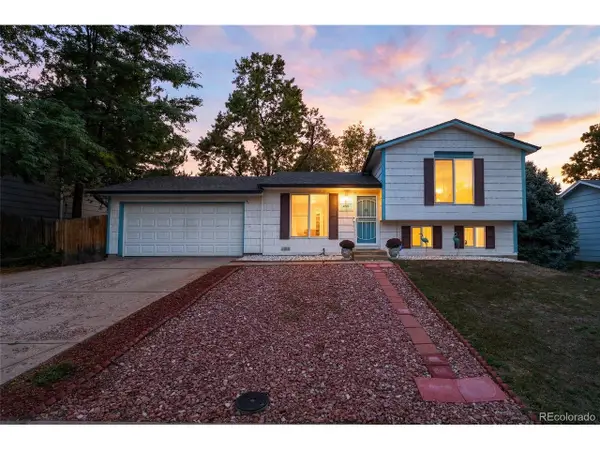 $395,000Active3 beds 2 baths1,296 sq. ft.
2127 S Joplin Way, Aurora, CO 80013
MLS# 7107597Listed by: 303 Realty Group Inc - New
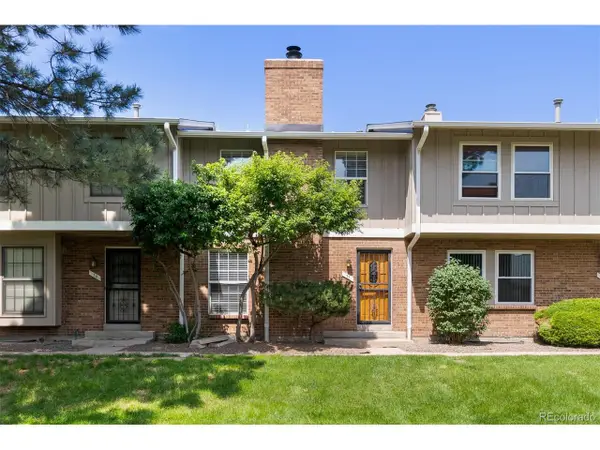 $365,000Active2 beds 4 baths1,980 sq. ft.
10124 E Jewell Ave #11, Aurora, CO 80247
MLS# 9146182Listed by: Listings.com - New
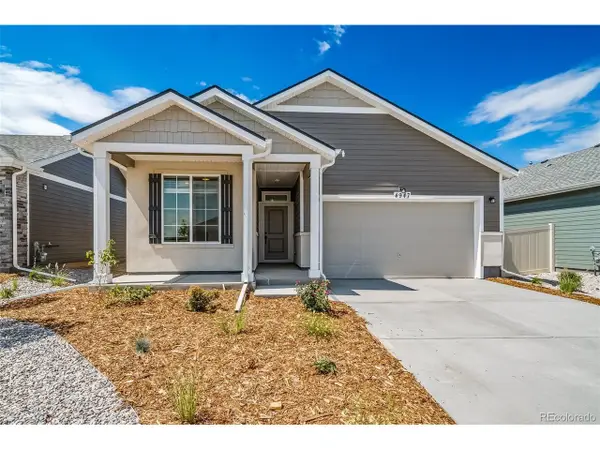 $564,999Active2 beds 2 baths1,725 sq. ft.
22204 E 49th Pl, Aurora, CO 80019
MLS# 9982185Listed by: Oakwood Homes Real Estate LLC - New
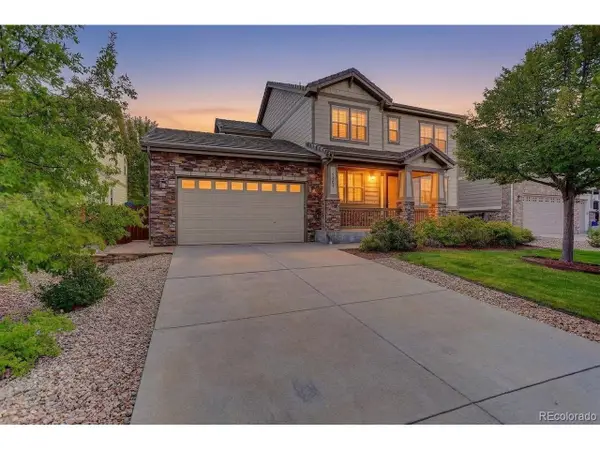 $724,900Active4 beds 3 baths3,945 sq. ft.
6405 S Ider Way, Aurora, CO 80016
MLS# 2644238Listed by: Coldwell Banker Realty 24 - New
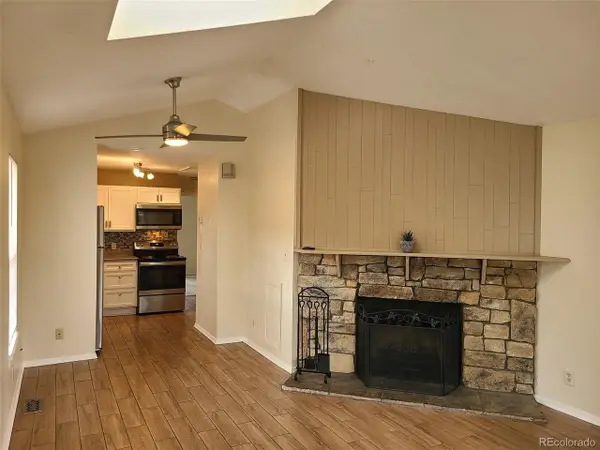 $139,000Active1 beds 1 baths602 sq. ft.
93 S Sable Blvd #G21, Aurora, CO 80012
MLS# 6094988Listed by: Colorado Front Range Properties - New
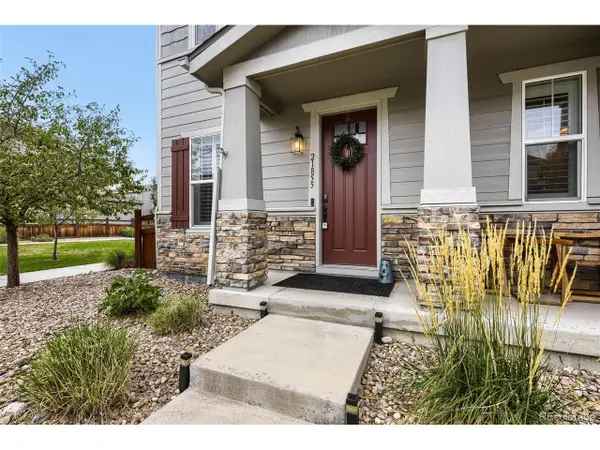 $499,000Active3 beds 3 baths2,820 sq. ft.
21855 E Radcliff Cir, Aurora, CO 80015
MLS# 7083351Listed by: Brokers Guild Real Estate - New
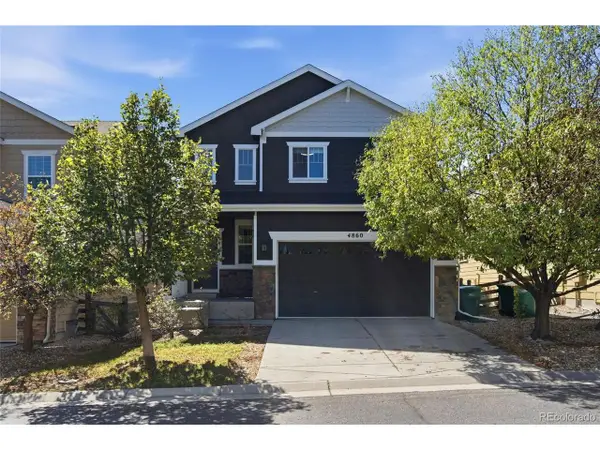 $550,000Active4 beds 4 baths2,423 sq. ft.
4860 S Picadilly Ct, Aurora, CO 80015
MLS# 3249691Listed by: HomeSmart


Protect your home and budget from life's surprises with an Assurant Home Warranty, backed by a partner that supports you through every step of homeownership. Explore Plans.
©2026 Century 21 Real Estate LLC. All rights reserved. CENTURY 21®, the CENTURY 21 Logo and C21® are service marks owned by Century 21 Real Estate LLC. Century 21 Real Estate LLC fully supports the principles of the Fair Housing Act and the Equal Opportunity Act. Each office is independently owned and operated. Listing information is deemed reliable but not guaranteed accurate.