
17313 E Kansas Place, Aurora, CO 80017
Local realty services provided by:CENTURY 21 Top Dog Properties
17313 E Kansas Place,Aurora, CO 80017
$375,000
- 3 Beds
- 3 Baths
- 1,427 sq. ft.
- Townhouse
- Active
Upcoming open houses
- Sun, Jul 2611:30 am - 01:00 pm
Listed by: the mcclain group, larina mcclain
Office: madison & company properties
MLS#:4212209
Source:ML
Price summary
- Price:$375,000
- Price per sq. ft.:$262.79
- Monthly HOA dues:$300
About this home
Don't miss this charming townhome that has been freshly painted and new carpet throughout making it truly move-in ready. Step inside to open concept living where the living room, dining area, and kitchen flow seamlessly together, with a lovely gas fireplace and wood mantel anchoring the main level. The kitchen offers plenty of cabinet space and a pantry closet for easy storage and room for an island. Upstairs you’ll love the primary suite with its private ensuite bathroom and spacious walk-in closet, plus two additional bedrooms, a full bath, hall linen closet, and laundry. Outside, a newer full privacy fence wraps a private backyard seating area with brand new artificial turf and a stamped, colored concrete patio, ideal for pets, lounging, and low-maintenance living. Relax on the shaded front patio or fire up the grill out back and enjoy the sun. A two-car attached garage adds everyday convenience. Somerset Village offers community amenities including a pool, playground and sits just moments from Panorama Park, a family-friendly neighborhood park with courts, open space, and play areas. Enjoy easy access to nearby coffee shops, shopping, and restaurants, plus a quick connection to E-470 for fast trips to Southlands, the airport, and the rest of the metro area. Everything you need is close by, and this townhome really does check all the boxes. Visit yourhomeaurora.com for more details!...
Contact an agent
Home facts
- Year built:2007
- Listing ID #:4212209
Rooms and interior
- Bedrooms:3
- Total bathrooms:3
- Full bathrooms:2
- Half bathrooms:1
- Flooring:Carpet, Tile
- Kitchen Description:Dishwasher, Disposal, Microwave, Range, Refrigerator
- Living area:1,427 sq. ft.
Heating and cooling
- Cooling:Central Air
- Heating:Forced Air
- Central air:Yes
Structure and exterior
- Roof:Composition
- Year built:2007
- Building area:1,427 sq. ft.
- Lot area:0.05 Acres
- Construction Materials:Wood Siding
- Exterior Features:Covered, Front Porch, Patio, Private Yard
- Levels:2 Story
Schools
- High school:Rangeview
- Middle school:Mrachek
- Elementary school:Arkansas
Utilities
- Water:Public
- Sewer:Public Sewer
Finances and disclosures
- Price:$375,000
- Price per sq. ft.:$262.79
- Tax amount:$2,925 (2025)
Features and amenities
- Amenities:Window Coverings
Parking
- Total parking spaces:2
- Garage:Yes
- Garage spaces:2
 Based on information submitted to the MLS GRID as of July 26, 2026 11:45 PM. All data is obtained from various sources and may not have been verified by broker or MLS GRID. Supplied Open House information is subject to change without notice. All information should be independently reviewed and verified for accuracy. Properties may or may not be listed by the office/agent presenting the information.
New listings near 17313 E Kansas Place
- New
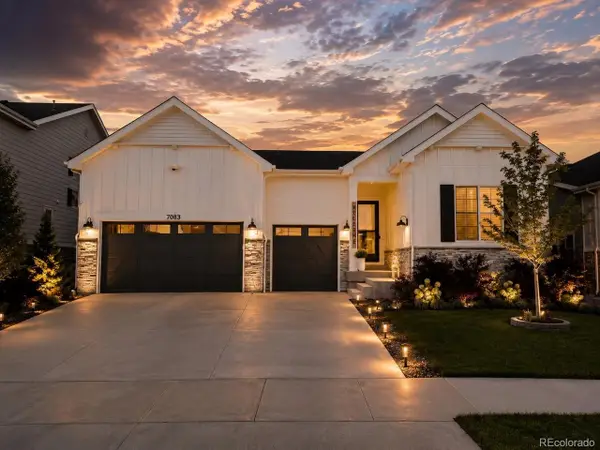 $950,000Active-- beds -- baths5,226 sq. ft.
7083 S Vandriver Ct, Aurora, CO 80016
MLS# 3393534Listed by: Landmark Residential Brokerage - New
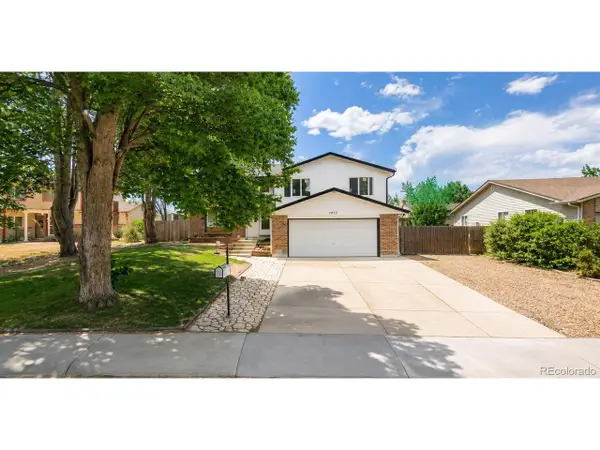 $525,000Active4 beds 4 baths2,017 sq. ft.
1077 S Joplin Way, Aurora, CO 80017
MLS# 5506043Listed by: Real Broker, LLC DBA Real - New
 $700,000Active4 beds 4 baths3,635 sq. ft.
16793 E Prentice Cir, Aurora, CO 80015
MLS# 7880080Listed by: Kentwood Real Estate City Properties - New
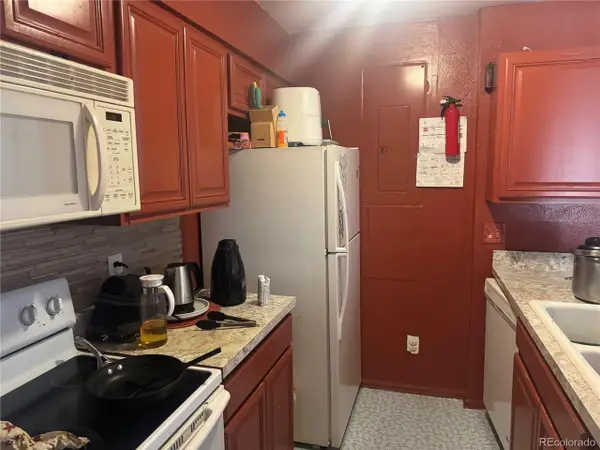 $179,000Active2 beds 1 baths894 sq. ft.
14852 E Kentucky Dr #917, Aurora, CO 80012
MLS# 5920119Listed by: Brokers Guild Real Estate - Open Sat, 10:30am to 1pmNew
 $429,900Active3 beds 2 baths1,173 sq. ft.
4852 S Pagosa Way, Aurora, CO 80015
MLS# 6542321Listed by: Brokers Guild Real Estate - New
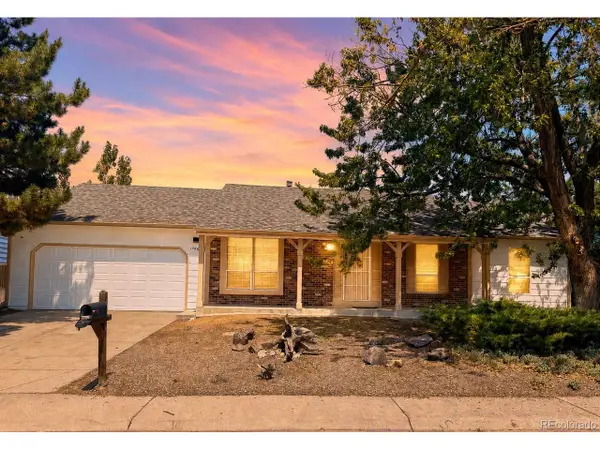 $475,000Active3 beds 2 baths3,024 sq. ft.
17449 E Asbury Cir, Aurora, CO 80013
MLS# 8705597Listed by: Sunny Homes Inc - New
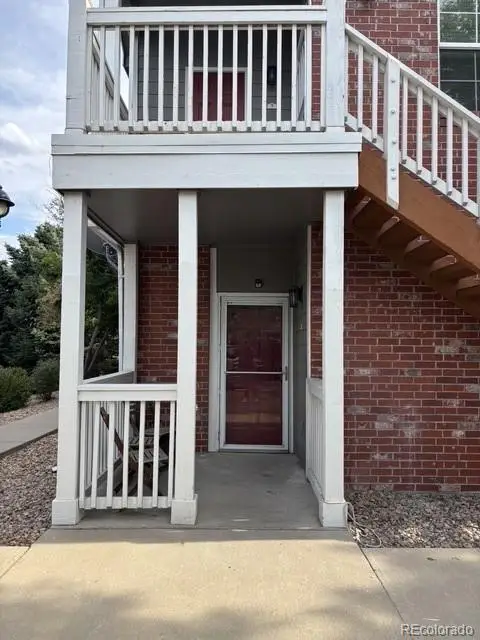 $275,000Active2 beds 2 baths956 sq. ft.
16352 E Fremont Avenue #1, Aurora, CO 80016
MLS# 6923253Listed by: JASON MITCHELL REAL ESTATE COLORADO, LLC - New
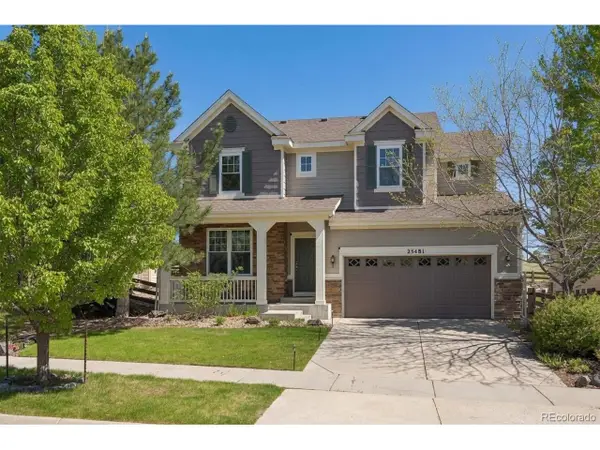 $730,000Active4 beds 4 baths3,625 sq. ft.
25481 E Ottawa Dr, Aurora, CO 80016
MLS# 6867238Listed by: Keller Williams Integrity Real Estate LLC - New
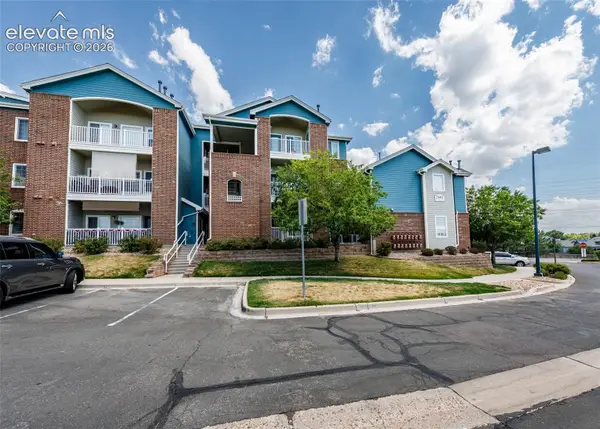 $224,500Active1 beds 1 baths697 sq. ft.
2682 S Cathay Way #301, Aurora, CO 80013
MLS# 3457212Listed by: THE CUTTING EDGE - New
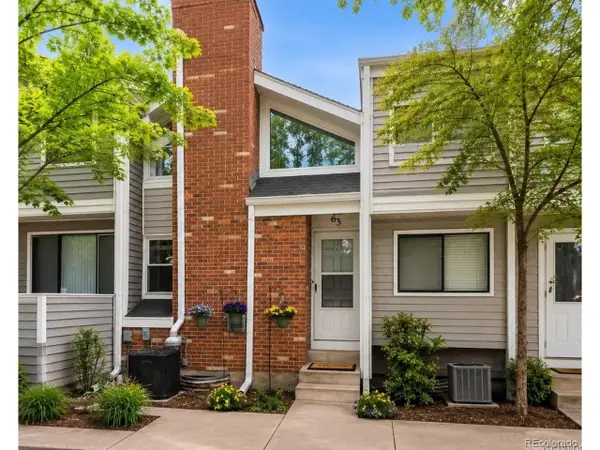 $249,000Active1 beds 1 baths1,176 sq. ft.
63 S Nome St, Aurora, CO 80012
MLS# 5267839Listed by: Orchard Brokerage LLC


Protect your home and budget from life's surprises with an Assurant Home Warranty, backed by a partner that supports you through every step of homeownership. Explore Plans.
©2026 Century 21 Real Estate LLC. All rights reserved. CENTURY 21®, the CENTURY 21 Logo and C21® are service marks owned by Century 21 Real Estate LLC. Century 21 Real Estate LLC fully supports the principles of the Fair Housing Act and the Equal Opportunity Act. Each office is independently owned and operated. Listing information is deemed reliable but not guaranteed accurate.