
17595 E Mansfield Ave #1312R, Aurora, CO 80013
Local realty services provided by:CENTURY 21 Top Dog Properties
Listed by: jasmine litvak
Office: orchard brokerage llc844-515-9880
MLS#:7202599
Source:IRES
Price summary
- Price:$230,000
- Price per sq. ft.:$237.6
- Monthly HOA dues:$350
About this home
Welcome home to this beautifully updated, move-in-ready condo offering the perfect blend of style, comfort, and convenience. With spacious living areas, an abundance of natural light, and thoughtful updates throughout, this home is designed to fit today's lifestyle.
Step inside to an inviting open-concept floor plan featuring expansive living and dining spaces that are perfect for entertaining or simply relaxing at home. The updated flooring and neutral finishes create a fresh, modern feel, while the functional layout makes every square foot feel purposeful.
The kitchen flows seamlessly into the dining area, making meal prep and hosting effortless. Just beyond, enjoy easy access to your private balcony-an ideal spot for morning coffee, evening sunsets, or a breath of fresh Colorado air.
The generously sized primary bedroom provides a peaceful retreat with ample closet space, while the additional bedrooms offer flexibility for guests, a home office, or hobbies.
Enjoy the convenience of low-maintenance living with community amenities, including a pool and clubhouse, giving you even more opportunities to relax and connect with neighbors.
Perfectly located near shopping, dining, parks, schools, Buckley Space Force Base, E-470, I-225, and DIA, this home offers easy access to everything you need while maintaining a quiet community feel.
Whether you're a first-time homebuyer, downsizing, or looking for a fantastic investment opportunity, this move-in-ready home offers exceptional value, generous living space, and a location that's hard to beat. Schedule your private showing today!
Click the Virtual Tour link to view the 3D walkthrough. Discounted rate options and no lender fee future refinancing may be available for qualified buyers of this home....
Contact an agent
Home facts
- Year built:1979
- Subdivision & Development:Victoria Crossing Sub 1st Flg Condos
- Listing ID #:7202599
- Added:329 day(s) ago
- Updated:September 18, 2026 at 10:58 AM
Rooms and interior
- Bedrooms:2
- Total bathrooms:1
- Full bathrooms:1
- Kitchen Description:Dishwasher, Microwave, Pantry, Refrigerator
- Living area:968 sq. ft.
Heating and cooling
- Cooling:Ceiling Fan(s)
- Heating:Baseboard
Structure and exterior
- Roof:Composition
- Year built:1979
- Building area:968 sq. ft.
- Lot area:1 Acres
- Lot Features:Paved
- Architectural Style:Contemporary
- Construction Materials:Concrete
- Levels:One
Schools
- High school:Smoky Hill
- Middle school:Horizon
- Elementary school:Cimarron
Utilities
- Water:City
- Sewer:Public Sewer
Finances and disclosures
- Price:$230,000
- Price per sq. ft.:$237.6
- Tax amount:$1,011
Features and amenities
- Appliances:Dishwasher, Dryer, Microwave, Refrigerator, Washer
- Laundry features:Dryer, Washer
- Amenities:Pantry
Parking
- Garage spaces:1
New listings near 17595 E Mansfield Ave #1312R
- Coming Soon
 $570,000Coming Soon3 beds 3 baths3,080 sq. ft.
24742 E Tennessee Ave, Aurora, CO 80018
MLS# 5869028Listed by: 8z Real Estate - Coming Soon
 $530,000Coming Soon6 beds 3 baths3,185 sq. ft.
14861 E Adriatic Place, Aurora, CO 80014
MLS# 5601103Listed by: CONNETT REAL ESTATE
- New
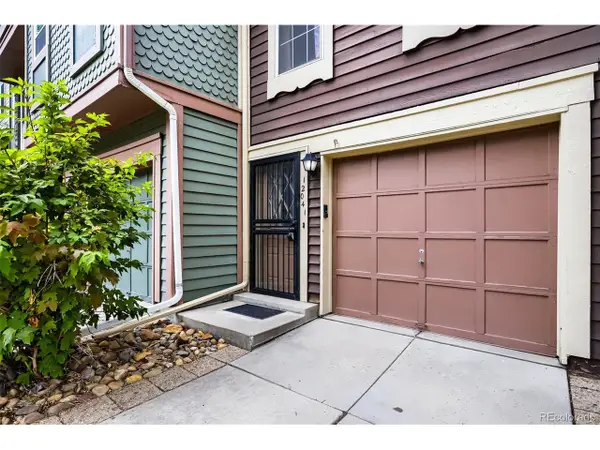 $259,000Active2 beds 2 baths1,064 sq. ft.
12041 E Ford Cir, Aurora, CO 80012
MLS# 3386697Listed by: West Peak Properties - New
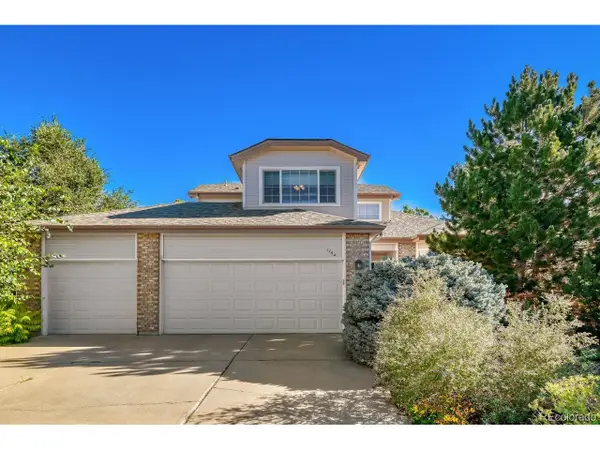 $639,900Active3 beds 4 baths3,458 sq. ft.
1764 S Iola St, Aurora, CO 80012
MLS# 7069325Listed by: Brokers Guild Real Estate - New
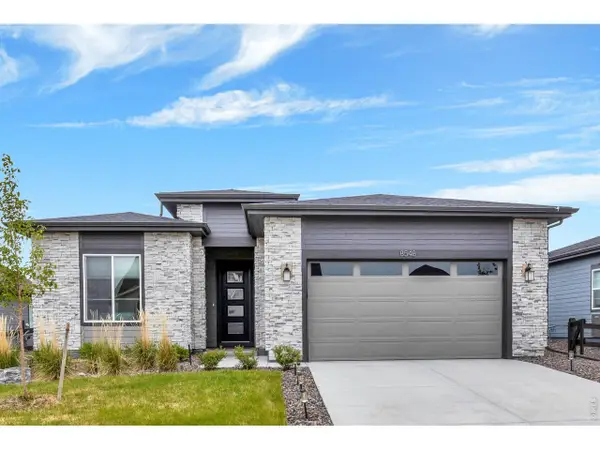 $715,000Active2 beds 2 baths3,431 sq. ft.
8548 S Quatar St, Aurora, CO 80016
MLS# 1068972Listed by: RE/MAX Professionals Ken Caryl - New
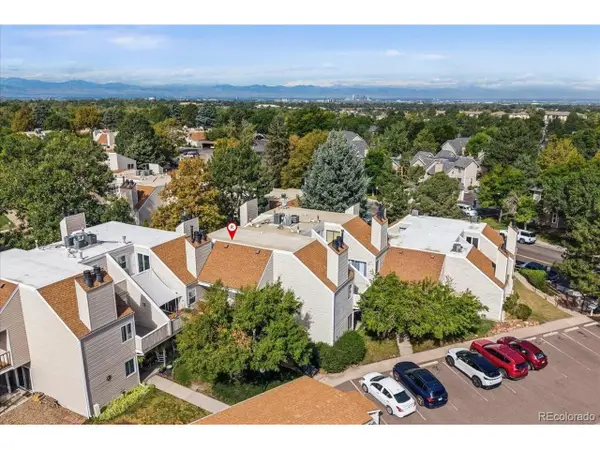 $200,000Active1 beds 1 baths856 sq. ft.
2614 S Xanadu Way #C, Aurora, CO 80014
MLS# 4483071Listed by: Redfin Corporation - New
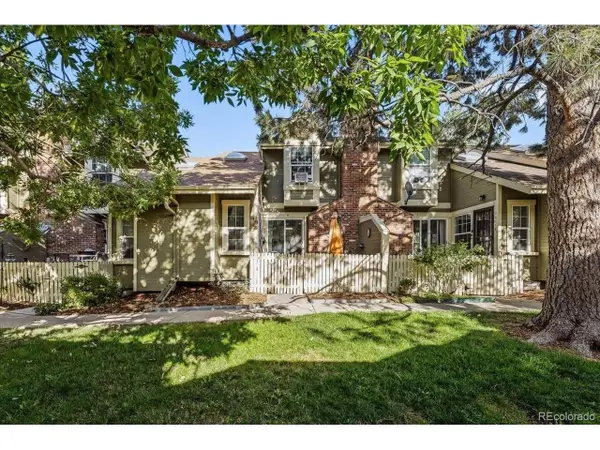 $275,000Active1 beds 1 baths1,012 sq. ft.
2011 S Helena St #D, Aurora, CO 80013
MLS# 8414117Listed by: Redfin Corporation - New
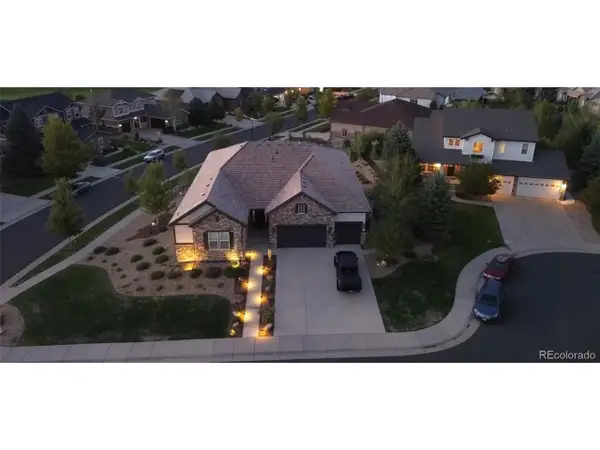 $1,175,000Active5 beds 4 baths6,352 sq. ft.
27505 E Elmhurst Pl, Aurora, CO 80016
MLS# 7353252Listed by: Nexus Realty Group - New
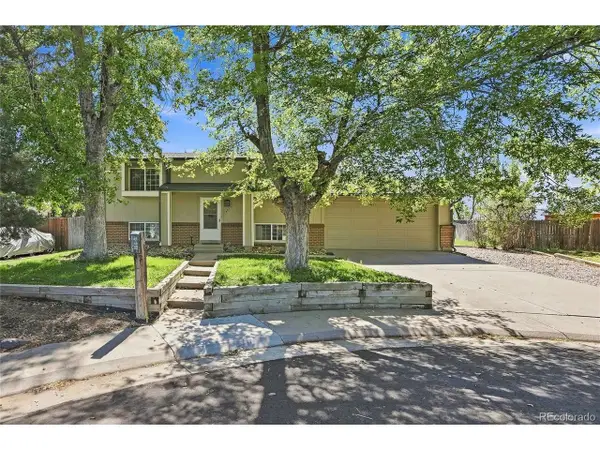 $440,000Active3 beds 2 baths1,536 sq. ft.
4836 S Nucla Way, Aurora, CO 80015
MLS# 2185135Listed by: Zyplr - New
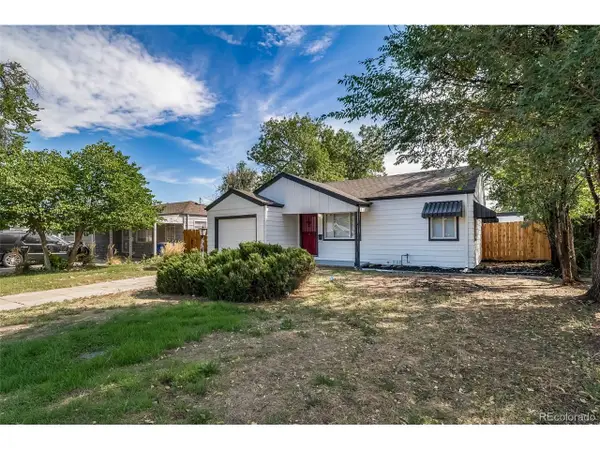 $339,950Active2 beds 1 baths719 sq. ft.
1350 Ironton St, Aurora, CO 80010
MLS# 2586797Listed by: People's Real Estate Service


Protect your home and budget from life's surprises with an Assurant Home Warranty, backed by a partner that supports you through every step of homeownership. Explore Plans.
©2026 Century 21 Real Estate LLC. All rights reserved. CENTURY 21®, the CENTURY 21 Logo and C21® are service marks owned by Century 21 Real Estate LLC. Century 21 Real Estate LLC fully supports the principles of the Fair Housing Act and the Equal Opportunity Act. Each office is independently owned and operated. Listing information is deemed reliable but not guaranteed accurate.