
18971 E Mercer Dr, Aurora, CO 80013
Local realty services provided by:CENTURY 21 Cornerstone
18971 E Mercer Dr,Aurora, CO 80013
$444,900
- 3 Beds
- 2 Baths
- 1,466 sq. ft.
- Single family
- Active
Listed by: kristen corporon
Office: brix real estate llc303-923-8843
MLS#:2084136
Source:IRES
Price summary
- Price:$444,900
- Price per sq. ft.:$303.48
About this home
Welcome to this updated 3-bedroom, 2-bath bi-level home located in the desirable Hampden Hills area of Aurora. Offering flexible living space, modern updates, and income potential, this property is ideal for both owner-occupants and investors alike. The main level features an open-concept living and dining area filled with natural light, flowing seamlessly into the spacious updated kitchen complete with, new cabinetry, newer appliances and generous prep space. The bedrooms are nicely sized and each includes spacious closets for comfortable everyday living. Enjoy outdoor living with both upper and lower rear patio/deck spaces overlooking a backyard ready for your personal touch and landscaping vision. The lower level provides excellent versatility with an additional bedroom, living area, kitchen, and 3/4 bath-perfect for guests, multi-generational living, or potential rental income opportunities. Great house-hacking opportunity... Live in 1/2 and rent out the other. Previously operated as a successful short-term rental, this home presents an opportunity for buyers seeking a move-in-ready property with proven investment potential. Conveniently located on Aurora's east side near Quincy Reservoir, residents enjoy easy access to outdoor recreation including walking and biking trails, paddleboarding, fishing, and open space. Nearby amenities include Southlands Mall, Cherry Creek State Park, Saddle Rock Golf Course, and numerous dining, shopping, and entertainment options. Commuters will appreciate convenient access to E-470, Parker Road, and DIA. Show and Sell today! This one will not last....
Contact an agent
Home facts
- Year built:1982
- Subdivision & Development:Hampden Hills At Aurora Sub 7th Flg
- Listing ID #:2084136
- Added:111 day(s) ago
- Updated:September 17, 2026 at 04:28 PM
Rooms and interior
- Bedrooms:3
- Total bathrooms:2
- Full bathrooms:1
- Kitchen Description:Dishwasher, Disposal, Microwave, Refrigerator
- Basement Description:Walk-Out Access
- Living area:1,466 sq. ft.
Heating and cooling
- Cooling:Central Air
- Heating:Forced Air
Structure and exterior
- Roof:Composition
- Year built:1982
- Building area:1,466 sq. ft.
- Lot area:0.19 Acres
- Lot Features:Level, Paved
- Construction Materials:Concrete, Wood Siding
- Exterior Features:Deck
- Levels:2 Story
Schools
- High school:Eaglecrest
- Middle school:Horizon
- Elementary school:Sunrise
Utilities
- Water:City
- Sewer:Public Sewer
Finances and disclosures
- Price:$444,900
- Price per sq. ft.:$303.48
- Tax amount:$1,694
Features and amenities
- Appliances:Dishwasher, Disposal, Fire Alarm, Microwave, Refrigerator
- Amenities:Open Floorplan
Parking
- Garage spaces:2
New listings near 18971 E Mercer Dr
- Coming Soon
 $530,000Coming Soon6 beds 3 baths3,185 sq. ft.
14861 E Adriatic Place, Aurora, CO 80014
MLS# 5601103Listed by: CONNETT REAL ESTATE
- New
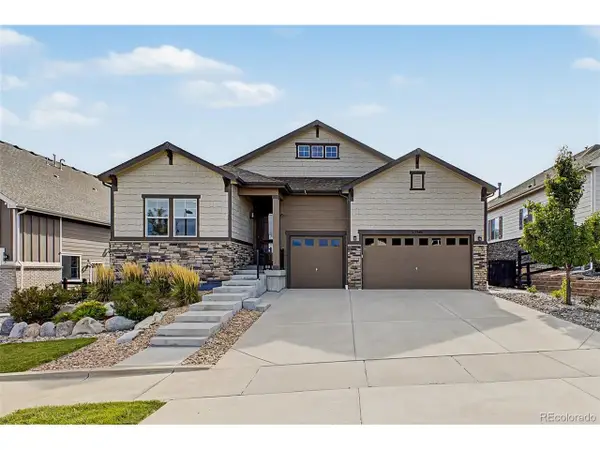 $995,000Active4 beds 5 baths5,820 sq. ft.
23940 E Tansy Dr, Aurora, CO 80016
MLS# 7140564Listed by: Compass - Denver - Open Sat, 11am to 1pmNew
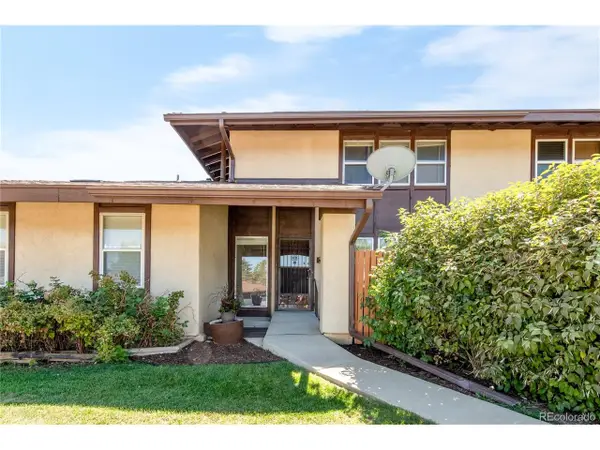 $315,000Active3 beds 2 baths1,944 sq. ft.
3785 S Fairplay Way, Aurora, CO 80014
MLS# 8354059Listed by: Milehimodern - New
 $485,000Active3 beds 2 baths1,648 sq. ft.
13097 E Center Ave, Aurora, CO 80012
MLS# 4681416Listed by: Compass - Denver - New
 $475,000Active3 beds 2 baths2,736 sq. ft.
416 S Uvalda Cir, Aurora, CO 80012
MLS# 4871675Listed by: Local Realty CO - New
 $415,000Active2 beds 2 baths1,308 sq. ft.
2896 S Sedalia Ct, Aurora, CO 80013
MLS# 8294451Listed by: Smart City Realty, LLC - New
 $192,500Active1 beds 1 baths720 sq. ft.
14351 E Tennessee Ave #5-305, Aurora, CO 80012
MLS# 2473008Listed by: Coldwell Banker Realty 18 - New
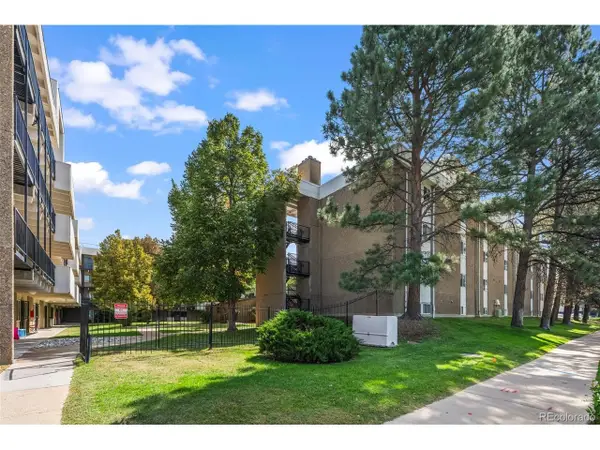 $150,000Active2 beds 2 baths840 sq. ft.
384 S Ironton St #201, Aurora, CO 80012
MLS# 5592712Listed by: MB Colorado Home Sales Inc - New
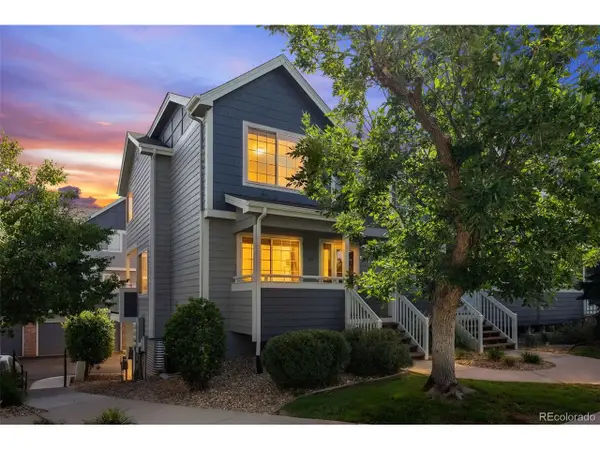 $274,900Active2 beds 3 baths1,794 sq. ft.
1337 S Danube Ct #104, Aurora, CO 80017
MLS# 6593116Listed by: Coldwell Banker Global Luxury Denver - New
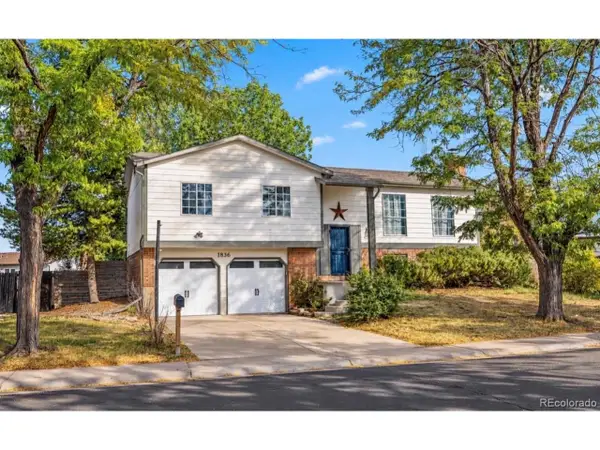 $469,000Active4 beds 3 baths1,868 sq. ft.
1836 S Evanston St, Aurora, CO 80012
MLS# 7145413Listed by: eXp Realty, LLC


Protect your home and budget from life's surprises with an Assurant Home Warranty, backed by a partner that supports you through every step of homeownership. Explore Plans.
©2026 Century 21 Real Estate LLC. All rights reserved. CENTURY 21®, the CENTURY 21 Logo and C21® are service marks owned by Century 21 Real Estate LLC. Century 21 Real Estate LLC fully supports the principles of the Fair Housing Act and the Equal Opportunity Act. Each office is independently owned and operated. Listing information is deemed reliable but not guaranteed accurate.